
5551 Cabat Lake Ct, Fairfax, VA 22032
Local realty services provided by:ERA OakCrest Realty, Inc.
5551 Cabat Lake Ct,Fairfax, VA 22032
$685,000
- 3 Beds
- 4 Baths
- 1,280 sq. ft.
- Townhouse
- Active
Listed by: jeffrey t saferite jr.
Office: exp realty, llc.
MLS#:VAFX2347602
Source:BRIGHTMLS
Price summary
- Price:$685,000
- Price per sq. ft.:$535.16
- Monthly HOA dues:$94
About this home
Beautifully renovated from top to bottom, this light-filled 3-bedroom, 3-full/2-half-bath end-unit townhome in Chatham Towne offers contemporary design, flexible living space, and standout finishes across all three levels.
Nearly every surface has been thoughtfully updated, including wide-plank flooring throughout, fresh neutral paint, extensive recessed lighting, new interior doors and trim, modern black hardware, updated staircases with natural wood and black metal details, and custom architectural feature walls.
The renovated kitchen features white shaker cabinetry, stone countertops, stainless-steel appliances, tile backsplash, contemporary hardware, abundant storage, and a large peninsula with additional cabinetry and workspace. Open living and dining areas are filled with natural light from the home’s numerous end-unit windows and flow easily for everyday living and entertaining.
Upstairs, the spacious primary bedroom offers multiple windows, generous closet space, recessed lighting, and a dramatic feature wall. Two additional bedrooms provide flexibility for family, guests, or office space. Updated bathrooms feature large-format tile, contemporary vanities and fixtures, modern lighting, and stylish finishes.
The finished walk-out lower level adds substantial usable living space with a large family/recreation room, fireplace with floor-to-ceiling feature wall and custom mantel, updated bathroom, recessed lighting, and direct backyard access—ideal for entertaining, a media room, office, gym, or guest space.
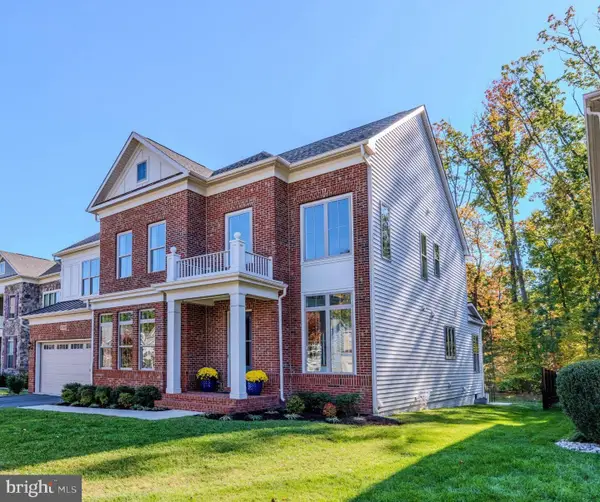
Exterior improvements include replacement windows, updated doors and trim, refreshed lighting, landscaping, deck improvements, and a fenced backyard surrounded by mature trees.
Modern, warm, move-in ready, and far more than a cosmetic refresh—this renovated end unit truly stands apart....
Contact an agent
Home facts
- Year built:1982
- Subdivision & Development:THE VILLAGE PARK
- Listing ID #:VAFX2347602
- Added:7 day(s) ago
- Updated:November 01, 2026 at 02:14 AM
Rooms and interior
- Bedrooms:3
- Total bathrooms:4
- Full bathrooms:3
- Half bathrooms:1
- Rooms Total:3
- Dining Description:Dining Area
- Bathrooms Description:Primary Bath(s)
- Kitchen Description:Dishwasher, Disposal, Exhaust Fan, Icemaker, Kitchen - Table Space, Oven/Range - Electric, Refrigerator
- Basement:Yes
- Basement Description:Fully Finished, Outside Entrance, Rear Entrance, Walkout Level
- Living area:1,280 sq. ft.
Heating and cooling
- Cooling:Central A/C
- Heating:Electric, Heat Pump(s)
Structure and exterior
- Year built:1982
- Building area:1,280 sq. ft.
- Lot Features:Corner Lot/Unit, Cul-de-sac
- Architectural Style:Traditional
- Construction Materials:Aluminum Siding
- Exterior Features:Deck(s), Patio(s), Sidewalks
- Foundation Description:Permanent
- Levels:2 Stories
Utilities
- Water:Public
Finances and disclosures
- Price:$685,000
- Price per sq. ft.:$535.16
- Tax amount:$6,524 (2026)
Features and amenities
- Laundry features:Dryer, Washer
- Amenities:Storm Windows, Window Treatments
Parking
- Parking description:Assigned, On Street, Rented/Permit Required
New listings near 5551 Cabat Lake Ct
- Coming Soon
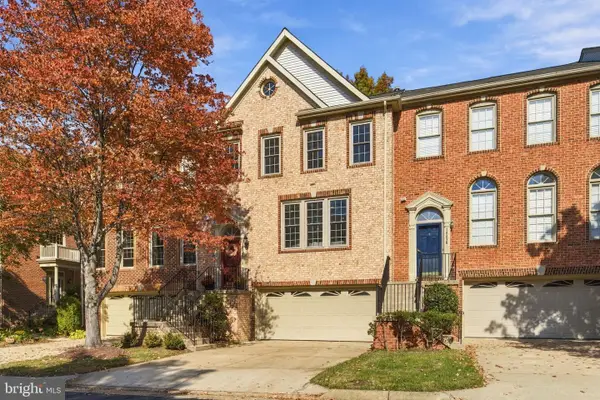 $915,000Coming Soon3 beds 4 baths2,626 sq. ft.
10440 Courtney Dr, FAIRFAX, VA 22030
MLS# VAFC2009430Listed by: PEARSON SMITH REALTY, LLC - Coming Soon
 $589,900Coming Soon3 beds 4 baths1,880 sq. ft.
5512 Talon Ct, FAIRFAX, VA 22032
MLS# VAFX2347870Listed by: KELLER WILLIAMS REALTY - Coming Soon
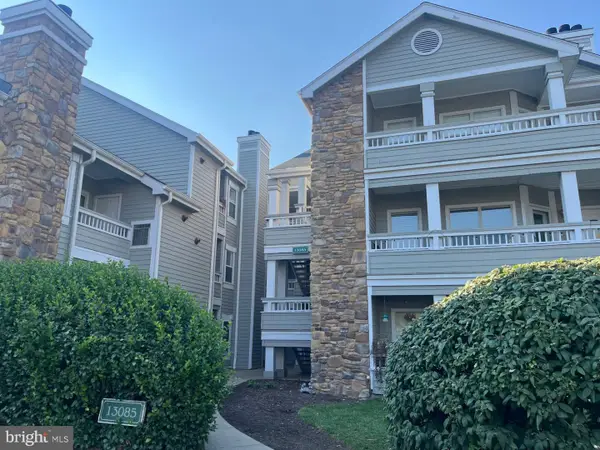 $297,000Coming Soon1 beds 1 baths703 sq. ft.
13085 Autumn Woods Way #204, FAIRFAX, VA 22033
MLS# VAFX2348022Listed by: REDFIN CORPORATION - Coming Soon
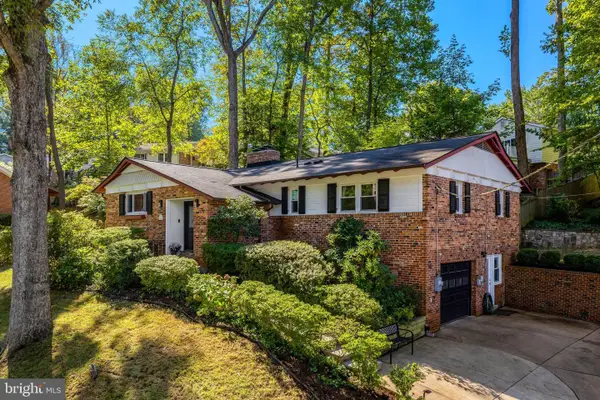 $1,015,000Coming Soon4 beds 4 baths3,133 sq. ft.
9137 Santayana Dr, FAIRFAX, VA 22031
MLS# VAFX2348298Listed by: LONG & FOSTER REAL ESTATE, INC. - Coming Soon
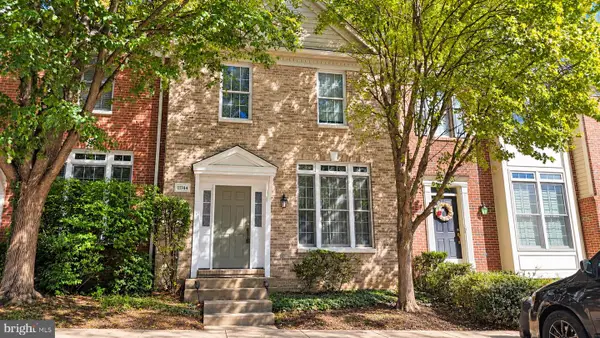 $704,900Coming Soon3 beds 4 baths2,310 sq. ft.
11744 Valley Ridge Cir, FAIRFAX, VA 22033
MLS# VAFX2348406Listed by: SAMSON PROPERTIES - Coming Soon
 $519,900Coming Soon2 beds 3 baths1,660 sq. ft.
3800 Ridge Knoll Ct #305b, FAIRFAX, VA 22033
MLS# VAFX2344994Listed by: CENTURY 21 NEW MILLENNIUM - Coming Soon
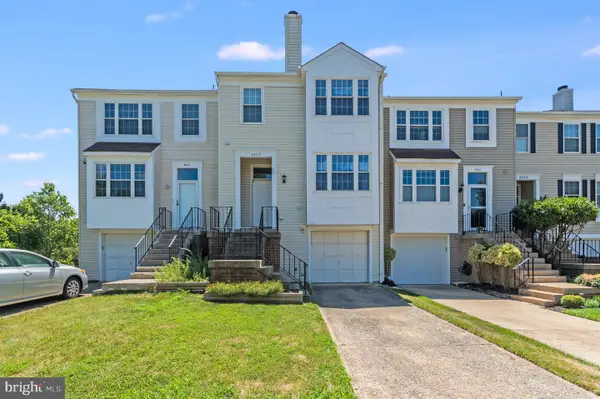 $540,000Coming Soon2 beds 3 baths1,394 sq. ft.
3629 Sweethorn Ct, FAIRFAX, VA 22033
MLS# VAFX2348124Listed by: CENTURY 21 ACCENT HOMES - Coming Soon
 $429,900Coming Soon3 beds 2 baths954 sq. ft.
11501 Cardoness Ln #101, FAIRFAX, VA 22030
MLS# VAFX2348312Listed by: SAMSON PROPERTIES - Coming Soon
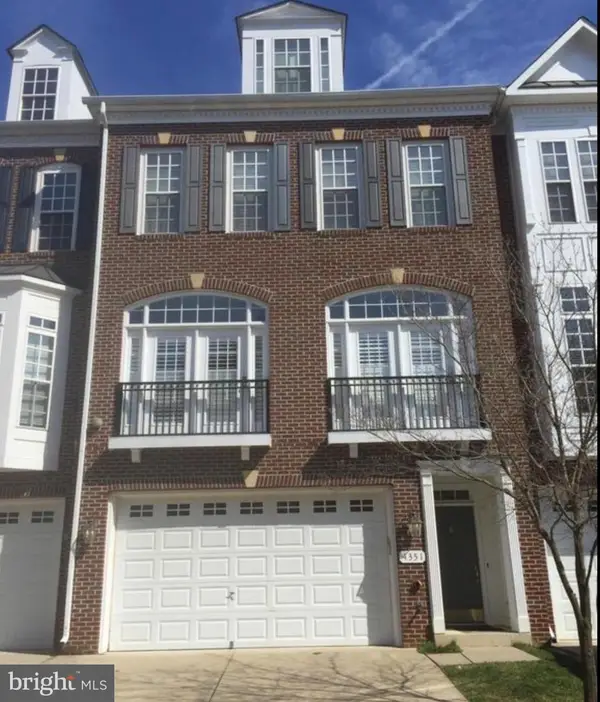 $924,900Coming Soon4 beds 5 baths2,304 sq. ft.
4351 Patriot Park Ct, FAIRFAX, VA 22030
MLS# VAFX2348122Listed by: RE/MAX ALLEGIANCE - Coming Soon
 $1,799,900Coming Soon6 beds 6 baths5,078 sq. ft.
13067 Amber Dell Ct, FAIRFAX, VA 22030
MLS# VAFX2347938Listed by: CENTURY 21 REDWOOD REALTY


Protect your home and budget from life's surprises with an Assurant Home Warranty, backed by a partner that supports you through every step of homeownership. Explore Plans.
© 2023 - 2026 ERA Franchise Systems LLC. All rights reserved. ERA Franchise Systems LLC fully supports the principles of the Fair Housing Act and the Equal Opportunity Act. ERA, ERA Real Estate powered, and their respective logos are registered service marks of ERA Franchise Systems LLC. Each office is independently owned and operated.