
9345 Lemon Mint Ct, Fairfax, VA 22031
Local realty services provided by:ERA Valley Realty
9345 Lemon Mint Ct,Fairfax, VA 22031
$950,000
- 3 Beds
- 4 Baths
- - sq. ft.
- Townhouse
- Sold
Listed by: tracey k barrett
Office: century 21 redwood realty
MLS#:VAFX2329514
Source:BRIGHTMLS
Sorry, we are unable to map this address
Price summary
- Price:$950,000
- Monthly HOA dues:$110
About this home
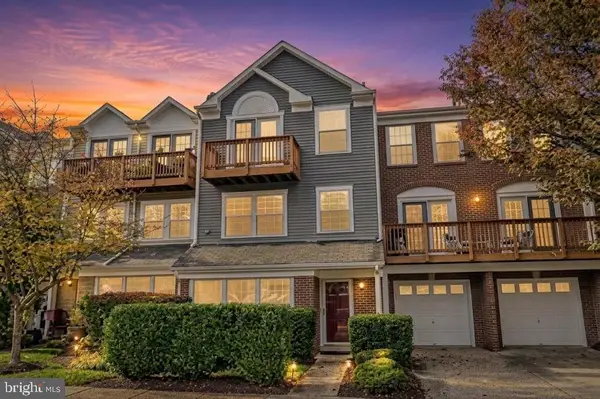
Why have we gone off the market twice? Two buyers, two plot twists. The first buyer ratified contracts on two properties and chose the other one and voided under the HOA review period. The second requested that all staging furniture be removed as part of the home inspection contingency. The sellers declined, and the buyer elected to void. Their change of plans could be your opportunity to take another look at this well-maintained 2018 NVHomes MetroRow townhome just one mile from the Vienna Metro.** With newer construction, fresh interior paint, brand-new carpet, three private bedroom suites, a 2-car garage, and a covered SkyLanai with gas fireplace, this home offers the space, condition, and low-maintenance lifestyle that can be difficult to find this close to Metro.
The entirely open main level features espresso-toned engineered hardwood flooring and a spacious center kitchen designed for both everyday living and entertaining. An oversized island anchors the space, complemented by quartz countertops, stainless steel appliances, a gas cooktop with exhaust hood, built-in microwave, wall oven, and subway tile backsplash.
One of the home's standout features is the covered SkyLanai with gas fireplace—an extension of the main living area that provides space for outdoor dining, conversation areas, game-day gatherings, and year-round entertaining without the upkeep of a traditional yard or exposed rooftop terrace.
The primary suite offers two walk-in closets with professional organization systems and an en-suite bathroom with dual vanities, a large walk-in shower, built-in bench, and on-trend ceramic tile. The second bedroom enjoys private access to the hall bathroom.
The ground level adds exceptional flexibility with a third bedroom featuring private access to a full bathroom, currently used as a home office. The adjoining recreation room can easily serve as a movie room, fitness space, playroom, hobby area, or additional gathering space.
The large rear-entry 2-car garage provides valuable parking and storage. The $110 monthly HOA fee includes common-area maintenance, lawn maintenance, trash, and recycling.
Conveniently located approximately one mile from the Vienna Metro, Route 66 entrance, and HOV lanes, with easy access to Mosaic District, Tysons Corner, Fairfax City, shopping, dining, and major commuter routes. Currently zoned for Marshall Road Elementary School, Thoreau Middle School, and Oakton High School....
Contact an agent
Home facts
- Year built:2018
- Subdivision & Development:METRO ROW
- Listing ID #:VAFX2329514
- Added:46 day(s) ago
- Updated:September 03, 2026 at 05:55 AM
Rooms and interior
- Bedrooms:3
- Total bathrooms:4
- Full bathrooms:3
- Half bathrooms:1
- Flooring:Carpet, Ceramic Tile, Engineered Wood
- Dining Description:Combination Kitchen/Dining, Dining Room
- Bathrooms Description:Full Bath, Half Bath, Primary Bath(s), Primary Bathroom
- Kitchen Description:Built-In Microwave, Carpet, Combination Kitchen/Living, Cooktop, Dishwasher, Disposal, Icemaker, Kitchen - Island, Oven - Wall, Pantry, Range Hood, Recessed Lighting, Refrigerator, Stainless Steel Appliances, Upgraded Countertops
- Bedroom Description:Carpet, Primary Bedroom, Walk In Closet(s)
- Basement:Yes
- Basement Description:Daylight, Front Entrance, Full, Fully Finished, Garage Access, Heated, Improved, Interior Access, Rear Entrance, Walkout Level, Windows
Heating and cooling
- Cooling:Ceiling Fan(s), Central A/C
- Heating:Forced Air, Humidifier, Natural Gas, Programmable Thermostat
Structure and exterior
- Roof:Architectural Shingle
- Year built:2018
- Lot Features:Front Yard
- Architectural Style:Contemporary
- Construction Materials:Brick Front
- Exterior Features:Balcony, Enclosed
- Foundation Description:Concrete Perimeter, Permanent
- Levels:3 Story
Schools
- High school:OAKTON
- Middle school:THOREAU
- Elementary school:MARSHALL ROAD
Utilities
- Water:Public
- Sewer:Public Sewer
Finances and disclosures
- Price:$950,000
- Tax amount:$10,158 (2026)
Features and amenities
- Laundry features:Dryer, Laundry, Washer
- Amenities:Attic, Carpet, Ceiling Fan(s), Double Pane Windows, Humidifer, Recessed Lighting
Parking
- Parking description:Attached Garage, Garage - Rear Entry, Inside Access
- Garage:Yes
- Garage spaces:2
New listings near 9345 Lemon Mint Ct
- Coming Soon
 $639,000Coming Soon4 beds 2 baths1,512 sq. ft.
4106 Marble Ln, FAIRFAX, VA 22033
MLS# VAFX2339198Listed by: KELLER WILLIAMS FAIRFAX GATEWAY - Coming Soon
 $550,000Coming Soon3 beds 3 baths2,007 sq. ft.
4323 Runabout Ln #171, FAIRFAX, VA 22030
MLS# VAFX2337942Listed by: KELLER WILLIAMS REALTY - Coming Soon
 $299,999Coming Soon1 beds 1 baths700 sq. ft.
12151 Penderview Ln #2036, FAIRFAX, VA 22033
MLS# VAFX2337278Listed by: EXP REALTY, LLC - Coming Soon
 $315,000Coming Soon2 beds 2 baths1,081 sq. ft.
9728 Kingsbridge Dr #302, FAIRFAX, VA 22031
MLS# VAFX2338524Listed by: EXP REALTY, LLC - Coming Soon
 $725,000Coming Soon4 beds 2 baths1,980 sq. ft.
4029 Woodland Dr, FAIRFAX, VA 22030
MLS# VAFC2008518Listed by: CENTURY 21 REDWOOD REALTY - Coming Soon
 $730,000Coming Soon4 beds 2 baths975 sq. ft.
10914 Byrd Dr, FAIRFAX, VA 22030
MLS# VAFC2009042Listed by: SMART REALTY, LLC - Coming Soon
 $989,990Coming Soon5 beds 5 baths2,296 sq. ft.
10817 Cedar Ave, FAIRFAX, VA 22030
MLS# VAFC2009078Listed by: FAIRFAX REALTY SELECT - Coming Soon
 $329,000Coming Soon1 beds 1 baths894 sq. ft.
12935-c Grays Pointe Rd #12935c, FAIRFAX, VA 22033
MLS# VAFX2333432Listed by: CORCORAN MCENEARNEY - Coming Soon
 $950,000Coming Soon5 beds 4 baths3,313 sq. ft.
13104 Coralberry Dr, FAIRFAX, VA 22033
MLS# VAFX2331310Listed by: TTR SOTHEBY'S INTERNATIONAL REALTY - Coming Soon
 $559,900Coming Soon3 beds 3 baths1,608 sq. ft.
11702 Tumbrel Ct #59, FAIRFAX, VA 22030
MLS# VAFX2336172Listed by: RE/MAX GALAXY


Protect your home and budget from life's surprises with an Assurant Home Warranty, backed by a partner that supports you through every step of homeownership. Explore Plans.
© 2023 - 2026 ERA Franchise Systems LLC. All rights reserved. ERA Franchise Systems LLC fully supports the principles of the Fair Housing Act and the Equal Opportunity Act. ERA, ERA Real Estate powered, and their respective logos are registered service marks of ERA Franchise Systems LLC. Each office is independently owned and operated.