
9660 Boyett Ct, Fairfax, VA 22032
Local realty services provided by:ERA Liberty Realty
Listed by: jay a d'alessandro, stephanie c wayne
Office: exp realty llc.
MLS#:VAFX2334060
Source:BRIGHTMLS
Price summary
- Price:$1,274,888
- Price per sq. ft.:$235.39
- Monthly HOA dues:$94
About this home
If you’ve seen it once, come back and see it again. You may be surprised by just how much this exceptional home has to offer. Paradise found! Tucked away on a quiet cul-de-sac near George Mason University, this exceptionally spacious six-bedroom, four-and-a-half-bath home offers an open floor plan, remarkable flexibility, and a private lot backing to trees. It feels peacefully removed from it all while still being close to everything. Designed with room to gather, entertain, work, and unwind, the home features extensive hardwood flooring and generously sized living spaces throughout. The updated kitchen, completed in 2024, serves as the heart of the home with stainless steel appliances, abundant cabinetry and counter space, and an open connection to the surrounding living and dining areas. Just beyond, the tiled sunroom is wrapped in windows and opens through French doors to the spectacular Ipe deck, completed in 2022. It is an ideal setting for outdoor dining, entertaining, or simply enjoying the peaceful wooded surroundings. The outdoor living continues below with a beautiful stamped-concrete patio and two sets of stairs, also completed in 2022. Together, the deck and patio provide multiple spaces for gathering or relaxing while overlooking the beautifully landscaped backyard and trees beyond. Don’t be surprised if a deer or two wanders through while you enjoy your morning coffee! Upstairs, you’ll find an impressive five bedrooms and three full baths, including two spacious primary suites. A rarely available layout offering tremendous flexibility for guests, extended family, or a private retreat. The finished lower level adds another dimension to the home with expansive recreation and gathering areas, a fireplace, hardwood flooring, and ample room for a game room, media space, home gym, or additional living quarters. With six bedrooms and multiple living areas, the home offers exceptional versatility and excellent potential for a private in-law or extended-family suite. Major improvements include a new roof and updated kitchen in 2024, an Ipe deck in 2022, and a stamped-concrete patio with two sets of stairs in 2022. An attached two-car garage, mature landscaping, and a classic brick exterior complete this special property. Located near George Mason University, with convenient access to major commuter routes, the Beltway, FXC Parkway, shopping, dining, parks, and everyday conveniences, this home offers the best of both worlds: a peaceful, private setting that backs to trees while keeping you close to everything. If you toured it before, it is well worth another look....
Contact an agent
Home facts
- Year built:1978
- Subdivision & Development:TWINBROOK
- Listing ID #:VAFX2334060
- Added:45 day(s) ago
- Updated:September 29, 2026 at 03:44 AM
Rooms and interior
- Bedrooms:6
- Total bathrooms:5
- Full bathrooms:4
- Half bathrooms:1
- Flooring:Carpet, Hardwood, Tile/Brick
- Dining Description:Dining Area, Dining Room, Formal/Separate Dining Room
- Bathrooms Description:Full Bath, Half Bath, Primary Bath(s), Primary Bathroom
- Kitchen Description:Breakfast Area, Built-In Microwave, Built-Ins, Carpet, Combination Kitchen/Living, Dishwasher, Disposal, Icemaker, Kitchen - Eat-In, Kitchen - Gourmet, Kitchen - Table Space, Recessed Lighting, Refrigerator, Stove
- Bedroom Description:Carpet, Primary Bedroom, Walk In Closet(s)
- Basement:Yes
- Basement Description:Daylight, Full, Fully Finished, Heated, Improved, Interior Access, Outside Entrance, Rear Entrance, Walkout Level, Windows
- Living area:5,416 sq. ft.
Heating and cooling
- Cooling:Central A/C, Zoned
- Heating:Electric, Heat Pump(s), Zoned
Structure and exterior
- Year built:1978
- Building area:5,416 sq. ft.
- Lot area:0.24 Acres
- Lot Features:Backs to Trees, Cul-de-sac, Front Yard, Landscaping, Rear Yard
- Architectural Style:Colonial
- Construction Materials:Brick, Vinyl Siding
- Exterior Features:Deck(s), Exterior Lighting, Patio(s), Play Area, Sidewalks, Street Lights
- Levels:3 Story
Schools
- High school:ROBINSON SECONDARY SCHOOL
- Middle school:ROBINSON SECONDARY SCHOOL
- Elementary school:LAUREL RIDGE
Utilities
- Water:Public
- Sewer:Public Sewer
Finances and disclosures
- Price:$1,274,888
- Price per sq. ft.:$235.39
- Tax amount:$12,356 (2026)
Features and amenities
- Laundry features:Dryer, Laundry, Washer
- Amenities:Bar, Built-Ins, Carpet, Ceiling Fan(s), Humidifer, Recessed Lighting, Window Treatments
Parking
- Parking description:Asphalt Driveway, Attached Garage, Garage - Front Entry, Garage Door Opener
- Garage:Yes
- Garage spaces:2
New listings near 9660 Boyett Ct
- Coming Soon
 $675,000Coming Soon2 beds 2 baths1,506 sq. ft.
2907 Bleeker St #3-206, FAIRFAX, VA 22031
MLS# VAFX2343480Listed by: KELLER WILLIAMS REALTY - Coming Soon
 $452,000Coming Soon2 beds 3 baths2,720 sq. ft.
12713 Fair Crest Ct #64, FAIRFAX, VA 22033
MLS# VAFX2339786Listed by: KELLER WILLIAMS FAIRFAX GATEWAY - Coming SoonOpen Sun, 2 to 4pm
 $1,075,000Coming Soon4 beds 3 baths2,491 sq. ft.
9115 Santayana Dr, FAIRFAX, VA 22031
MLS# VAFX2339132Listed by: LONG & FOSTER REAL ESTATE, INC. - Coming Soon
 $639,000Coming Soon4 beds 2 baths2,040 sq. ft.
10005 Peterson St, FAIRFAX, VA 22031
MLS# VAFC2009302Listed by: CAPITAL CENTER - Coming SoonOpen Sat, 1 to 3pm
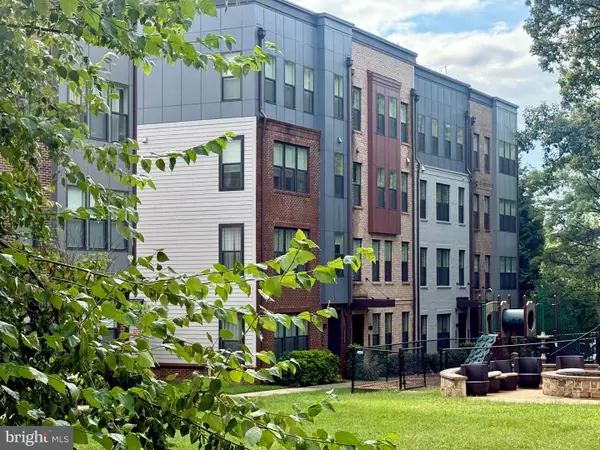 $749,000Coming Soon3 beds 3 baths2,344 sq. ft.
12138 Loblolly Dr #30, FAIRFAX, VA 22033
MLS# VAFX2343194Listed by: FOXTROT COMPANY - Coming Soon
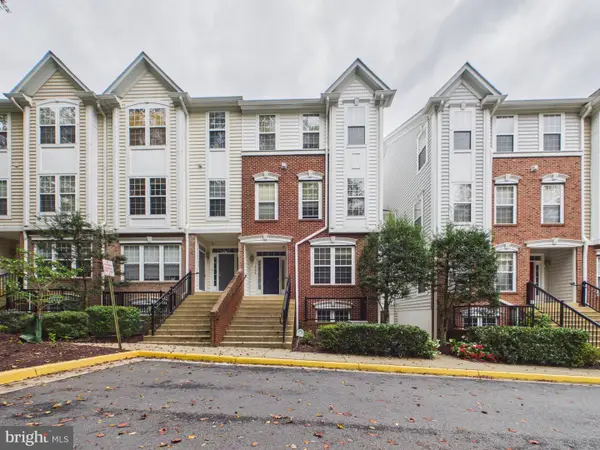 $450,000Coming Soon2 beds 2 baths1,316 sq. ft.
11626 - A Cavalier Landing Ct, FAIRFAX, VA 22030
MLS# VAFX2339998Listed by: KELLER WILLIAMS CAPITAL PROPERTIES - Coming SoonOpen Sun, 1 to 3pm
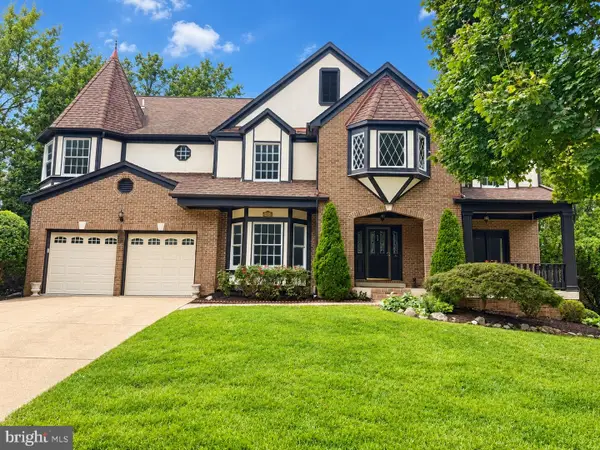 $1,499,000Coming Soon6 beds 6 baths5,642 sq. ft.
5352 Anvil Ct, FAIRFAX, VA 22030
MLS# VAFX2341954Listed by: TTR SOTHEBY'S INTERNATIONAL REALTY - Coming Soon
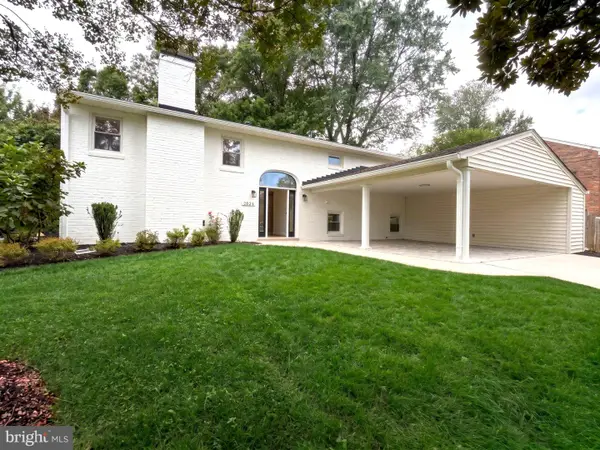 $1,074,999Coming Soon5 beds 4 baths2,800 sq. ft.
2824 Elsmore St, FAIRFAX, VA 22031
MLS# VAFX2343060Listed by: SAMSON PROPERTIES - Coming SoonOpen Sat, 1 to 3pm
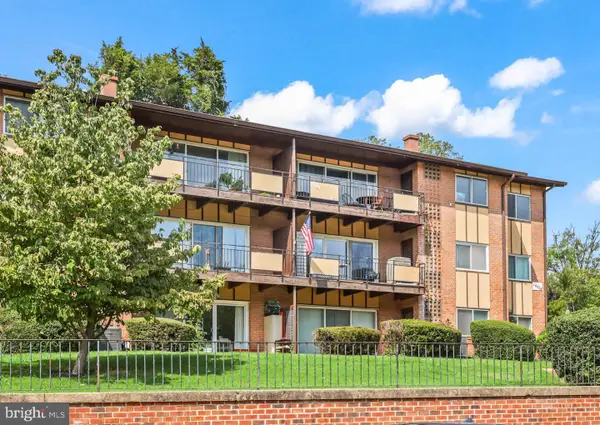 $239,900Coming Soon1 beds 1 baths761 sq. ft.
10026 Fair Woods Dr #330, FAIRFAX, VA 22030
MLS# VAFC2009214Listed by: REDFIN CORPORATION - Coming Soon
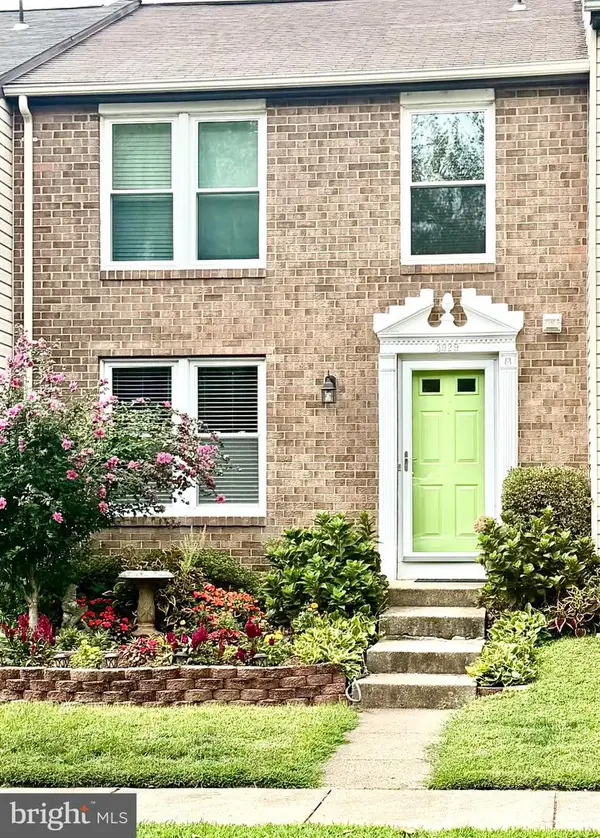 $600,000Coming Soon3 beds 4 baths1,520 sq. ft.
3929 Plum Run Ct, FAIRFAX, VA 22033
MLS# VAFX2342872Listed by: BERKSHIRE HATHAWAY HOMESERVICES PENFED REALTY


Protect your home and budget from life's surprises with an Assurant Home Warranty, backed by a partner that supports you through every step of homeownership. Explore Plans.
© 2023 - 2026 ERA Franchise Systems LLC. All rights reserved. ERA Franchise Systems LLC fully supports the principles of the Fair Housing Act and the Equal Opportunity Act. ERA, ERA Real Estate powered, and their respective logos are registered service marks of ERA Franchise Systems LLC. Each office is independently owned and operated.