
9745 Kings Crown Ct #1, Fairfax, VA 22031
Local realty services provided by:ERA OakCrest Realty, Inc.
9745 Kings Crown Ct #1,Fairfax, VA 22031
$267,500
- 1 Beds
- 1 Baths
- - sq. ft.
- Condominium
- Sold
Listed by: breshkie gardizi
Office: exp realty, llc.
MLS#:VAFX2339286
Source:BRIGHTMLS
Sorry, we are unable to map this address
Price summary
- Price:$267,500
About this home
Lovely one bedroom, one bath ground level with private patio facing the quiet green space. Spacious living room with floor to ceiling sliding glass doors that leads to the charming patio. Separate dining room with easy flow to the kitchen for entertaining and gatherings. Spacious primary bedroom with walk in closet. Updates and highlights: new kitchen counters, new kitchen sink and faucet, new microwave/recirculating vent hood, new bathroom faucet, new switches and outlets (not all), outlet with USB A ports in the living room, magnetic knife block and built in paper towel holder, eat in kitchen, lots of kitchen cabinets for plenty of storage, lots of closet space, dimmable dining room and hall lights, choice of Cox and Verizon internet/tv, hot water is included in the condo fee, only 2 units per floor as opposed to other buildings in the community which contain 4 units per floor, no boiler/hot water heater to maintain, seller will provide carpet cleaning prior to closing, the dryer vent has been cleaned within the last 6 months. Condo fee covers water, heating, cooling, electric bill per month on average is $20-30 a month. Hawthorne Village community features a swimming poorl, a community center, on-site management and several walking paths. Conveniently proximity to Vienna Metro, Mosaic District, grocery shopping, restaurants, George Mason University and so much more....
Contact an agent
Home facts
- Year built:1973
- Subdivision & Development:HAWTHORNE VILLAGE
- Listing ID #:VAFX2339286
- Added:44 day(s) ago
- Updated:October 18, 2026 at 06:08 AM
Rooms and interior
- Bedrooms:1
- Total bathrooms:1
- Full bathrooms:1
- Kitchen Description:Dishwasher, Disposal, Microwave, Oven/Range - Electric, Refrigerator
Heating and cooling
- Cooling:Central A/C
- Heating:Central, Electric
Structure and exterior
- Year built:1973
- Architectural Style:Colonial
- Construction Materials:Brick, Brick Front
- Exterior Features:Patio(s)
- Levels:1 Story
Utilities
- Water:Public
- Sewer:Public Sewer
Finances and disclosures
- Price:$267,500
- Tax amount:$2,722 (2026)
Features and amenities
- Laundry features:Dryer, Dryer In Unit, Washer, Washer In Unit
Parking
- Parking description:Parking Lot
New listings near 9745 Kings Crown Ct #1
- Coming Soon
 $615,000Coming Soon4 beds 4 baths2,026 sq. ft.
5413 Helm Ct, FAIRFAX, VA 22032
MLS# VAFX2346522Listed by: CENTURY 21 REDWOOD REALTY - Coming Soon
 $1,700,000Coming Soon5 beds 5 baths6,240 sq. ft.
3848 Farr Oak Cir, FAIRFAX, VA 22030
MLS# VAFC2009382Listed by: KELLER WILLIAMS REALTY - Coming SoonOpen Tue, 4 to 5pm
 $794,990Coming Soon4 beds 3 baths2,760 sq. ft.
10228 Continental Ln, FAIRFAX, VA 22030
MLS# VAFC2009008Listed by: REAL BROKER, LLC - Coming Soon
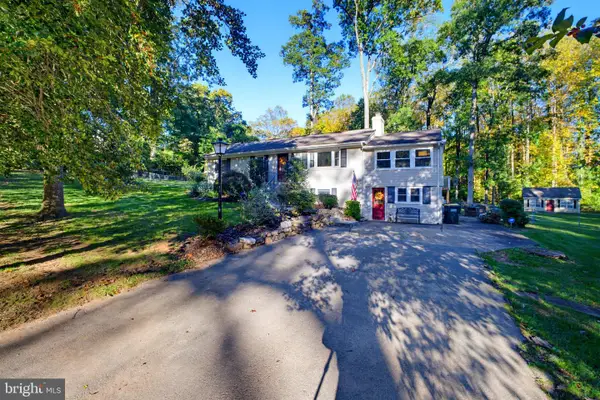 $1,150,000Coming Soon4 beds 3 baths3,408 sq. ft.
4709 Holly Ave, FAIRFAX, VA 22030
MLS# VAFX2345856Listed by: FAIRFAX REALTY SELECT - Coming SoonOpen Mon, 4 to 5pm
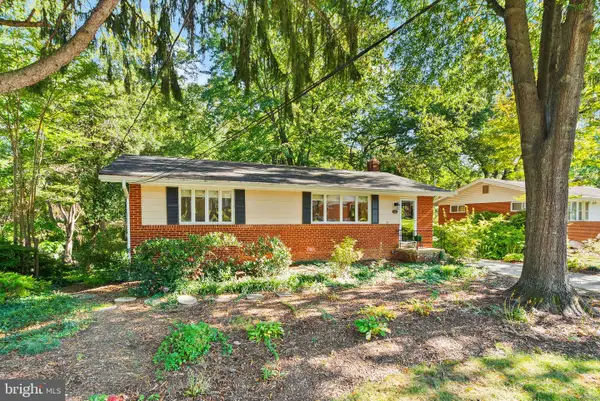 $599,990Coming Soon3 beds 3 baths2,076 sq. ft.
3523 Jean St, FAIRFAX, VA 22030
MLS# VAFC2009344Listed by: REAL BROKER, LLC - Coming Soon
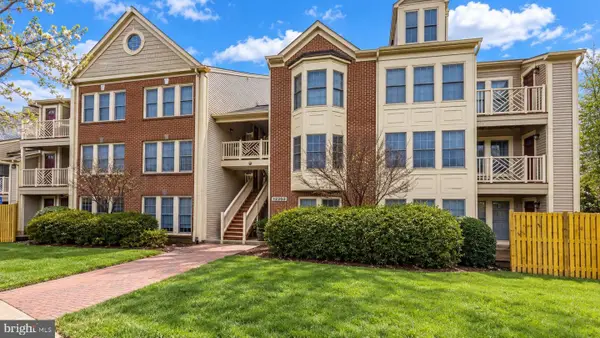 $399,900Coming Soon2 beds 2 baths1,240 sq. ft.
12003 Ridge Knoll Dr #10, FAIRFAX, VA 22033
MLS# VAFX2345530Listed by: KELLER WILLIAMS REALTY - Coming Soon
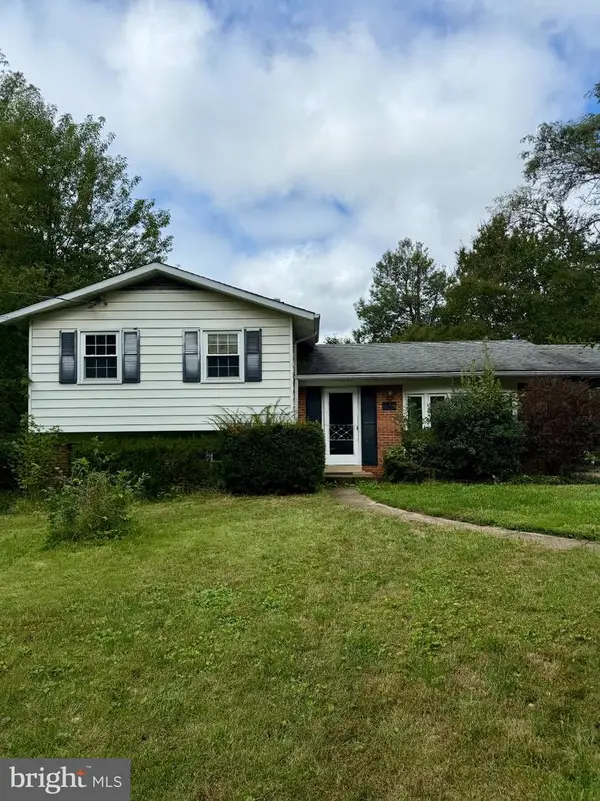 $645,000Coming Soon3 beds 2 baths1,033 sq. ft.
4400 Alta Vista Dr, FAIRFAX, VA 22030
MLS# VAFX2345888Listed by: KELLER WILLIAMS REALTY - Coming Soon
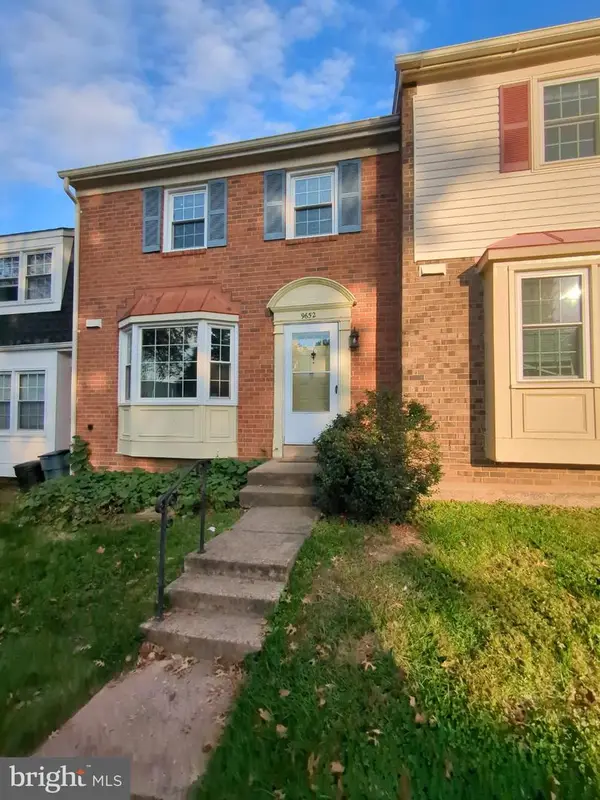 $549,000Coming Soon3 beds 3 baths1,292 sq. ft.
9652 Thackery Sq, FAIRFAX, VA 22032
MLS# VAFX2340494Listed by: REAL BROKER, LLC - Coming Soon
 $675,000Coming Soon2 beds 2 baths1,615 sq. ft.
3989 Norton Pl #408, FAIRFAX, VA 22030
MLS# VAFC2009334Listed by: PEARSON SMITH REALTY, LLC - Coming Soon
 $390,000Coming Soon2 beds 2 baths1,227 sq. ft.
4359 Wilson Valley Dr #202, FAIRFAX, VA 22033
MLS# VAFX2344176Listed by: KELLER WILLIAMS REALTY/LEE BEAVER & ASSOC.


Protect your home and budget from life's surprises with an Assurant Home Warranty, backed by a partner that supports you through every step of homeownership. Explore Plans.
© 2023 - 2026 ERA Franchise Systems LLC. All rights reserved. ERA Franchise Systems LLC fully supports the principles of the Fair Housing Act and the Equal Opportunity Act. ERA, ERA Real Estate powered, and their respective logos are registered service marks of ERA Franchise Systems LLC. Each office is independently owned and operated.