
143 Mcclure Blvd, Fairfield, VA 24435
Local realty services provided by:ERA Valley Realty
143 Mcclure Blvd,Fairfield, VA 24435
$539,000
- 3 Beds
- 3 Baths
- 3,444 sq. ft.
- Single family
- Pending
Listed by: paula martin
Office: lexington real estate connection
MLS#:681474
Source:CHARLOTTESVILLE
Price summary
- Price:$539,000
- Price per sq. ft.:$156.5
About this home
Sweeping Blue Ridge Mountain views from this updated 3 bedroom/3.5 bath home on nearly 7 picturesque acres!!! Soak in the fresh air and take in the ever-changing Blue Ridge views from the expansive wrap-around porches. Inside is you'll find an open floor plan with vaulted ceilings, a first floor primary suite and an upstairs loft for flex space or office. Lower level is set up to be a mother-in law suite with its own private entrance through French doors and a full kitchen with quartz countertops. Thoughtfully improved with a new well, new HVAC system, whole-home UV water purification system, updated kitchen with custom tin backsplash, fresh interior paint, and sweet finishes throughout. Currently home to Gentle Acres Animal Haven, the property is equipped for livestock and hobby farming with a four-stall barn featuring water and electricity, a dedicated cow run-in, pig shelter, multiple poultry coops with covered enclosures, electric fencing, and extensive fenced pasture. Surrounded by scenic farmland and conveniently located between historic Lexington, home to VMI and W&L, and just 30 minutes to Staunton with quick access to I-81/I-64. This property offers endless possibilities for equestrians, hobby farmers, animal lovers....
Contact an agent
Home facts
- Year built:1997
- Subdivision & Development:NONE
- Listing ID #:681474
- Added:47 day(s) ago
- Updated:October 20, 2026 at 05:11 PM
Rooms and interior
- Bedrooms:3
- Total bathrooms:3
- Full bathrooms:3
- Kitchen Description:Refrigerator
- Basement:Yes
- Basement Description:Finished, Full, Heated
- Living area:3,444 sq. ft.
Heating and cooling
- Cooling:Central Air, Heat Pump
- Heating:Forced Air, Propane
- Central air:Yes
Structure and exterior
- Year built:1997
- Building area:3,444 sq. ft.
- Lot area:6.94 Acres
- Construction Materials:Stick Built
- Foundation Description:Slab
- Levels:2 Levels
Schools
- High school:Rockbridge
- Middle school:Maury River
- Elementary school:Fairfield (Rockbridge)
Utilities
- Water:Private, Well
- Sewer:Septic Tank
Finances and disclosures
- Price:$539,000
- Price per sq. ft.:$156.5
- Tax amount:$2,822 (2026)
Features and amenities
- Appliances:Dishwasher, Refrigerator
Parking
- Parking description:Attached, Garage
- Garage:Yes
- Garage spaces:2
New listings near 143 Mcclure Blvd
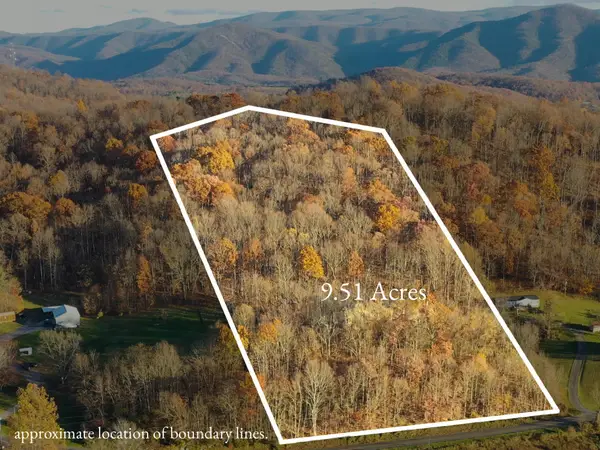 $89,900Active9.51 Acres
TBD Ridge Rd, Fairfield, VA 24435
MLS# 680692Listed by: REAL BROKER LLC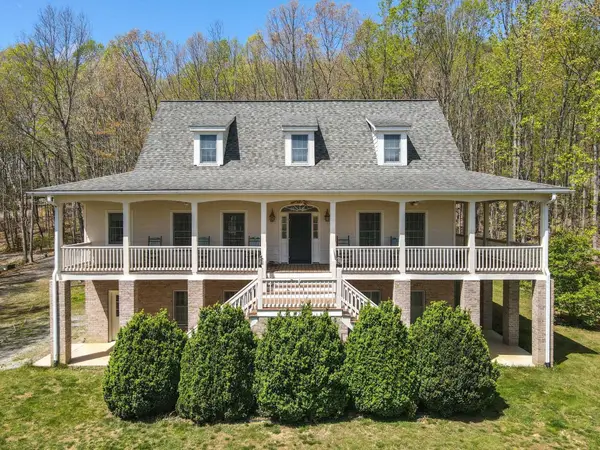 $799,000Active4 beds 5 baths3,715 sq. ft.
190 Henry Hill Dr, Fairfield, VA 24435
MLS# 679801Listed by: LEXINGTON REAL ESTATE CONNECTION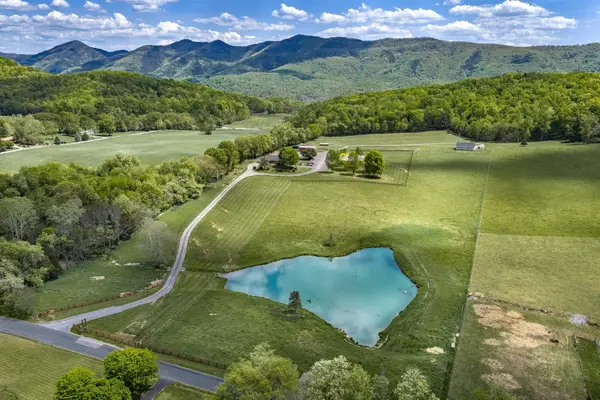 $2,450,000Active4 beds 3 baths2,689 sq. ft.
65 & 190 Whistle Hollow Ln, Fairfield, VA 24435
MLS# 678959Listed by: LEXINGTON REAL ESTATE CONNECTION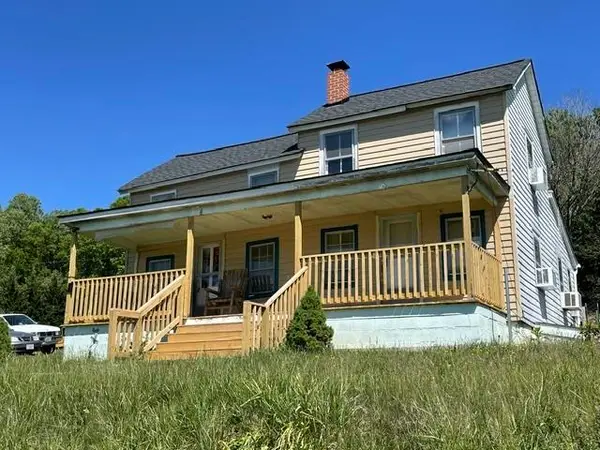 $169,999Active2 beds 1 baths1,200 sq. ft.
394 Ridge Rd, FAIRFIELD, VA 24435
MLS# 676935Listed by: LPT REALTY, LLC $549,000Active4 beds 3 baths4,290 sq. ft.
120 Spring Ridge Ln, FAIRFIELD, VA 24435
MLS# 673610Listed by: LEXINGTON REAL ESTATE CONNECTION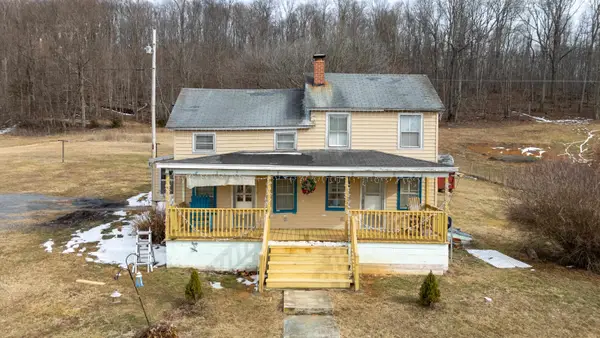 $170,000Pending2 beds 1 baths1,200 sq. ft.
394 Ridge Rd, FAIRFIELD, VA 24435
MLS# 673412Listed by: OLD DOMINION REALTY INC - AUGUSTA


Protect your home and budget from life's surprises with an Assurant Home Warranty, backed by a partner that supports you through every step of homeownership. Explore Plans.
© 2023 - 2026 ERA Franchise Systems LLC. All rights reserved. ERA Franchise Systems LLC fully supports the principles of the Fair Housing Act and the Equal Opportunity Act. ERA, ERA Real Estate powered, and their respective logos are registered service marks of ERA Franchise Systems LLC. Each office is independently owned and operated.