
1815 Peabody Dr, Falls Church, VA 22043
Local realty services provided by:Pagoda Realty ERA Powered
1815 Peabody Dr,Falls Church, VA 22043
$1,999,900
- 5 Beds
- 5 Baths
- 5,085 sq. ft.
- Single family
- Active
Upcoming open houses
- Sat, Oct 2401:00 pm - 03:00 pm
Listed by: colin wells gunderson
Office: kw metro center
MLS#:VAFX2346046
Source:BRIGHTMLS
Price summary
- Price:$1,999,900
- Price per sq. ft.:$393.29
About this home
Welcome home to Pimmit Hills! Nestled in a highly desirable neighborhood, this showstopping picture of modern elegance features a private in-law suite with a full kitchen, perfect for multigenerational living. Step through the grand double front doors to discover an impressive, sophisticated open floor plan with soaring ceilings and sunlight streaming through every window. Bright and airy, the living room flows seamlessly into the dining room, ideal for hosting unforgettable dinner parties with family and friends. Open to the main living spaces, the stunning ultra-modern kitchen is a chef’s dream, where sleek marble countertops, a designer tile backsplash, and an abundance of cabinetry stretching to the ceiling are complemented by stylish pendant and recessed lighting. Newer stainless steel appliances (2023), including double wall ovens, a statement range hood, and a built-in wine refrigerator, elevate this culinary showpiece, along with an oversized island made for gathering. A sunny breakfast nook sits just off the kitchen, offering a cheerful spot for casual morning meals. Framed by large windows, the adjoining family room features a striking floor-to-ceiling stone fireplace as its dramatic focal point. A dedicated home office completes the main level. Upstairs, modern plank flooring leads to the expansive primary bedroom suite, a true retreat boasting two large walk-in closets and a spa-caliber en suite bathroom with a freestanding soaking tub, dual vanity, and luxurious walk-in shower. Two generously sized secondary bedrooms share a chic Jack and Jill bathroom, while a fourth bedroom, third full bathroom, and convenient bedroom-level laundry round out this level of the home. Just off the hallway, an open bonus loft leads out to a serene covered balcony, an idyllic spot to relax and unwind. Downstairs, the fully finished in-law suite is a true standout, offering a comfortable living area that opens to a second full kitchen outfitted with an island and stainless steel appliances. The suite also includes a fifth bedroom, full bathroom, flexible bonus rooms, and dedicated laundry, creating an inviting space for independent living. Ideal for an au pair or nanny, extended family, or long-term guests, this versatile level offers privacy and comfort for everyone under one roof. Outside, enjoy relaxing or entertaining on your large deck, overlooking a fully fenced backyard with plenty of room to play. Peace of mind comes with a newer roof, windows, siding, HVAC system, and water heater, all replaced in 2023. On the front of the home, the two-car garage and driveway with room for four additional vehicles provide you with plenty of space for both parking and storage. With no HOA and an unbeatable location just outside Tysons, this residence offers the very best of Northern Virginia living. Just minutes to Trader Joe’s, Harris Teeter, Tysons Corner, Mosaic District, Pimmit View Park, Capital One Hall, Wolf Trap, and Inova Fairfax. Quick access to I-495, I-66, the Dulles Toll Road, Route 7, Route 123, and the West Falls Church Metro Station makes commuting a breeze. Don’t miss this rare opportunity - schedule your private tour of this exceptional home today!...
Contact an agent
Home facts
- Year built:2023
- Subdivision & Development:PIMMIT HILLS
- Listing ID #:VAFX2346046
- Added:1 day(s) ago
- Updated:October 23, 2026 at 02:00 PM
Rooms and interior
- Bedrooms:5
- Total bathrooms:5
- Full bathrooms:4
- Half bathrooms:1
- Flooring:Ceramic Tile, Hardwood, Luxury Vinyl Plank
- Dining Description:Combination Dining/Living
- Bathrooms Description:Bathroom 2, Bathroom 3, Full Bath, Half Bath, Primary Bath(s), Primary Bathroom
- Kitchen Description:2nd Kitchen, Built-In Microwave, Cooktop, Cooktop - Down Draft, Dishwasher, Disposal, Icemaker, Kitchen - Gourmet, Kitchen - Island, Kitchen - Table Space, Oven - Double, Oven - Wall, Recessed Lighting, Refrigerator, Upgraded Countertops
- Bedroom Description:Primary Bedroom, Walk In Closet(s)
- Basement:Yes
- Basement Description:Full, Fully Finished
- Living area:5,085 sq. ft.
Heating and cooling
- Cooling:Central A/C, Heat Pump(s), Zoned
- Heating:Forced Air, Natural Gas
Structure and exterior
- Year built:2023
- Building area:5,085 sq. ft.
- Lot area:0.23 Acres
- Architectural Style:Contemporary
- Construction Materials:Stucco
- Exterior Features:Deck(s)
- Levels:3 Story
Schools
- High school:MARSHALL
- Middle school:KILMER
- Elementary school:WESTGATE
Utilities
- Water:Public
- Sewer:Public Sewer
Finances and disclosures
- Price:$1,999,900
- Price per sq. ft.:$393.29
- Tax amount:$19,823 (2026)
Features and amenities
- Laundry features:Dryer, Dryer In Unit, Has Laundry, Laundry, Washer, Washer In Unit
- Amenities:Ceiling Fan(s), Natural Gas Available, Recessed Lighting, Security System
Parking
- Parking description:Attached Garage, Garage - Front Entry, Garage Door Opener
- Garage:Yes
- Garage spaces:2
New listings near 1815 Peabody Dr
- Coming Soon
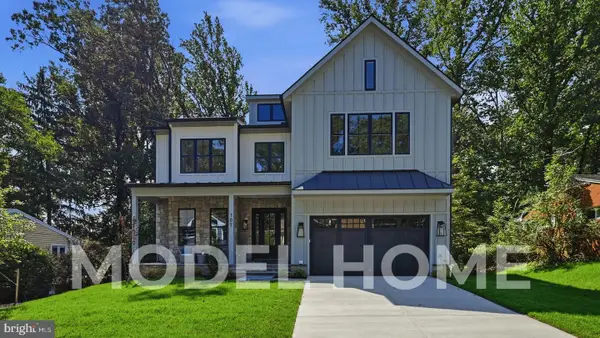 $2,750,000Coming Soon6 beds 7 baths6,364 sq. ft.
2228 Primrose Dr, FALLS CHURCH, VA 22046
MLS# VAFX2338106Listed by: EXP REALTY, LLC - Open Sun, 2 to 4pmNew
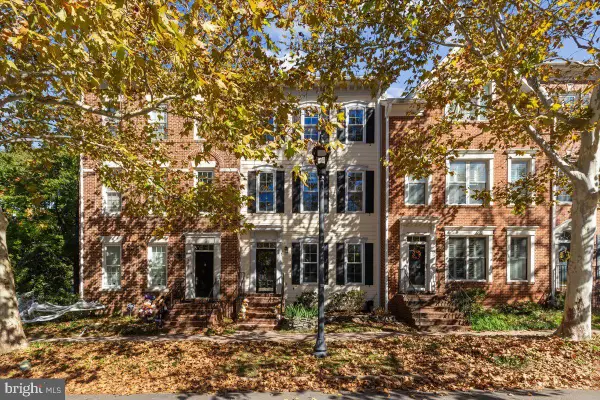 $1,249,000Active3 beds 3 baths2,706 sq. ft.
403 Hillwood Ave, FALLS CHURCH, VA 22046
MLS# VAFA2004326Listed by: WEICHERT, REALTORS - Open Sat, 3 to 4:30pmNew
 $948,500Active4 beds 2 baths2,276 sq. ft.
998 N Roosevelt St, FALLS CHURCH, VA 22046
MLS# VAFA2004324Listed by: CENTURY 21 REDWOOD REALTY - New
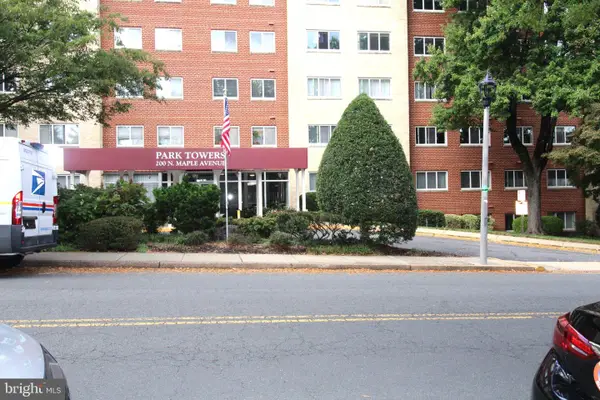 $309,000Active1 beds 1 baths835 sq. ft.
200 Maple Ave #600, FALLS CHURCH, VA 22046
MLS# VAFA2004322Listed by: PROPLOCATE REALTY - Open Sat, 10am to 12pmNew
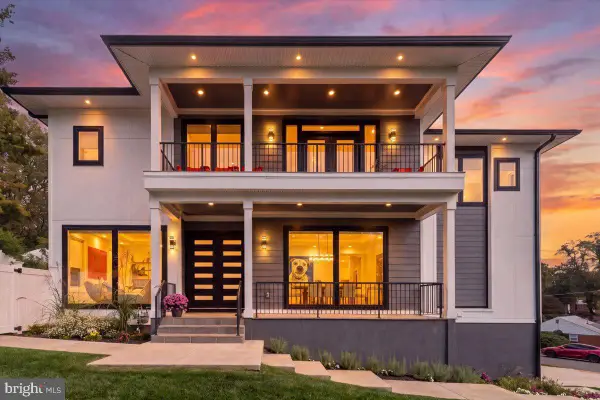 $2,200,000Active6 beds 7 baths6,253 sq. ft.
7208 Michael Pl, FALLS CHURCH, VA 22046
MLS# VAFX2346458Listed by: COLDWELL BANKER REALTY - New
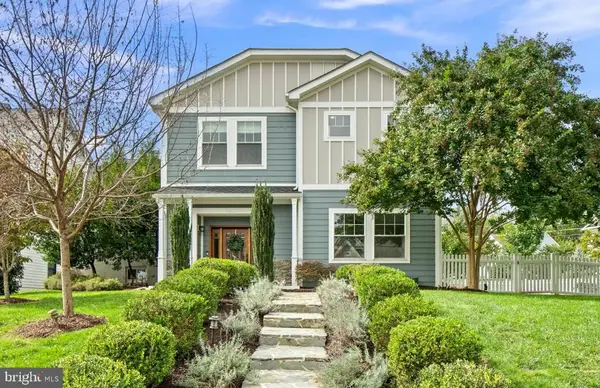 $1,950,000Active6 beds 6 baths4,005 sq. ft.
2300 Brilyn Pl, FALLS CHURCH, VA 22046
MLS# VAFX2345686Listed by: RLAH @PROPERTIES 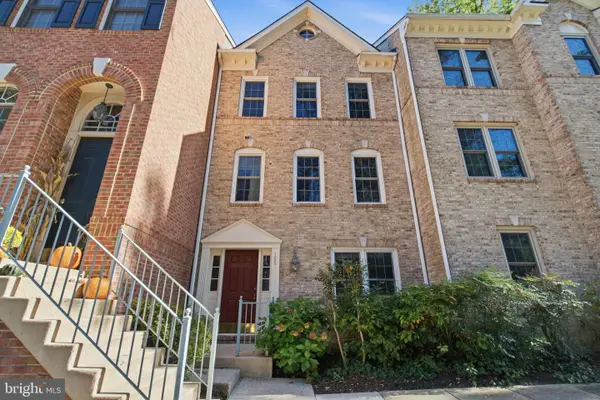 $849,000Active3 beds 3 baths1,440 sq. ft.
105 Rees Pl, FALLS CHURCH, VA 22046
MLS# VAFA2004292Listed by: KW UNITED $540,000Active1 beds 2 baths1,023 sq. ft.
513 W Broad St #412, FALLS CHURCH, VA 22046
MLS# VAFA2004278Listed by: KW METRO CENTER $170,000Active1 beds 1 baths841 sq. ft.
600 Roosevelt Blvd #103, FALLS CHURCH, VA 22044
MLS# VAFA2004282Listed by: EXP REALTY, LLC $1,119,995Active3 beds 2 baths1,706 sq. ft.
115 S Spring St, FALLS CHURCH, VA 22046
MLS# VAFA2004290Listed by: EXP REALTY, LLC


Protect your home and budget from life's surprises with an Assurant Home Warranty, backed by a partner that supports you through every step of homeownership. Explore Plans.
© 2023 - 2026 ERA Franchise Systems LLC. All rights reserved. ERA Franchise Systems LLC fully supports the principles of the Fair Housing Act and the Equal Opportunity Act. ERA, ERA Real Estate powered, and their respective logos are registered service marks of ERA Franchise Systems LLC. Each office is independently owned and operated.