
1827 Olmstead, Falls Church, VA 22043
Local realty services provided by:Mountain Realty ERA Powered
1827 Olmstead,Falls Church, VA 22043
$2,400,000
- 6 Beds
- 7 Baths
- 6,455 sq. ft.
- Single family
- Coming Soon
Listed by: aznita neri
Office: samson properties
MLS#:VAFX2345938
Source:BRIGHTMLS
Price summary
- Price:$2,400,000
- Price per sq. ft.:$371.8
About this home
New Construction Opportunity by BELLA HOME CONSTRUCTION! End of the year delivery.
This exceptional new construction home at 1827 Olmstead Drive offers approximately 6,455 square feet of finished living space across three thoughtfully designed levels, with six bedrooms, six full bathrooms and one half bath.
The main level was designed around everyday living and entertaining, with a large open kitchen, oversized island, walk-in pantry, separate butler’s pantry, informal dining area and spacious family room with fireplace. A formal dining room, private office and true main-level in-law suite provide additional flexibility. Large rear glass doors connect the interior living space to both a covered and open deck.
The upper level features a spacious owner’s suite with a large private bathroom and separate His & Her walk-in closets. Three additional Bedrooms suites, an oversized laundry room and a large family loft create a second level designed for both privacy and comfortable family living.
The finished lower level adds approximately 2,012 square feet and includes a large recreation room with fireplace, wet bar, media room, exercise room, sixth bedroom and full bathroom, making it ideal for guests, entertaining, fitness or extended family.
Additional features include a two-car garage, mudroom, covered front porch, extensive storage and multiple indoor and outdoor gathering spaces.
A well-planned Bella Home designed with the space, flexibility and features today’s buyers are looking for.
*** By appointment only. Builder or Lister will accompany the visit....
Contact an agent
Home facts
- Year built:2026
- Subdivision & Development:PIMMIT VIEW
- Listing ID #:VAFX2345938
- Updated:October 22, 2026 at 01:38 PM
Rooms and interior
- Bedrooms:6
- Total bathrooms:7
- Full bathrooms:6
- Half bathrooms:1
- Flooring:Ceramic Tile, Engineered Wood
- Dining Description:Dining Area, Dining Room
- Bathrooms Description:Bathroom 2, Bathroom 3, Primary Bath(s), Primary Bathroom
- Kitchen Description:Breakfast Area, Built-In Microwave, Built-Ins, Butlers Pantry, Dishwasher, Disposal, Exhaust Fan, Kitchen - Gourmet, Kitchen - Island, Kitchen - Table Space, Pantry, Range Hood, Recessed Lighting, Refrigerator, Six Burner Stove, Stainless Steel Appliances, Stove, Water Heater, Wet/Dry Bar
- Bedroom Description:Entry Level Bedroom, Primary Bedroom, Walk In Closet(s)
- Basement:Yes
- Basement Description:Daylight, Full, Fully Finished, Side Entrance, Windows
- Living area:6,455 sq. ft.
Heating and cooling
- Cooling:Ceiling Fan(s), Central A/C, Zoned
- Heating:Central, Forced Air, Natural Gas
Structure and exterior
- Roof:Architectural Shingle
- Year built:2026
- Building area:6,455 sq. ft.
- Lot area:0.24 Acres
- Architectural Style:Craftsman, Transitional
- Construction Materials:Combination
- Exterior Features:Deck(s), Exterior Lighting
- Foundation Description:Slab
- Levels:3 Story
Schools
- High school:MARSHALL
- Middle school:KILMER
- Elementary school:WESTGATE
Utilities
- Water:Public
- Sewer:Public Sewer
Finances and disclosures
- Price:$2,400,000
- Price per sq. ft.:$371.8
- Tax amount:$6,370 (2026)
Features and amenities
- Laundry features:Dryer, Dryer In Unit, Has Laundry, Laundry, Washer, Washer In Unit
- Amenities:Attic, Built-Ins, Cable TV Available, Ceiling Fan(s), Double Pane Windows, Electric Available, Monitored, Natural Gas Available, Phone Available, Recessed Lighting, Store/Office, Wet/Dry Bar
Parking
- Parking description:Attached Garage, Garage - Front Entry, Garage Door Opener, Inside Access, Off Street
- Garage:Yes
- Garage spaces:2
New listings near 1827 Olmstead
- Coming SoonOpen Sun, 2 to 4pm
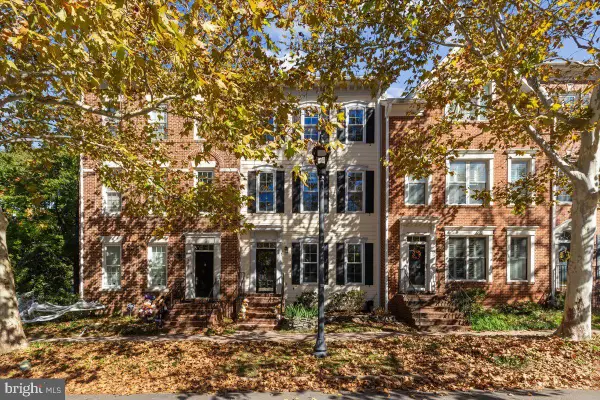 $1,249,000Coming Soon3 beds 3 baths2,706 sq. ft.
403 Hillwood Ave, FALLS CHURCH, VA 22046
MLS# VAFA2004326Listed by: WEICHERT, REALTORS - Coming Soon
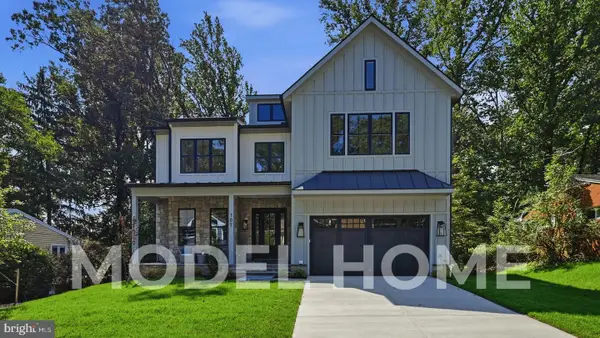 $2,750,000Coming Soon6 beds 7 baths6,364 sq. ft.
2228 Primrose Dr, FALLS CHURCH, VA 22046
MLS# VAFX2338106Listed by: EXP REALTY, LLC - Open Sat, 3 to 4:30pmNew
 $948,500Active4 beds 2 baths2,276 sq. ft.
998 N Roosevelt St, FALLS CHURCH, VA 22046
MLS# VAFA2004324Listed by: CENTURY 21 REDWOOD REALTY - New
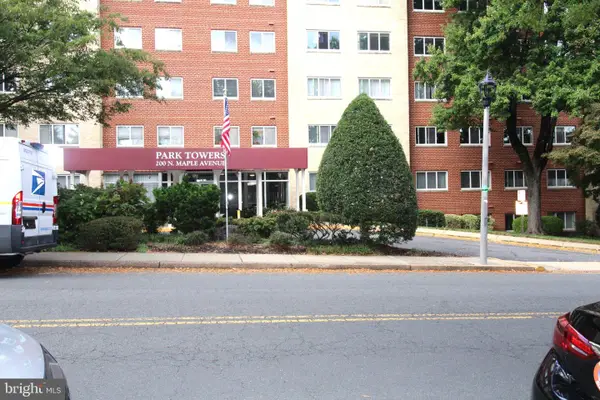 $309,000Active1 beds 1 baths835 sq. ft.
200 Maple Ave #600, FALLS CHURCH, VA 22046
MLS# VAFA2004322Listed by: PROPLOCATE REALTY - Open Sat, 10am to 12pmNew
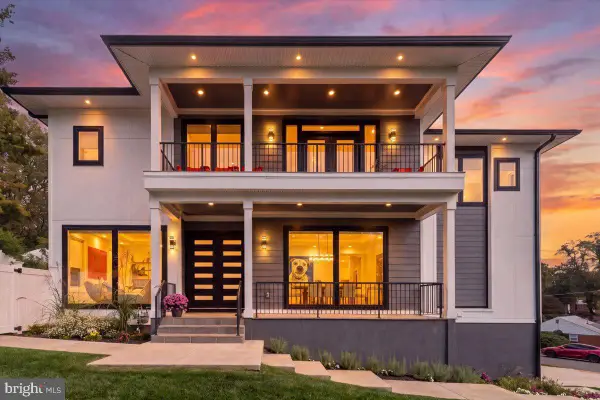 $2,200,000Active6 beds 7 baths6,253 sq. ft.
7208 Michael Pl, FALLS CHURCH, VA 22046
MLS# VAFX2346458Listed by: COLDWELL BANKER REALTY - New
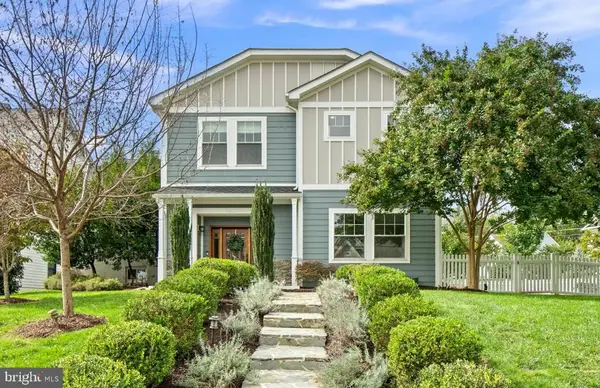 $1,950,000Active6 beds 6 baths4,005 sq. ft.
2300 Brilyn Pl, FALLS CHURCH, VA 22046
MLS# VAFX2345686Listed by: RLAH @PROPERTIES 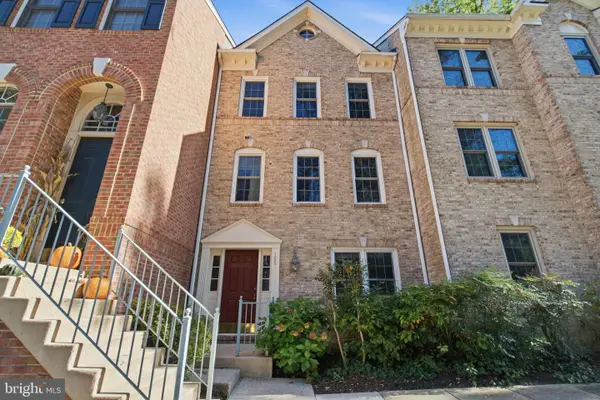 $849,000Active3 beds 3 baths1,440 sq. ft.
105 Rees Pl, FALLS CHURCH, VA 22046
MLS# VAFA2004292Listed by: KW UNITED $540,000Active1 beds 2 baths1,023 sq. ft.
513 W Broad St #412, FALLS CHURCH, VA 22046
MLS# VAFA2004278Listed by: KW METRO CENTER $170,000Active1 beds 1 baths841 sq. ft.
600 Roosevelt Blvd #103, FALLS CHURCH, VA 22044
MLS# VAFA2004282Listed by: EXP REALTY, LLC $1,119,995Active3 beds 2 baths1,706 sq. ft.
115 S Spring St, FALLS CHURCH, VA 22046
MLS# VAFA2004290Listed by: EXP REALTY, LLC


Protect your home and budget from life's surprises with an Assurant Home Warranty, backed by a partner that supports you through every step of homeownership. Explore Plans.
© 2023 - 2026 ERA Franchise Systems LLC. All rights reserved. ERA Franchise Systems LLC fully supports the principles of the Fair Housing Act and the Equal Opportunity Act. ERA, ERA Real Estate powered, and their respective logos are registered service marks of ERA Franchise Systems LLC. Each office is independently owned and operated.