
2141 Dominion Way, Falls Church, VA 22043
Local realty services provided by:O'BRIEN REALTY ERA POWERED
2141 Dominion Way,Falls Church, VA 22043
$725,000
- 3 Beds
- 4 Baths
- - sq. ft.
- Townhouse
- Sold
Listed by: albert d pasquali
Office: redfin corporation
MLS#:VAFX2334648
Source:BRIGHTMLS
Sorry, we are unable to map this address
Price summary
- Price:$725,000
- Monthly HOA dues:$126.67
About this home
**OPEN HOUSE SAT SEPT 12TH 12PM to 2PM** Beautifully maintained and thoughtfully updated 4-level townhome in sought-after Marshall Heights, offering flexible living space, quality upgrades, and an exceptional Northern Virginia location. A covered front entry and charming porch welcome you into the tiled foyer, leading to a spacious main level featuring beautiful hickory hardwood floors, a generous dining area, and a comfortable living room centered around a cozy wood-burning fireplace. Sliding doors open to a private deck overlooking the fenced backyard—perfect for relaxing, entertaining, or enjoying your morning coffee. The updated kitchen features granite countertops, stainless steel appliances, and a convection oven, creating a functional and inviting space for everyday living and entertaining. Renovated full bathrooms, custom paint, and well-maintained finishes throughout add to the home's move-in-ready appeal. Upstairs, the spacious primary suite offers a comfortable retreat with access to a versatile loft above the bedroom. The loft is ideal for a home office, nursery, hobby room, reading area, or additional living space. Additional bedrooms provide flexibility for family, guests, or work-from-home needs. The finished lower level expands the living space with a welcoming family room, an additional flexible room, and ample storage. A fenced backyard provides additional outdoor space and privacy. Parking is convenient with one assigned space directly in front of the home, plus additional resident and guest parking. Enjoy an unbeatable location just minutes from Tysons, Metro, and major commuter routes. Just a quick stroll to the newly renovated Pimmit Regional Library, Marshall High School, Whole Foods, Trader Joe’s, Starbucks, Jason’s Deli, Taco Bamba, Kaizen MMA, and the Metro bus stop. Conveniently located near West Falls Church Metro, Silver Line Metro stations, Tysons Corner, Mosaic District, Providence Recreation Center, and Tysons Pimmit Park. Quick access to Route 7, I-495, I-66, the Dulles Toll Road, and Chain Bridge Road makes commuting a breeze. Recent improvements include roof (09/2024), microwave (09/2024), washing machine (09/2024), HVAC (05/2022), and water heater (02/2021). This beautifully updated townhome offers the perfect combination of comfort, flexibility, convenience, and location—don’t miss the opportunity to make it your own!...
Contact an agent
Home facts
- Year built:1983
- Subdivision & Development:MARSHALL HEIGHTS
- Listing ID #:VAFX2334648
- Added:63 day(s) ago
- Updated:October 22, 2026 at 05:58 AM
Rooms and interior
- Bedrooms:3
- Total bathrooms:4
- Full bathrooms:3
- Half bathrooms:1
- Flooring:Luxury Vinyl Plank, Solid Hardwood
- Dining Description:Combination Dining/Living, Dining Area
- Bathrooms Description:Bathroom 2, Bathroom 3, Half Bath, Primary Bathroom
- Kitchen Description:Breakfast Area, Dishwasher, Disposal, Exhaust Fan, Icemaker, Kitchen - Gourmet, Microwave, Oven/Range - Electric, Recessed Lighting, Refrigerator, Upgraded Countertops
- Bedroom Description:Primary Bedroom
- Basement:Yes
- Basement Description:Full, Fully Finished, Interior Access
Heating and cooling
- Cooling:Ceiling Fan(s), Central A/C, Heat Pump(s)
- Heating:Electric, Heat Pump(s)
Structure and exterior
- Year built:1983
- Architectural Style:Colonial
- Construction Materials:Brick, Combination
- Exterior Features:Deck(s), Sidewalks
- Foundation Description:Concrete Perimeter
- Levels:3 Story
Schools
- High school:MARSHALL
- Middle school:KILMER
- Elementary school:LEMON ROAD
Utilities
- Water:Public
- Sewer:Public Sewer
Finances and disclosures
- Price:$725,000
- Tax amount:$8,081 (2026)
Features and amenities
- Laundry features:Dryer, Washer
- Amenities:Ceiling Fan(s), Double Pane Windows, Insulated Windows, Recessed Lighting
Parking
- Parking description:Assigned, Parking Lot
New listings near 2141 Dominion Way
- Coming SoonOpen Sun, 2 to 4pm
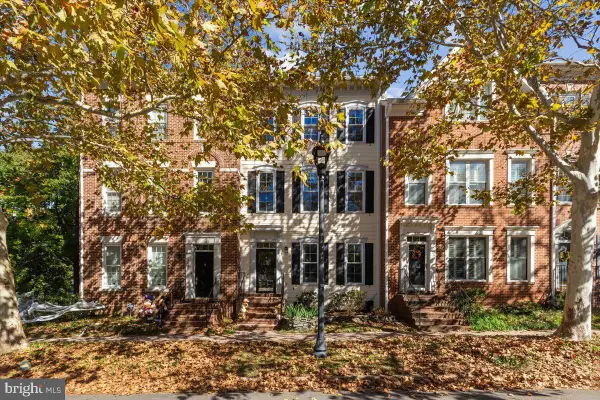 $1,249,000Coming Soon3 beds 3 baths2,706 sq. ft.
403 Hillwood Ave, FALLS CHURCH, VA 22046
MLS# VAFA2004326Listed by: WEICHERT, REALTORS - Coming Soon
 $2,750,000Coming Soon6 beds 7 baths6,364 sq. ft.
2228 Primrose Dr, FALLS CHURCH, VA 22046
MLS# VAFX2338106Listed by: EXP REALTY, LLC - Open Sat, 3 to 4:30pmNew
 $948,500Active4 beds 2 baths2,276 sq. ft.
998 N Roosevelt St, FALLS CHURCH, VA 22046
MLS# VAFA2004324Listed by: CENTURY 21 REDWOOD REALTY - New
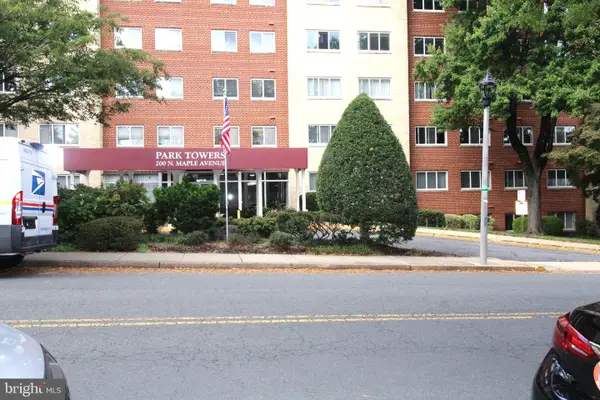 $309,000Active1 beds 1 baths835 sq. ft.
200 Maple Ave #600, FALLS CHURCH, VA 22046
MLS# VAFA2004322Listed by: PROPLOCATE REALTY - Open Sat, 10am to 12pmNew
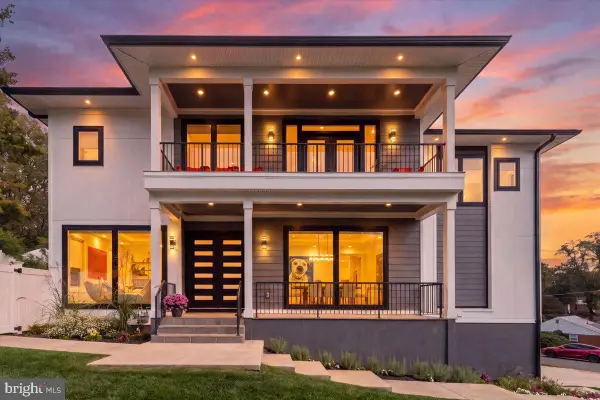 $2,200,000Active6 beds 7 baths6,253 sq. ft.
7208 Michael Pl, FALLS CHURCH, VA 22046
MLS# VAFX2346458Listed by: COLDWELL BANKER REALTY - New
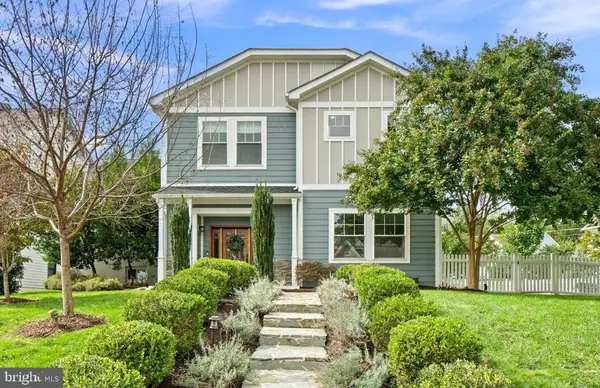 $1,950,000Active6 beds 6 baths4,005 sq. ft.
2300 Brilyn Pl, FALLS CHURCH, VA 22046
MLS# VAFX2345686Listed by: RLAH @PROPERTIES 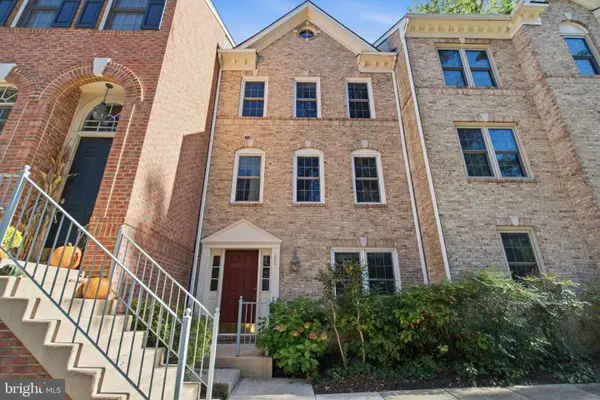 $849,000Active3 beds 3 baths1,440 sq. ft.
105 Rees Pl, FALLS CHURCH, VA 22046
MLS# VAFA2004292Listed by: KW UNITED $540,000Active1 beds 2 baths1,023 sq. ft.
513 W Broad St #412, FALLS CHURCH, VA 22046
MLS# VAFA2004278Listed by: KW METRO CENTER $170,000Active1 beds 1 baths841 sq. ft.
600 Roosevelt Blvd #103, FALLS CHURCH, VA 22044
MLS# VAFA2004282Listed by: EXP REALTY, LLC $1,119,995Active3 beds 2 baths1,706 sq. ft.
115 S Spring St, FALLS CHURCH, VA 22046
MLS# VAFA2004290Listed by: EXP REALTY, LLC


Protect your home and budget from life's surprises with an Assurant Home Warranty, backed by a partner that supports you through every step of homeownership. Explore Plans.
© 2023 - 2026 ERA Franchise Systems LLC. All rights reserved. ERA Franchise Systems LLC fully supports the principles of the Fair Housing Act and the Equal Opportunity Act. ERA, ERA Real Estate powered, and their respective logos are registered service marks of ERA Franchise Systems LLC. Each office is independently owned and operated.