
2301 Grove Ave, Falls Church, VA 22046
Local realty services provided by:O'BRIEN REALTY ERA POWERED
Listed by: keri k. shull, joanna lee fischer
Office: exp realty, llc.
MLS#:VAFX2329674
Source:BRIGHTMLS
Price summary
- Price:$1,890,000
- Price per sq. ft.:$441.69
About this home
HUGE price improvement! Welcome to this exceptional 6-bedroom, 4.5-bath residence (with a flexible floor plan offering the potential for a 7th bedroom), where timeless neighborhood charm meets the quality and design of modern construction. Ideally located in the highly sought-after McLean High School district while offering the value of Falls Church pricing, this home is also just a 7-minute walk to the West Falls Church Metro, providing unmatched convenience for commuters and easy access to Tysons, Arlington, Washington, D.C., and beyond.
While the home's original footprint dates to 1945, more than 75% of the home was newly constructed in 2024 with work being completed in 2026, delivering the feel of a nearly new custom home in one of Northern Virginia's most desirable locations.
Inside, you'll find an open, contemporary design featuring high-end finishes, custom flooring, spacious living areas, and a fully finished basement that offers endless flexibility for guests, recreation, a home gym, or additional living space. A spectacular rooftop terrace provides the perfect setting for morning coffee or evenings enjoying the view. The home also features two laundry rooms, with one of them conveniently on the same level as the primary suite. The top floor recreation room is also plumbed for an additional bathroom.
Seller is willing to create an in-law suite on the first level with an acceptable offer, if buyers desire. Estimated rental potential is $3,000 per month. Buyers responsible for obtaining rental permits.
Outside, the fully fenced backyard is surrounded by mature trees and privacy fencing, creating a peaceful retreat with plenty of room to play, entertain, or unwind. Nestled on a quiet residential street, the property enjoys the established character and mature landscaping that make Falls Church so sought after....
Contact an agent
Home facts
- Year built:1945
- Subdivision & Development:ELLISON HEIGHTS
- Listing ID #:VAFX2329674
- Added:45 day(s) ago
- Updated:September 15, 2026 at 01:46 PM
Rooms and interior
- Bedrooms:7
- Total bathrooms:5
- Full bathrooms:4
- Half bathrooms:1
- Kitchen Description:Built-In Microwave, Dishwasher, Disposal, Refrigerator, Stove
- Basement:Yes
- Basement Description:Partial
- Living area:4,279 sq. ft.
Heating and cooling
- Cooling:Central A/C
- Heating:Forced Air, Natural Gas
Structure and exterior
- Year built:1945
- Building area:4,279 sq. ft.
- Lot area:0.25 Acres
- Architectural Style:Craftsman
- Construction Materials:HardiPlank Type
- Exterior Features:Deck(s), Patio(s)
Schools
- High school:MCLEAN
- Middle school:LONGFELLOW
- Elementary school:HAYCOCK
Utilities
- Water:Public
- Sewer:Public Sewer
Finances and disclosures
- Price:$1,890,000
- Price per sq. ft.:$441.69
- Tax amount:$12,619 (2026)
Features and amenities
- Laundry features:Dryer, Washer
Parking
- Parking description:Attached Garage, Garage - Front Entry
- Garage:Yes
- Garage spaces:1
New listings near 2301 Grove Ave
- Coming Soon
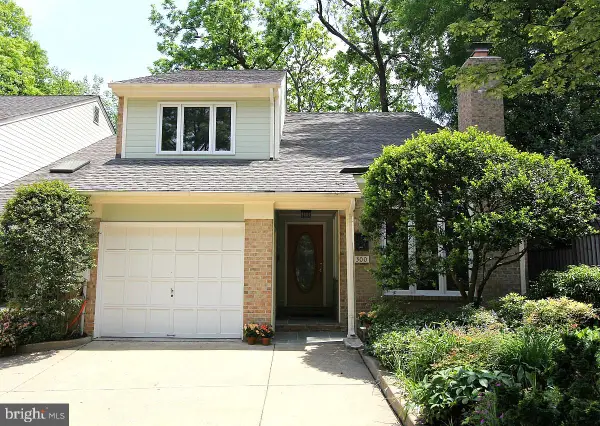 $1,270,000Coming Soon4 beds 4 baths3,469 sq. ft.
300 Bishops Ct, FALLS CHURCH, VA 22046
MLS# VAFA2004232Listed by: WEICHERT, REALTORS - Coming Soon
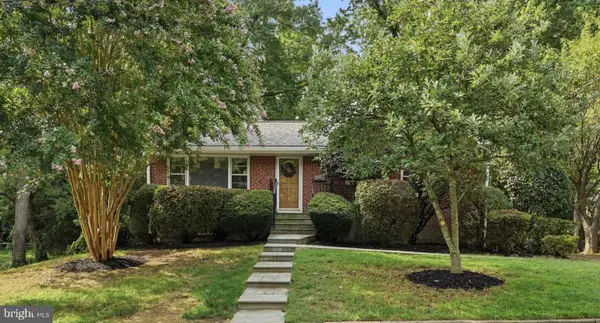 $1,149,000Coming Soon4 beds 2 baths1,821 sq. ft.
601 Randolph St, FALLS CHURCH, VA 22046
MLS# VAFA2004242Listed by: PAUL WESLEY REAL ESTATE - Coming SoonOpen Sun, 12 to 3pm
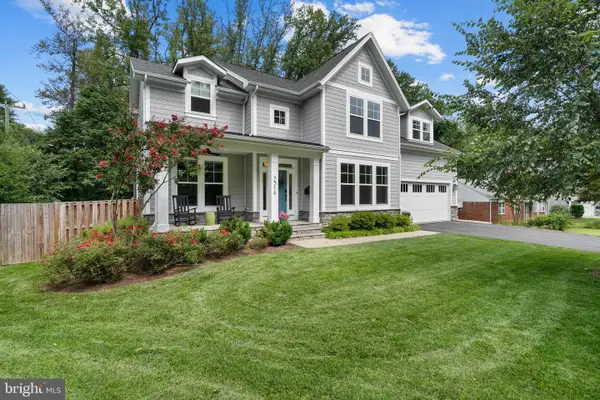 $1,949,000Coming Soon6 beds 6 baths5,050 sq. ft.
7314 Hughes Ct, FALLS CHURCH, VA 22046
MLS# VAFX2340374Listed by: WEICHERT, REALTORS - Coming Soon
 $2,750,000Coming Soon6 beds 7 baths6,364 sq. ft.
2228 Primrose Dr, FALLS CHURCH, VA 22046
MLS# VAFX2338106Listed by: EXP REALTY, LLC - New
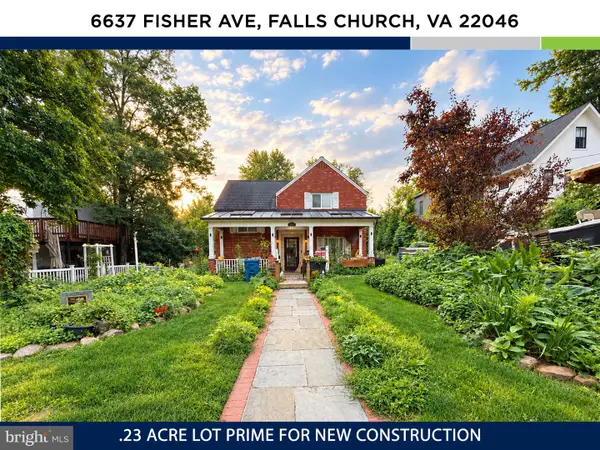 $1,150,000Active3 beds 3 baths2,034 sq. ft.
6637 Fisher Ave, FALLS CHURCH, VA 22046
MLS# VAFX2340842Listed by: KW UNITED - New
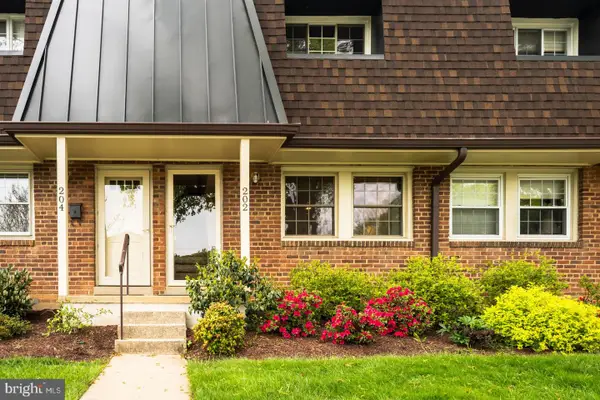 $573,000Active2 beds 2 baths782 sq. ft.
202 S Virginia Ave #73, FALLS CHURCH, VA 22046
MLS# VAFA2004240Listed by: NETREALTYNOW.COM, LLC - New
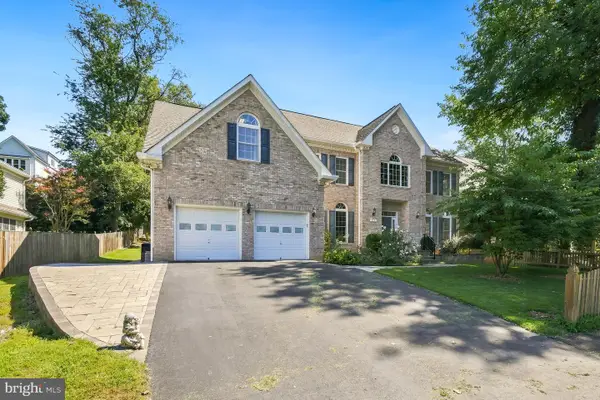 $2,499,900Active6 beds 6 baths4,791 sq. ft.
2321 Grove Ave, FALLS CHURCH, VA 22046
MLS# VAFX2338100Listed by: SIGNATURE HOME REALTY LLC  $240,000Pending2 beds 2 baths753 sq. ft.
7368 Route 29 #68/t1, FALLS CHURCH, VA 22046
MLS# VAFX2336466Listed by: SAMSON PROPERTIES- $240,000Pending2 beds 2 baths753 sq. ft.
7368 Route 29 #68/t1, FALLS CHURCH, VA 22046
MLS# VAFX2336466Listed by: SAMSON PROPERTIES - $240,000Pending2 beds 2 baths753 sq. ft.
7368 Route 29 #68/t1, FALLS CHURCH, VA 22046
MLS# VAFX2336466Listed by: SAMSON PROPERTIES


Protect your home and budget from life's surprises with an Assurant Home Warranty, backed by a partner that supports you through every step of homeownership. Explore Plans.
© 2023 - 2026 ERA Franchise Systems LLC. All rights reserved. ERA Franchise Systems LLC fully supports the principles of the Fair Housing Act and the Equal Opportunity Act. ERA, ERA Real Estate powered, and their respective logos are registered service marks of ERA Franchise Systems LLC. Each office is independently owned and operated.