
2358 Chadlington Rd, Falls Church, VA 22043
Local realty services provided by:ERA Byrne Realty
Listed by: talmage h amaya
Office: brock realty
MLS#:VAFX2322796
Source:BRIGHTMLS
Price summary
- Price:$1,525,000
- Price per sq. ft.:$448.53
- Monthly HOA dues:$175
About this home
Welcome to this stunning end unit luxury townhouse, completed in 2017 and loaded with high-end upgrades throughout. Spanning over 3,200 square feet across three beautifully finished levels, this impressive home offers 4 bedrooms, 3.5 bathrooms, and a 2-car garage w/ EV Charger — all in one of Northern Virginia's most sought-after and revitalized metro accessible locations.
At the heart of the home the main level has 9' ceilings and boasts a spectacular white gourmet kitchen featuring granite countertops, premium GE stainless steel appliances with cook top gas burners, wall oven, under cabinet lighting, soft close drawers w/ roll out selves in cabinets, M/W, pretty tile backsplash a walk-in pantry, and a dining/breakfast area with seating for five or more — perfect for morning coffee, casual meals, doing homework or discussing the events of the day.
The family room is the ideal gathering space, opening up from the kitchen with gleaming hardwood floors, a large wall of windows allowing for lots of natural light, and a cozy gas fireplace for ambiance. Step outside to the walkout deck, complete with Bluetooth-connected high-end speakers — the perfect backdrop for entertaining or simply unwinding. The elegant dining room provides a beautiful setting for intimate family dinners and formal gatherings alike.
Upstairs, the luxurious primary suite impresses with two oversized walk-in closets, a primary bath with a glass-enclosed shower, and a double-sink vanity and a separate privy room. Two additional bedrooms and a full bathroom with double vanity and soaking tub round out the upper level — along with the added convenience of upper-level laundry.
The walk-out lower level offers exceptional flexibility, with a large fourth bedroom, a spacious living area, a full bathroom, and direct access to a private patio with a stunning city view in the evening. The 2-car garage provides generous space for both vehicles, additional built in storage, an EV charger and an extra fridge/freezer.
The location truly cannot be beat. Situated just minutes from the exciting new development at Converge West Falls and the West Falls Church Metro, you'll have shops, restaurants, entertainment, and easy commuting options right at your fingertips. Zoned for top-rated Shrevewood Elementary, Kilmer Middle School, and Marshall High School — home to the prestigious IB program — this is an exceptional opportunity in an outstanding school district.
This commuter's dream home is a true must-see. Schedule your private tour today!...
Contact an agent
Home facts
- Year built:2017
- Subdivision & Development:CHESTNUT PLACE
- Listing ID #:VAFX2322796
- Updated:November 16, 2026 at 02:55 PM
Rooms and interior
- Bedrooms:4
- Total bathrooms:4
- Full bathrooms:3
- Half bathrooms:1
- Flooring:Wood
- Dining Description:Dining Room
- Bathrooms Description:Bathroom 2, Bathroom 3, Half Bath, Primary Bathroom
- Kitchen Description:Built-In Microwave, Cooktop, Dishwasher, Freezer, Icemaker, Microwave, Oven - Wall, Refrigerator, Six Burner Stove, Stainless Steel Appliances, Water Dispenser
- Bedroom Description:Primary Bedroom
- Basement:Yes
- Basement Description:Daylight, Front Entrance, Full, Fully Finished, Garage Access, Interior Access, Outside Entrance, Walkout Level
- Living area:3,400 sq. ft.
Heating and cooling
- Cooling:Central A/C
- Heating:Central, Forced Air
Structure and exterior
- Year built:2017
- Building area:3,400 sq. ft.
- Lot area:0.08 Acres
- Lot Features:Corner Lot/Unit, Rear Yard, SideYard(s)
- Architectural Style:Colonial, Contemporary, Traditional
- Construction Materials:Brick, Cement Siding, Concrete
- Exterior Features:Deck(s), Exterior Lighting, Gutter System, Patio(s), Play Area, Sidewalks
- Foundation Description:Concrete Perimeter, Permanent
- Levels:3 Story
Schools
- High school:MARSHALL
- Middle school:KILMER
- Elementary school:SHREVEWOOD
Utilities
- Water:Public
- Sewer:Public Sewer
Finances and disclosures
- Price:$1,525,000
- Price per sq. ft.:$448.53
- Tax amount:$16,280 (2025)
Features and amenities
- Laundry features:Dryer, Dryer - Front Loading, Laundry, Washer, Washer - Front Loading
- Amenities:120/240V, Cable TV Available, Double Hung Windows, Double Pane Windows, Electric Available, Natural Gas Available
Parking
- Parking description:Attached Garage, Concrete Driveway, Garage - Front Entry, Garage Door Opener, Lighted Parking, Parking Lot, Private
- Garage:Yes
- Garage spaces:2
New listings near 2358 Chadlington Rd
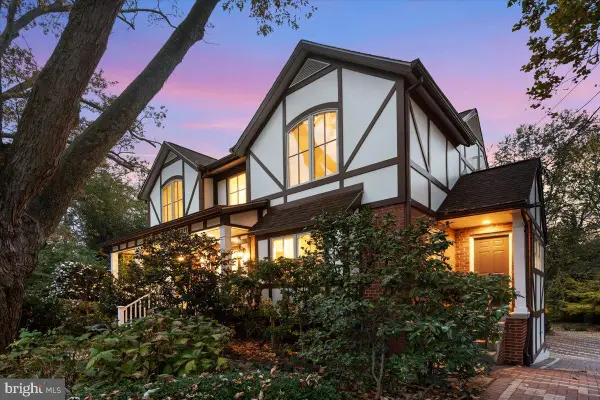 $1,600,000Pending4 beds 4 baths3,963 sq. ft.
1011 Kennedy St, FALLS CHURCH, VA 22046
MLS# VAFA2004356Listed by: HESTIA REALTORS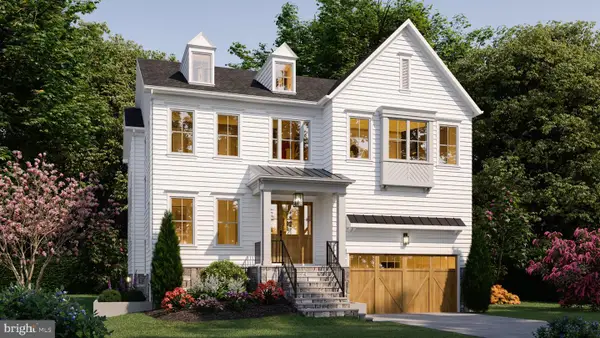 $2,399,000Active5 beds 5 baths5,076 sq. ft.
1021 Poplar Dr, FALLS CHURCH, VA 22046
MLS# VAFX2348782Listed by: BEACON CREST REAL ESTATE LLC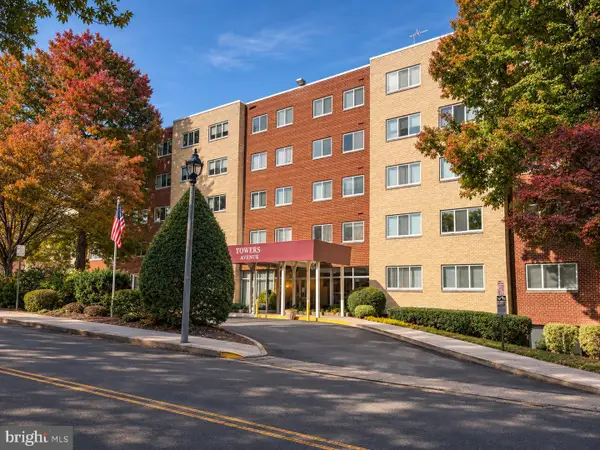 $264,900Active1 beds 1 baths854 sq. ft.
200 N Maple Ave #501, FALLS CHURCH, VA 22046
MLS# VAFA2004350Listed by: SAMSON PROPERTIES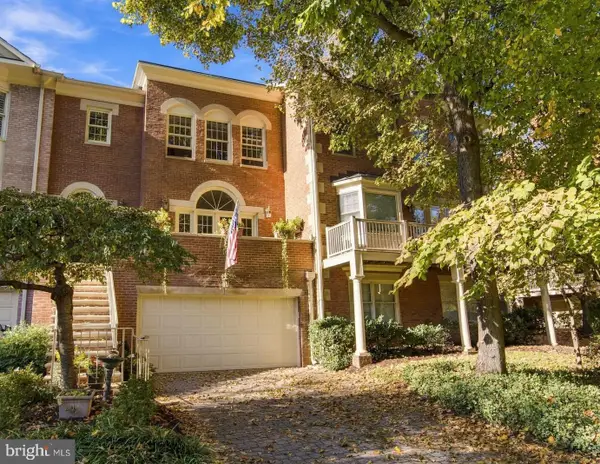 $1,499,900Active3 beds 4 baths2,958 sq. ft.
112 Gresham Pl, FALLS CHURCH, VA 22046
MLS# VAFA2004348Listed by: CORCORAN MCENEARNEY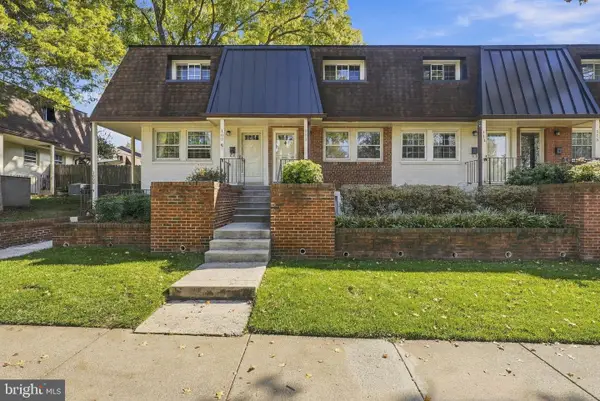 $500,000Active2 beds 2 baths784 sq. ft.
111 S Virginia Ave S #397, FALLS CHURCH, VA 22046
MLS# VAFA2004330Listed by: KW UNITED- Open Sun, 1 to 4pm
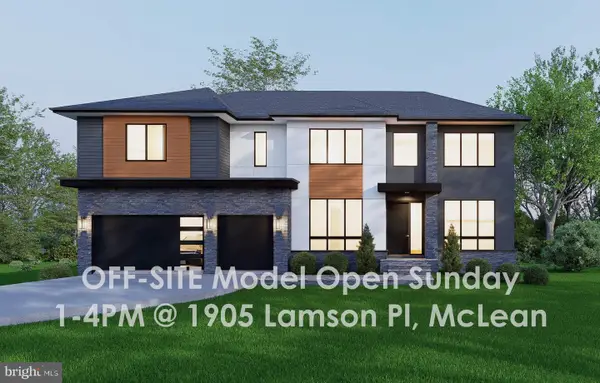 $2,850,000Active7 beds 8 baths7,837 sq. ft.
2216 Primrose Dr, FALLS CHURCH, VA 22046
MLS# VAFX2347964Listed by: INNOVATION PROPERTIES, LLC 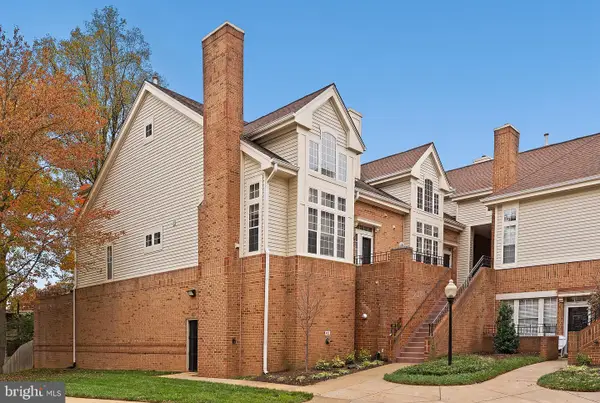 $769,000Pending2 beds 3 baths2,042 sq. ft.
7033 Haycock Rd #f, FALLS CHURCH, VA 22043
MLS# VAFA2004342Listed by: TTR SOTHEBY'S INTERNATIONAL REALTY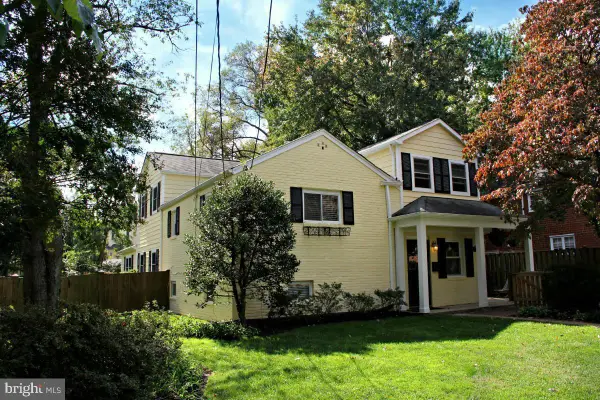 $1,249,900Active4 beds 4 baths2,902 sq. ft.
6649 Hallwood Ave, FALLS CHURCH, VA 22046
MLS# VAFX2347932Listed by: WEICHERT, REALTORS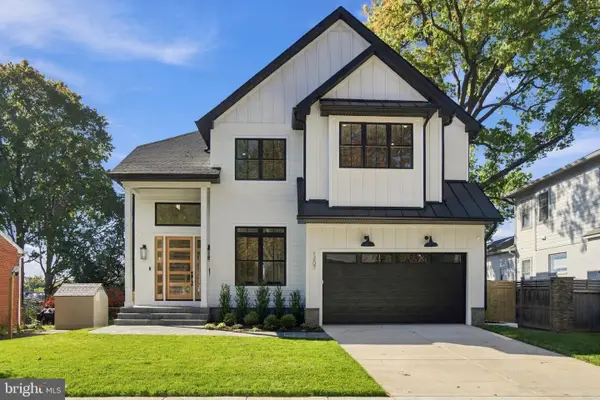 $2,349,000Active6 beds 5 baths4,900 sq. ft.
1207 Offutt Dr, FALLS CHURCH, VA 22046
MLS# VAFA2004334Listed by: D.S.A. PROPERTIES & INVESTMENTS LLC $2,675,000Pending6 beds 6 baths5,275 sq. ft.
514 Anne St, FALLS CHURCH, VA 22046
MLS# VAFA2004302Listed by: FOCAL POINT REAL ESTATE , LLC


Protect your home and budget from life's surprises with an Assurant Home Warranty, backed by a partner that supports you through every step of homeownership. Explore Plans.
© 2023 - 2026 ERA Franchise Systems LLC. All rights reserved. ERA Franchise Systems LLC fully supports the principles of the Fair Housing Act and the Equal Opportunity Act. ERA, ERA Real Estate powered, and their respective logos are registered service marks of ERA Franchise Systems LLC. Each office is independently owned and operated.