
2803 Greenway Blvd, Falls Church, VA 22042
Local realty services provided by:ERA OakCrest Realty, Inc.
2803 Greenway Blvd,Falls Church, VA 22042
$849,900
- 5 Beds
- 4 Baths
- 2,104 sq. ft.
- Single family
- Active
Upcoming open houses
- Sun, Oct 2501:00 pm - 04:00 pm
Listed by: burhan khan
Office: h2yl properties llc.
MLS#:VAFX2345724
Source:BRIGHTMLS
Price summary
- Price:$849,900
- Price per sq. ft.:$403.94
About this home
3D Tour: https://my.matterport.com/show/?m=npvbXANDLmq&
Fully renovated and beautifully refreshed, 2803 Greenway Blvd offers classic Cape Cod charm with stylish modern finishes across three levels. A welcoming front entry opens to bright living spaces featuring warm wood flooring, recessed lighting, and a neutral palette. The updated kitchen showcases white cabinetry, contrasting dark hardware, sleek countertops, a subway tile backsplash, and a gas range. An adjoining dining area surrounded by windows creates an inviting setting for everyday meals and entertaining.
The main-level bedroom offers an attached, beautifully renovated bathroom with a freestanding soaking tub, separate shower, and marble-look tile. Upstairs, two additional bedrooms feature charming angled ceilings, ceiling fans, and useful storage. Updated bathrooms throughout the home carry a cohesive design with contemporary vanities and dark fixtures.
The finished lower level provides flexible additional living space, a wet bar with cabinetry, a renovated full bathroom, and a separate laundry area. Outside, enjoy a spacious rear deck overlooking an expansive backyard framed by mature trees and privacy fencing—plenty of room for outdoor dining, gardening, and recreation. With its refreshed exterior, inviting interior, and versatile layout, this renovated Falls Church home is ready for its next chapter!...
Contact an agent
Home facts
- Year built:1942
- Subdivision & Development:GREENWAY DOWNS
- Listing ID #:VAFX2345724
- Added:12 day(s) ago
- Updated:October 23, 2026 at 02:00 PM
Rooms and interior
- Bedrooms:5
- Total bathrooms:4
- Full bathrooms:3
- Half bathrooms:1
- Bathrooms Description:Primary Bath(s)
- Kitchen Description:2nd Kitchen, Dishwasher, Disposal, Energy Efficient Appliances, Exhaust Fan, Microwave, Recessed Lighting, Refrigerator, Stove, Trash Compactor, Water Heater
- Bedroom Description:Walk In Closet(s)
- Basement:Yes
- Basement Description:Connecting Stairway, Daylight, Full, Fully Finished, Improved, Interior Access, Windows
- Living area:2,104 sq. ft.
Heating and cooling
- Cooling:Central A/C
- Heating:Central, Forced Air
Structure and exterior
- Year built:1942
- Building area:2,104 sq. ft.
- Lot area:0.17 Acres
- Architectural Style:Cape Cod
- Construction Materials:Brick, Vinyl Siding
- Levels:3 Story
Utilities
- Water:Public
- Sewer:Public Sewer
Finances and disclosures
- Price:$849,900
- Price per sq. ft.:$403.94
- Tax amount:$9,272 (2026)
Features and amenities
- Laundry features:Dryer, Washer
- Amenities:Recessed Lighting
Parking
- Parking description:Attached Carport
New listings near 2803 Greenway Blvd
- Coming Soon
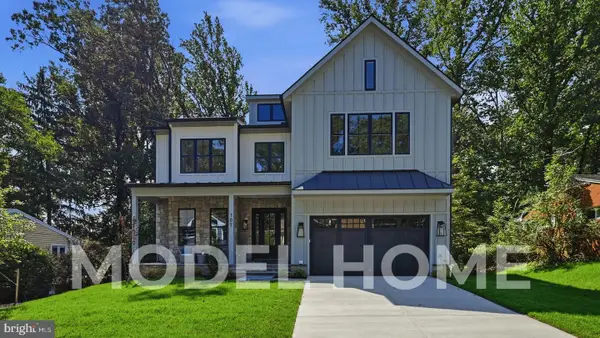 $2,750,000Coming Soon6 beds 7 baths6,364 sq. ft.
2228 Primrose Dr, FALLS CHURCH, VA 22046
MLS# VAFX2338106Listed by: EXP REALTY, LLC - Open Sun, 2 to 4pmNew
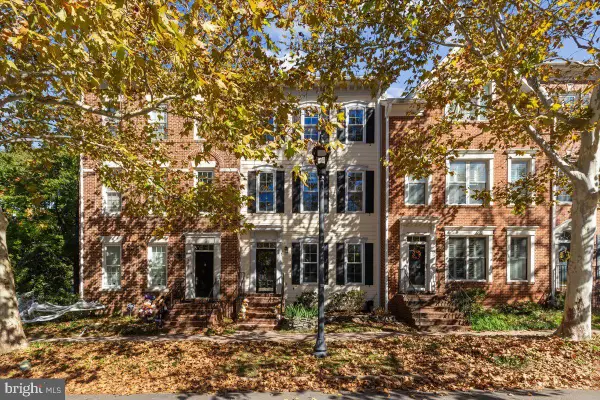 $1,249,000Active3 beds 3 baths2,706 sq. ft.
403 Hillwood Ave, FALLS CHURCH, VA 22046
MLS# VAFA2004326Listed by: WEICHERT, REALTORS - Open Sat, 3 to 4:30pmNew
 $948,500Active4 beds 2 baths2,276 sq. ft.
998 N Roosevelt St, FALLS CHURCH, VA 22046
MLS# VAFA2004324Listed by: CENTURY 21 REDWOOD REALTY - New
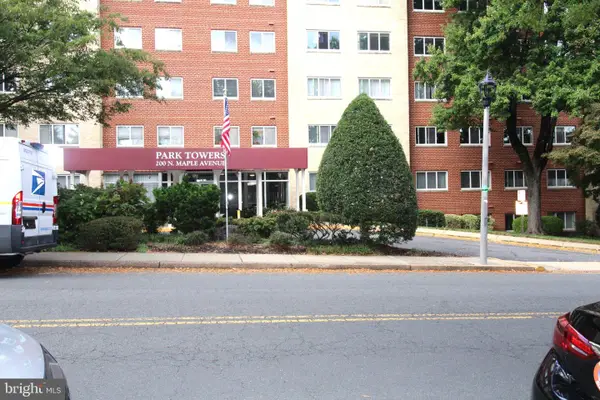 $309,000Active1 beds 1 baths835 sq. ft.
200 Maple Ave #600, FALLS CHURCH, VA 22046
MLS# VAFA2004322Listed by: PROPLOCATE REALTY - Open Sat, 10am to 12pmNew
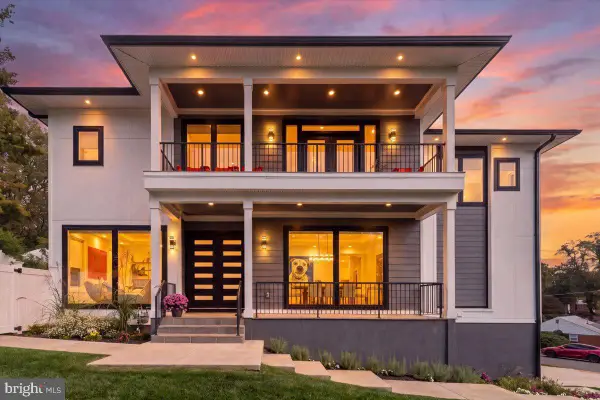 $2,200,000Active6 beds 7 baths6,253 sq. ft.
7208 Michael Pl, FALLS CHURCH, VA 22046
MLS# VAFX2346458Listed by: COLDWELL BANKER REALTY - New
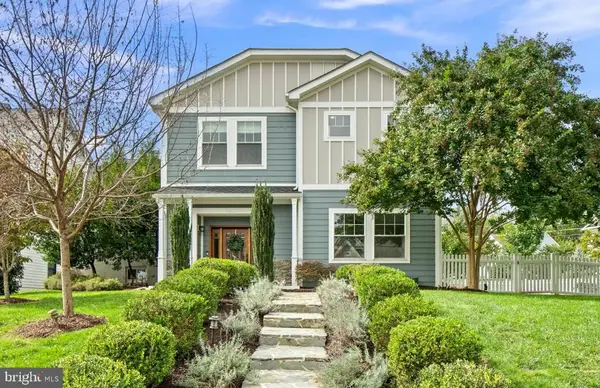 $1,950,000Active6 beds 6 baths4,005 sq. ft.
2300 Brilyn Pl, FALLS CHURCH, VA 22046
MLS# VAFX2345686Listed by: RLAH @PROPERTIES 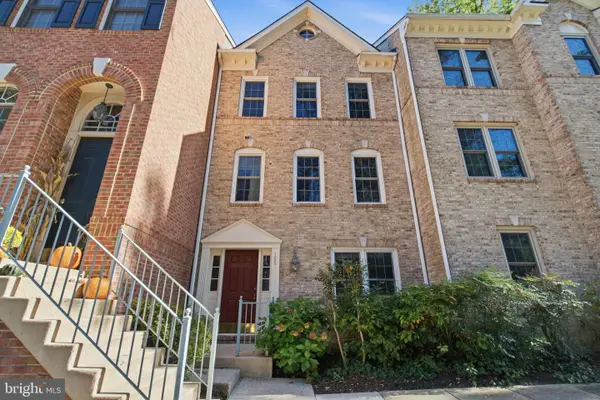 $849,000Active3 beds 3 baths1,440 sq. ft.
105 Rees Pl, FALLS CHURCH, VA 22046
MLS# VAFA2004292Listed by: KW UNITED $540,000Active1 beds 2 baths1,023 sq. ft.
513 W Broad St #412, FALLS CHURCH, VA 22046
MLS# VAFA2004278Listed by: KW METRO CENTER $170,000Active1 beds 1 baths841 sq. ft.
600 Roosevelt Blvd #103, FALLS CHURCH, VA 22044
MLS# VAFA2004282Listed by: EXP REALTY, LLC $1,119,995Active3 beds 2 baths1,706 sq. ft.
115 S Spring St, FALLS CHURCH, VA 22046
MLS# VAFA2004290Listed by: EXP REALTY, LLC


Protect your home and budget from life's surprises with an Assurant Home Warranty, backed by a partner that supports you through every step of homeownership. Explore Plans.
© 2023 - 2026 ERA Franchise Systems LLC. All rights reserved. ERA Franchise Systems LLC fully supports the principles of the Fair Housing Act and the Equal Opportunity Act. ERA, ERA Real Estate powered, and their respective logos are registered service marks of ERA Franchise Systems LLC. Each office is independently owned and operated.