
2816 W George Mason Rd, Falls Church, VA 22042
Local realty services provided by:O'BRIEN REALTY ERA POWERED
2816 W George Mason Rd,Falls Church, VA 22042
$930,000
- 3 Beds
- 2 Baths
- - sq. ft.
- Single family
- Sold
Listed by: roy kohn
Office: redfin corporation
MLS#:VAFX2337226
Source:BRIGHTMLS
Sorry, we are unable to map this address
Price summary
- Price:$930,000
About this home
Step into a home that instantly feels special, a rare blend of character and comfort where every corner invites you to imagine your life unfolding with ease and joy. This unique, charming farmhouse pairs its historic personality with lovely modern upgrades, from the glow of hardwood floors to the peace of a newer air conditioning system. The wide front porch and blooming garden create a welcoming first impression, while the spacious back garden—with its patio and deck—offers an idyllic setting to savor Virginia’s spring breezes, summer evenings, and crisp fall days. Enjoy a cozy afternoon with your favorite book in the enclosed sunroom - a useful bonus space that adds functionality filled with natural light. The neighborhood is quiet and friendly, with schools nearby and a park waiting at the end of the street, yet you’re only a short stroll from the cafés and shops of Falls Church. Commuting is simple with the West Falls Church Metro close at hand, giving you the best of suburban serenity with effortless access to everything the DC metro area offers. This is a place where comfort, charm, and convenience come together beautifully....
Contact an agent
Home facts
- Year built:1925
- Subdivision & Development:GREENWAY DOWNS
- Listing ID #:VAFX2337226
- Added:56 day(s) ago
- Updated:October 23, 2026 at 10:52 AM
Rooms and interior
- Bedrooms:3
- Total bathrooms:2
- Full bathrooms:2
- Flooring:Hardwood
- Dining Description:Dining Room, Formal/Separate Dining Room
- Bathrooms Description:Bathroom 1, Bathroom 2
- Kitchen Description:Built-In Microwave, Dishwasher, Disposal, Exhaust Fan, Kitchen - Table Space, Refrigerator, Stove, Water Heater
- Basement:Yes
- Basement Description:Connecting Stairway, Full, Fully Finished, Interior Access
Heating and cooling
- Cooling:Central A/C
- Heating:Oil, Radiator
Structure and exterior
- Roof:Shingle
- Year built:1925
- Lot Features:Front Yard, Middle Of Block, Rear Yard
- Architectural Style:Traditional
- Construction Materials:Block, Brick
- Exterior Features:Deck(s), Exterior Lighting, Gutter System, Patio(s), Porch(es), Sidewalks, Stone Retaining Walls
- Foundation Description:Block
- Levels:3 Story
Utilities
- Water:Public
- Sewer:Public Sewer
Finances and disclosures
- Price:$930,000
- Tax amount:$5,176 (2026)
Features and amenities
- Laundry features:Dryer, Washer
- Amenities:Attic, Ceiling Fan(s)
New listings near 2816 W George Mason Rd
- Coming Soon
 $2,750,000Coming Soon6 beds 7 baths6,364 sq. ft.
2228 Primrose Dr, FALLS CHURCH, VA 22046
MLS# VAFX2338106Listed by: EXP REALTY, LLC - Open Sun, 2 to 4pmNew
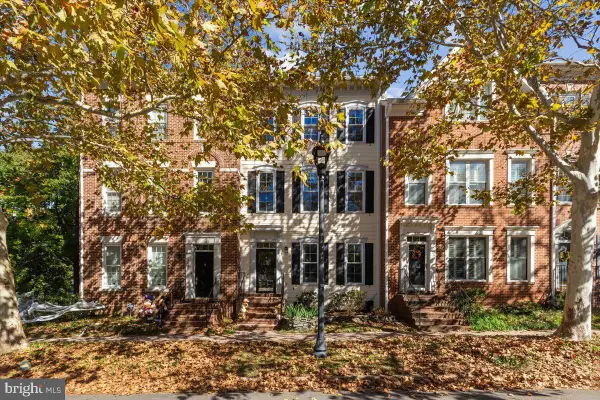 $1,249,000Active3 beds 3 baths2,706 sq. ft.
403 Hillwood Ave, FALLS CHURCH, VA 22046
MLS# VAFA2004326Listed by: WEICHERT, REALTORS - Open Sat, 3 to 4:30pmNew
 $948,500Active4 beds 2 baths2,276 sq. ft.
998 N Roosevelt St, FALLS CHURCH, VA 22046
MLS# VAFA2004324Listed by: CENTURY 21 REDWOOD REALTY - New
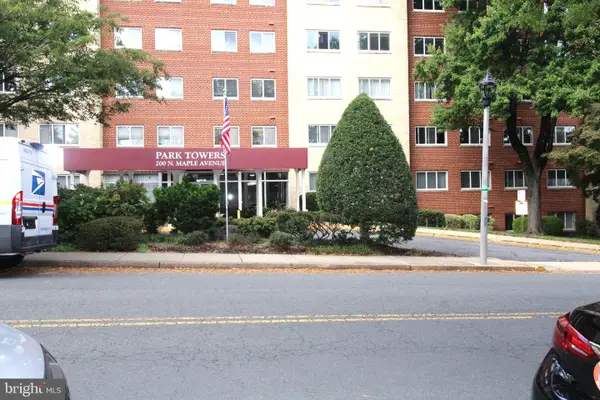 $309,000Active1 beds 1 baths835 sq. ft.
200 Maple Ave #600, FALLS CHURCH, VA 22046
MLS# VAFA2004322Listed by: PROPLOCATE REALTY - Open Sat, 10am to 12pmNew
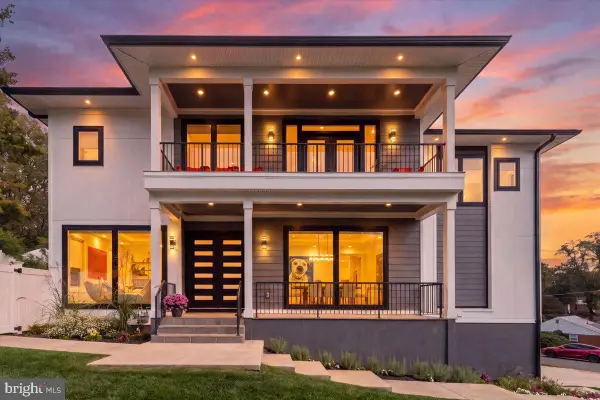 $2,200,000Active6 beds 7 baths6,253 sq. ft.
7208 Michael Pl, FALLS CHURCH, VA 22046
MLS# VAFX2346458Listed by: COLDWELL BANKER REALTY - New
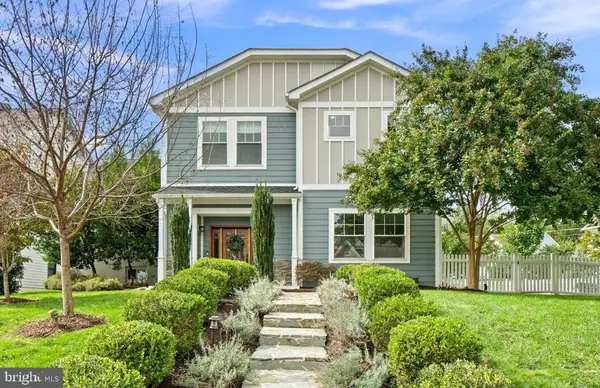 $1,950,000Active6 beds 6 baths4,005 sq. ft.
2300 Brilyn Pl, FALLS CHURCH, VA 22046
MLS# VAFX2345686Listed by: RLAH @PROPERTIES 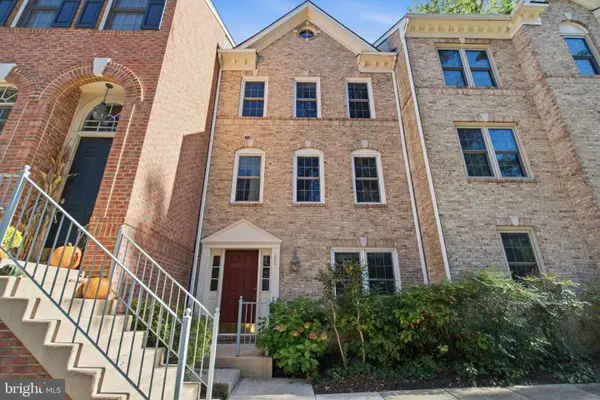 $849,000Active3 beds 3 baths1,440 sq. ft.
105 Rees Pl, FALLS CHURCH, VA 22046
MLS# VAFA2004292Listed by: KW UNITED $540,000Active1 beds 2 baths1,023 sq. ft.
513 W Broad St #412, FALLS CHURCH, VA 22046
MLS# VAFA2004278Listed by: KW METRO CENTER $170,000Active1 beds 1 baths841 sq. ft.
600 Roosevelt Blvd #103, FALLS CHURCH, VA 22044
MLS# VAFA2004282Listed by: EXP REALTY, LLC $1,119,995Active3 beds 2 baths1,706 sq. ft.
115 S Spring St, FALLS CHURCH, VA 22046
MLS# VAFA2004290Listed by: EXP REALTY, LLC


Protect your home and budget from life's surprises with an Assurant Home Warranty, backed by a partner that supports you through every step of homeownership. Explore Plans.
© 2023 - 2026 ERA Franchise Systems LLC. All rights reserved. ERA Franchise Systems LLC fully supports the principles of the Fair Housing Act and the Equal Opportunity Act. ERA, ERA Real Estate powered, and their respective logos are registered service marks of ERA Franchise Systems LLC. Each office is independently owned and operated.