
2834 Summerfield Rd, Falls Church, VA 22042
Local realty services provided by:ERA OakCrest Realty, Inc.
2834 Summerfield Rd,Falls Church, VA 22042
$849,500
- 4 Beds
- 3 Baths
- 1,875 sq. ft.
- Single family
- Active
Upcoming open houses
- Sat, Aug 2201:00 pm - 03:00 pm
Listed by: alex moore
Office: compass
MLS#:VAFX2335966
Source:BRIGHTMLS
Price summary
- Price:$849,500
- Price per sq. ft.:$453.07
About this home
This is the home you’ve been waiting for. Recently renovated and move-in ready, this stunning Cape Cod has beautiful updates with over $92,000 invested in the home, a fantastic location, and everything you’re looking for in your next home.
Walking in, you’re greeted by natural light flooding in through the windows. A stunning, modern kitchen is the highlight of the main level, featuring stainless steel appliances, subway tile, premium quartz countertops, and white cabinetry.
Step outside onto a phenomenal, fully fenced yard with an oversized rear patio, perfect for entertaining. A spacious driveway with parking for more than four cars, along with free street parking, means you’ll never have to worry about running out of space for guests.
A fully finished basement with high-end LVP flooring, recessed lighting, and a full bathroom provides an excellent secondary living space. Upstairs, you’ll find a beautifully finished primary bathroom, as well as a primary bedroom with more closet space and natural light than you’ll know what to do with.
Location is everything with this home. Just minutes from Falls Church City, less than a mile from Whole Foods, 0.4 miles from Grocery Outlet, and 0.5 miles from Elevation Burger, you’ll have convenience right at your fingertips. When you’re not enjoying the walkability, take advantage of the quick commute times—Route 50 is just a few minutes away, and Route 66 is approximately 9 minutes away....
Contact an agent
Home facts
- Year built:1945
- Subdivision & Development:GREENWAY DOWNS
- Listing ID #:VAFX2335966
- Added:2 day(s) ago
- Updated:August 22, 2026 at 02:48 AM
Rooms and interior
- Bedrooms:4
- Total bathrooms:3
- Full bathrooms:2
- Half bathrooms:1
- Flooring:Hardwood
- Basement:Yes
- Basement Description:Fully Finished
- Living area:1,875 sq. ft.
Heating and cooling
- Cooling:Central A/C
- Heating:Forced Air, Natural Gas
Structure and exterior
- Year built:1945
- Building area:1,875 sq. ft.
- Lot area:0.15 Acres
- Architectural Style:Cape Cod
- Construction Materials:Combination
- Foundation Description:Block
- Levels:2 Stories
Utilities
- Water:Public
- Sewer:Public Sewer
Finances and disclosures
- Price:$849,500
- Price per sq. ft.:$453.07
- Tax amount:$9,432 (2025)
Features and amenities
- Laundry features:Dryer In Unit, Washer In Unit
Parking
- Parking description:Asphalt Driveway, On Street
New listings near 2834 Summerfield Rd
- Coming Soon

 $1,300,000Coming Soon5 beds 3 baths2,490 sq. ft.
1111 Kennedy, FALLS CHURCH, VA 22046
MLS# VAFX2333872Listed by: RE/MAX ALLEGIANCE - Coming Soon
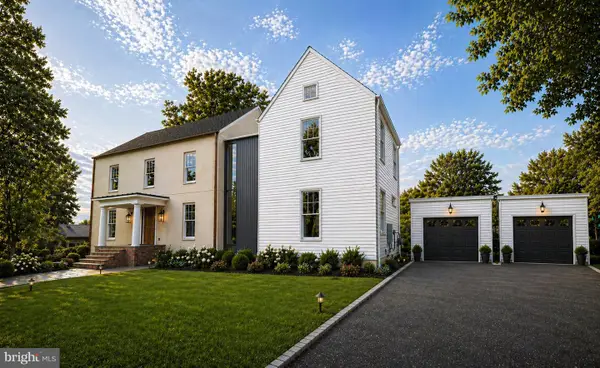
 $2,395,000Coming Soon6 beds 5 baths4,900 sq. ft.
1207 Offutt Dr, FALLS CHURCH, VA 22046
MLS# VAFA2004156Listed by: D.S.A. PROPERTIES & INVESTMENTS LLC - Coming Soon
 $3,195,000Coming Soon6 beds 8 baths5,772 sq. ft.
999 N Tuckahoe St, FALLS CHURCH, VA 22046
MLS# VAFA2003662Listed by: EXP REALTY, LLC - Open Sat, 1 to 3pmNew
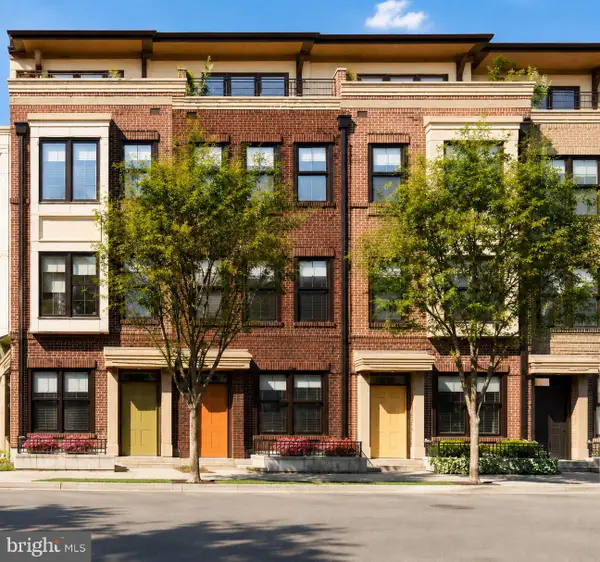 $1,569,000Active4 beds 4 baths2,042 sq. ft.
158 N Lee, FALLS CHURCH, VA 22046
MLS# VAFA2004190Listed by: RE/MAX ALLEGIANCE - New
 $215,000Active1 beds 1 baths701 sq. ft.
7330 Route 29 #30/203, FALLS CHURCH, VA 22046
MLS# VAFX2334758Listed by: KELLER WILLIAMS REALTY  $449,990Pending1 beds 2 baths814 sq. ft.
444 W Broad St #436, FALLS CHURCH, VA 22046
MLS# VAFA2004182Listed by: SAMSON PROPERTIES $900,000Pending4 beds 2 baths1,408 sq. ft.
514 Anne St, FALLS CHURCH, VA 22046
MLS# VAFA2004164Listed by: LONG & FOSTER REAL ESTATE, INC.- Open Sat, 2 to 4pmNew
 $950,000Active3 beds 4 baths1,653 sq. ft.
285 Gundry Dr, FALLS CHURCH, VA 22046
MLS# VAFA2004180Listed by: WEICHERT, REALTORS  $1,149,900Pending4 beds 3 baths2,677 sq. ft.
2726 Welcome Dr, FALLS CHURCH, VA 22046
MLS# VAFX2329282Listed by: TTR SOTHEBY'S INTERNATIONAL REALTY- Open Sun, 2 to 4pm
 $1,685,000Active4 beds 5 baths3,158 sq. ft.
2304 Locust Ridge Ct, FALLS CHURCH, VA 22046
MLS# VAFX2332996Listed by: RE/MAX ALLEGIANCE


Protect your home and budget from life's surprises with an Assurant Home Warranty, backed by a partner that supports you through every step of homeownership. Explore Plans.
© 2023 - 2026 ERA Franchise Systems LLC. All rights reserved. ERA Franchise Systems LLC fully supports the principles of the Fair Housing Act and the Equal Opportunity Act. ERA, ERA Real Estate powered, and their respective logos are registered service marks of ERA Franchise Systems LLC. Each office is independently owned and operated.