
2840 W George Mason Rd, Falls Church, VA 22042
Local realty services provided by:ERA Valley Realty
Listed by: crystal street, andrew s novins
Office: exp realty, llc.
MLS#:VAFX2337770
Source:BRIGHTMLS
Price summary
- Price:$739,900
- Price per sq. ft.:$518.5
About this home
***NEW PRICE*** This is an incredible opportunity to own an updated and charming 3 level Cape Cod in the heart of Greenway Downs! The home is completely move-in ready. As you enter, you are greeted with gleaming hardwood floors, fresh paint and lots of light. The separate dining room is the perfect spot for dinner parties. Make your way to the sparkling, renovated kitchen with custom cabinets, quartz counters and SS appliances. This level also has a spacious main level bedroom and stylishly updated half bathroom. Make your way to the upper level and you will find the large primary bedroom. The upper-level bathroom has also been updated with custom tile. The secondary bedroom on this level is roomy and has a walk-in closet. The walk out lower level is perfect for extra hang out space. Check out the den area that’s ideal for a home office or workout area. There’s also tons of storage space in the laundry area. So many possibilities. To wrap up the tour, head outside. Just off the kitchen is a cozy screened porch and deck for grilling. The fully fenced back yard is perfect for outdoor entertaining. It’s been freshly seeded and ready for fall. And finally, location! Tucked away in the neighborhood yet close to all the commuter routes. The community offers tons of fun free events for all. You can walk to great shopping, restaurants and multiple neighborhood parks. Welcome to your new home!...
Contact an agent
Home facts
- Year built:1943
- Subdivision & Development:GREENWAY DOWNS
- Listing ID #:VAFX2337770
- Added:57 day(s) ago
- Updated:October 23, 2026 at 02:00 PM
Rooms and interior
- Bedrooms:3
- Total bathrooms:2
- Full bathrooms:1
- Half bathrooms:1
- Flooring:Hardwood, Partially Carpeted
- Dining Description:Dining Room, Formal/Separate Dining Room
- Bathrooms Description:Bathroom 1, Half Bath
- Kitchen Description:Built-In Microwave, Carpet, Dishwasher, Disposal, Kitchen - Gourmet, Refrigerator, Stainless Steel Appliances, Stove, Water Heater
- Bedroom Description:Carpet, Primary Bedroom
- Basement:Yes
- Basement Description:Combination, Connecting Stairway, Daylight, Improved, Interior Access, Outside Entrance, Partial, Side Entrance, Windows
- Living area:1,427 sq. ft.
Heating and cooling
- Cooling:Central A/C
- Heating:Forced Air, Natural Gas
Structure and exterior
- Roof:Architectural Shingle
- Year built:1943
- Building area:1,427 sq. ft.
- Lot area:0.14 Acres
- Architectural Style:Cape Cod
- Construction Materials:Aluminum Siding, Block, Brick
- Exterior Features:Bump-outs, Porch(es), Screened
- Foundation Description:Block
- Levels:3 Story
Utilities
- Water:Public
- Sewer:Public Sewer
Finances and disclosures
- Price:$739,900
- Price per sq. ft.:$518.5
- Tax amount:$9,191 (2025)
Features and amenities
- Laundry features:Dryer, Laundry, Washer
- Amenities:Carpet
Parking
- Parking description:Concrete Driveway
New listings near 2840 W George Mason Rd
- Coming Soon
 $2,750,000Coming Soon6 beds 7 baths6,364 sq. ft.
2228 Primrose Dr, FALLS CHURCH, VA 22046
MLS# VAFX2338106Listed by: EXP REALTY, LLC - Open Sun, 2 to 4pmNew
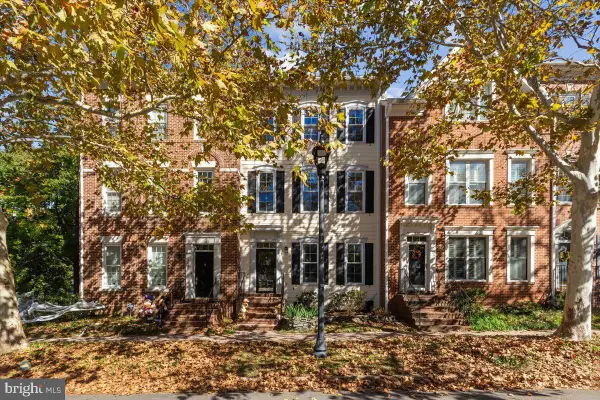 $1,249,000Active3 beds 3 baths2,706 sq. ft.
403 Hillwood Ave, FALLS CHURCH, VA 22046
MLS# VAFA2004326Listed by: WEICHERT, REALTORS - Open Sat, 3 to 4:30pmNew
 $948,500Active4 beds 2 baths2,276 sq. ft.
998 N Roosevelt St, FALLS CHURCH, VA 22046
MLS# VAFA2004324Listed by: CENTURY 21 REDWOOD REALTY - New
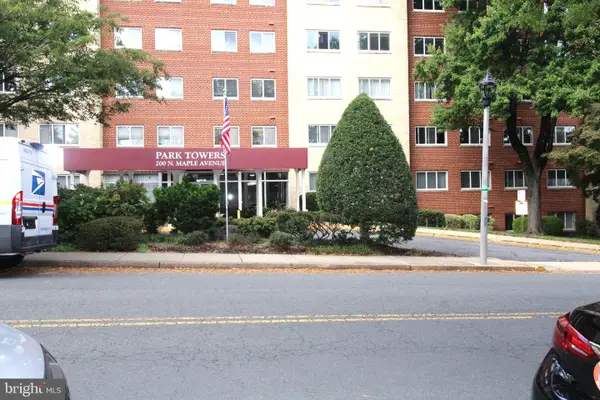 $309,000Active1 beds 1 baths835 sq. ft.
200 Maple Ave #600, FALLS CHURCH, VA 22046
MLS# VAFA2004322Listed by: PROPLOCATE REALTY - Open Sat, 10am to 12pmNew
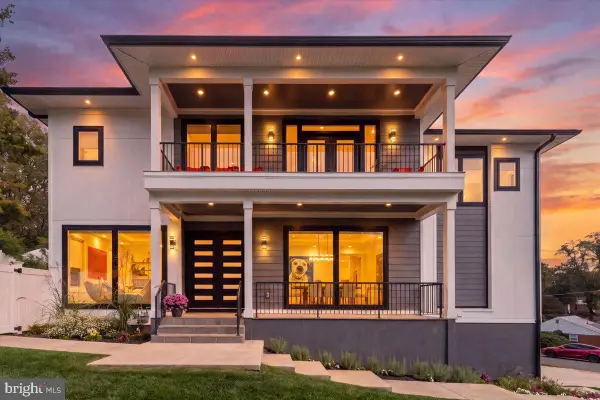 $2,200,000Active6 beds 7 baths6,253 sq. ft.
7208 Michael Pl, FALLS CHURCH, VA 22046
MLS# VAFX2346458Listed by: COLDWELL BANKER REALTY - New
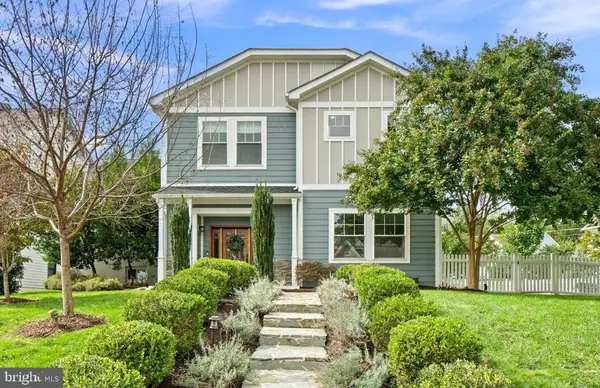 $1,950,000Active6 beds 6 baths4,005 sq. ft.
2300 Brilyn Pl, FALLS CHURCH, VA 22046
MLS# VAFX2345686Listed by: RLAH @PROPERTIES 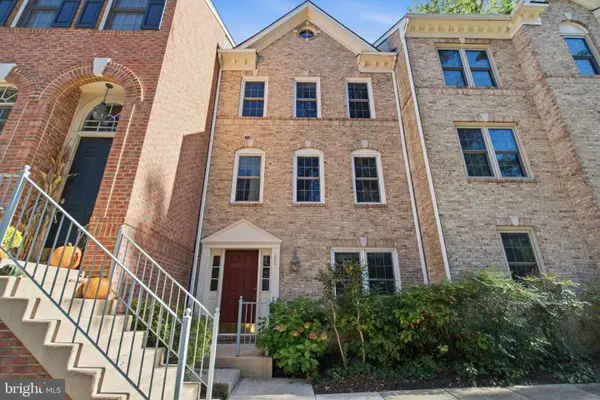 $849,000Active3 beds 3 baths1,440 sq. ft.
105 Rees Pl, FALLS CHURCH, VA 22046
MLS# VAFA2004292Listed by: KW UNITED $540,000Active1 beds 2 baths1,023 sq. ft.
513 W Broad St #412, FALLS CHURCH, VA 22046
MLS# VAFA2004278Listed by: KW METRO CENTER $170,000Active1 beds 1 baths841 sq. ft.
600 Roosevelt Blvd #103, FALLS CHURCH, VA 22044
MLS# VAFA2004282Listed by: EXP REALTY, LLC $1,119,995Active3 beds 2 baths1,706 sq. ft.
115 S Spring St, FALLS CHURCH, VA 22046
MLS# VAFA2004290Listed by: EXP REALTY, LLC


Protect your home and budget from life's surprises with an Assurant Home Warranty, backed by a partner that supports you through every step of homeownership. Explore Plans.
© 2023 - 2026 ERA Franchise Systems LLC. All rights reserved. ERA Franchise Systems LLC fully supports the principles of the Fair Housing Act and the Equal Opportunity Act. ERA, ERA Real Estate powered, and their respective logos are registered service marks of ERA Franchise Systems LLC. Each office is independently owned and operated.