
2902 Summerfield Rd, Falls Church, VA 22042
Local realty services provided by:ERA Liberty Realty
2902 Summerfield Rd,Falls Church, VA 22042
$750,000
- 4 Beds
- 2 Baths
- 1,296 sq. ft.
- Single family
- Pending
Listed by: ellen c ing
Office: re/max allegiance
MLS#:VAFX2338522
Source:BRIGHTMLS
Price summary
- Price:$750,000
- Price per sq. ft.:$578.7
About this home
Welcome to 2902 Summerfield Rd! This charming detached Cape Cod offers 4 bedrooms, 2 full baths, hardwood floors, and a comfortable layout with separate living and dining areas. The kitchen features ceramic tile flooring, updated appliances, gas cooking, dishwasher, disposal, and ample everyday functionality. Enjoy year-round relaxation in the enclosed screened patio overlooking the fully fenced, spacious backyard—ideal for entertaining, gardening, pets, or outdoor play. Additional highlights include a fireplace with glass doors, main-level laundry, central air, energy-efficient windows, natural gas heat, and a private asphalt driveway. Walk to the Broad Street restaurants and events! Quick trip to the Farmer's Market, East Falls Church Metro, grocery. Life on Summerfield is very very good.
Contact an agent
Home facts
- Year built:1943
- Subdivision & Development:CITY PARK HOMES
- Listing ID #:VAFX2338522
- Added:45 day(s) ago
- Updated:October 22, 2026 at 10:31 AM
Rooms and interior
- Bedrooms:4
- Total bathrooms:2
- Full bathrooms:2
- Flooring:Hardwood
- Dining Description:Dining Area
- Kitchen Description:Built-In Microwave, Dishwasher, Disposal, Oven/Range - Gas, Range Hood, Refrigerator
- Living area:1,296 sq. ft.
Heating and cooling
- Cooling:Central A/C
- Heating:Central, Forced Air, Natural Gas
Structure and exterior
- Roof:Architectural Shingle
- Year built:1943
- Building area:1,296 sq. ft.
- Lot area:0.19 Acres
- Lot Features:Front Yard, Rear Yard
- Architectural Style:Cape Cod
- Construction Materials:Block, Brick
- Exterior Features:Enclosed, Patio(s), Screened
- Foundation Description:Crawl Space
- Levels:2 Stories
Schools
- High school:FALLS CHURCH
- Middle school:JACKSON
- Elementary school:PINE SPRING
Utilities
- Water:Public
- Sewer:Public Sewer
Finances and disclosures
- Price:$750,000
- Price per sq. ft.:$578.7
- Tax amount:$8,689 (2026)
Features and amenities
- Laundry features:Dryer, Washer
- Amenities:Cable TV Available, Electric Available, Natural Gas Available, Phone Available, Window Treatments
Parking
- Parking description:On Street
New listings near 2902 Summerfield Rd
- Coming SoonOpen Sun, 2 to 4pm
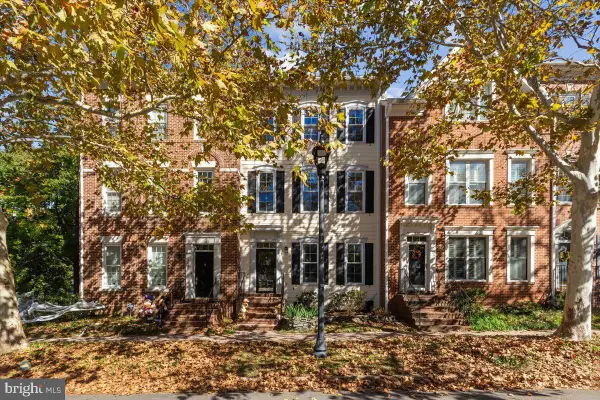 $1,249,000Coming Soon3 beds 3 baths2,706 sq. ft.
403 Hillwood Ave, FALLS CHURCH, VA 22046
MLS# VAFA2004326Listed by: WEICHERT, REALTORS - Coming Soon
 $2,750,000Coming Soon6 beds 7 baths6,364 sq. ft.
2228 Primrose Dr, FALLS CHURCH, VA 22046
MLS# VAFX2338106Listed by: EXP REALTY, LLC - Open Sat, 3 to 4:30pmNew
 $948,500Active4 beds 2 baths2,276 sq. ft.
998 N Roosevelt St, FALLS CHURCH, VA 22046
MLS# VAFA2004324Listed by: CENTURY 21 REDWOOD REALTY - New
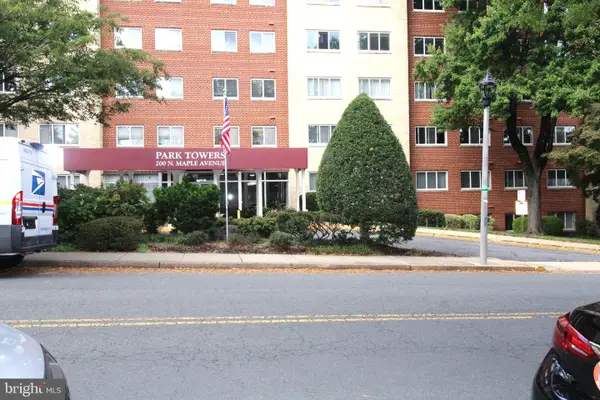 $309,000Active1 beds 1 baths835 sq. ft.
200 Maple Ave #600, FALLS CHURCH, VA 22046
MLS# VAFA2004322Listed by: PROPLOCATE REALTY - Open Sat, 10am to 12pmNew
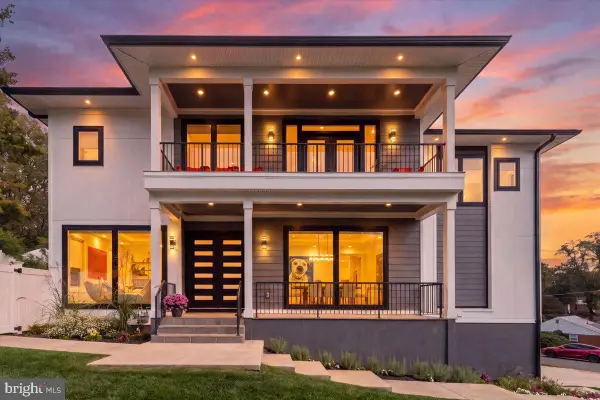 $2,200,000Active6 beds 7 baths6,253 sq. ft.
7208 Michael Pl, FALLS CHURCH, VA 22046
MLS# VAFX2346458Listed by: COLDWELL BANKER REALTY - New
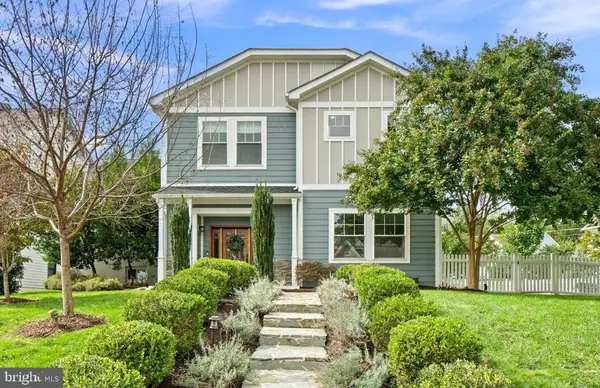 $1,950,000Active6 beds 6 baths4,005 sq. ft.
2300 Brilyn Pl, FALLS CHURCH, VA 22046
MLS# VAFX2345686Listed by: RLAH @PROPERTIES  $849,000Active3 beds 3 baths1,440 sq. ft.
105 Rees Pl, FALLS CHURCH, VA 22046
MLS# VAFA2004292Listed by: KW UNITED $540,000Active1 beds 2 baths1,023 sq. ft.
513 W Broad St #412, FALLS CHURCH, VA 22046
MLS# VAFA2004278Listed by: KW METRO CENTER $170,000Active1 beds 1 baths841 sq. ft.
600 Roosevelt Blvd #103, FALLS CHURCH, VA 22044
MLS# VAFA2004282Listed by: EXP REALTY, LLC $1,119,995Active3 beds 2 baths1,706 sq. ft.
115 S Spring St, FALLS CHURCH, VA 22046
MLS# VAFA2004290Listed by: EXP REALTY, LLC


Protect your home and budget from life's surprises with an Assurant Home Warranty, backed by a partner that supports you through every step of homeownership. Explore Plans.
© 2023 - 2026 ERA Franchise Systems LLC. All rights reserved. ERA Franchise Systems LLC fully supports the principles of the Fair Housing Act and the Equal Opportunity Act. ERA, ERA Real Estate powered, and their respective logos are registered service marks of ERA Franchise Systems LLC. Each office is independently owned and operated.