
3159 Patrick Henry Dr, Falls Church, VA 22044
Local realty services provided by:ERA Valley Realty
3159 Patrick Henry Dr,Falls Church, VA 22044
$731,350
- 4 Beds
- 3 Baths
- - sq. ft.
- Single family
- Sold
Listed by: andrew s novins, crystal street
Office: exp realty, llc.
MLS#:VAFX2328858
Source:BRIGHTMLS
Sorry, we are unable to map this address
Price summary
- Price:$731,350
About this home
***OFFERS DUE by 10am Tuesday, July 21st.*** This incredible opportunity right in Falls Church is ready to shine! Lovingly maintained and cared for, this home has endless possibilities. A classic 4 bedroom, 3 bath all-brick rambler with over 2600sq feet of living space in the desirable Ravenwood Park neighborhood. As you pull up to the home there is ample off-street parking including a deep carport. You enter into the bright and airy foyer. The main level features great natural light and solid hardwoods floors. The spacious living room has a picture window and classic wood-burning fireplace. The formal dining room is ideal for family dinners and has direct access to the screened-in porch. The spacious eat-in kitchen is ready to be expanded and refreshed. Down the hall, the primary bedroom has a large closest and attached full bathroom. The 2 additional bedrooms offer flexibility for family, guests, work, hobbies, or future plans. The lower level is huge and features an expansive recreation room with convenient carport access, fourth bedroom, bonus room, and full bath. There’s so much versatility with this space. The laundry/utility room has a walkup entry and excellent storage solutions. Finish the tour with the backyard. A lovely brick patio perfect for al fresco dining while maintaining your privacy overlooking nature. Finally, the location is fantastic! Just 1 mile from Seven Corners Shopping Center with a Giant, shopping, restaurants, and the Seven Corners Transit Center, close to the Beltway, I66, Route 50. Just 8.4 miles to DC, 2 miles from Falls Church City. This well-built home is filled with charm, value, and incredible opportunity to create your own memories just as the current owners have for over 50 years....
Contact an agent
Home facts
- Year built:1955
- Subdivision & Development:RAVENWOOD PARK
- Listing ID #:VAFX2328858
- Added:38 day(s) ago
- Updated:August 24, 2026 at 06:03 AM
Rooms and interior
- Bedrooms:4
- Total bathrooms:3
- Full bathrooms:3
- Flooring:Carpet, Hardwood
- Dining Description:Dining Room
- Bathrooms Description:Bathroom 2, Bathroom 3, Primary Bath(s), Primary Bathroom
- Kitchen Description:Carpet, Cooktop, Dishwasher, Disposal, Icemaker, Kitchen - Table Space, Oven - Wall, Refrigerator, Water Heater
- Bedroom Description:Carpet, Primary Bedroom
- Basement:Yes
- Basement Description:Combination, Connecting Stairway, Daylight, Full, Heated, Improved, Interior Access, Outside Entrance, Partial, Walkout Level
Heating and cooling
- Cooling:Central A/C
- Heating:Forced Air, Natural Gas
Structure and exterior
- Year built:1955
- Architectural Style:Raised Ranch/Rambler
- Construction Materials:Brick
- Exterior Features:Patio(s), Porch(es), Screened
- Foundation Description:Block
- Levels:2 Stories
Utilities
- Water:Public
- Sewer:Public Sewer
Finances and disclosures
- Price:$731,350
- Tax amount:$9,685 (2025)
Features and amenities
- Laundry features:Dryer, Laundry, Washer
- Amenities:Carpet
Parking
- Parking description:Attached Carport, Concrete Driveway
New listings near 3159 Patrick Henry Dr
- Coming Soon
 $1,300,000Coming Soon5 beds 3 baths2,490 sq. ft.
1111 Kennedy, FALLS CHURCH, VA 22046
MLS# VAFX2333872Listed by: RE/MAX ALLEGIANCE - Coming Soon
 $2,395,000Coming Soon6 beds 5 baths4,900 sq. ft.
1207 Offutt Dr, FALLS CHURCH, VA 22046
MLS# VAFA2004156Listed by: D.S.A. PROPERTIES & INVESTMENTS LLC - Coming Soon
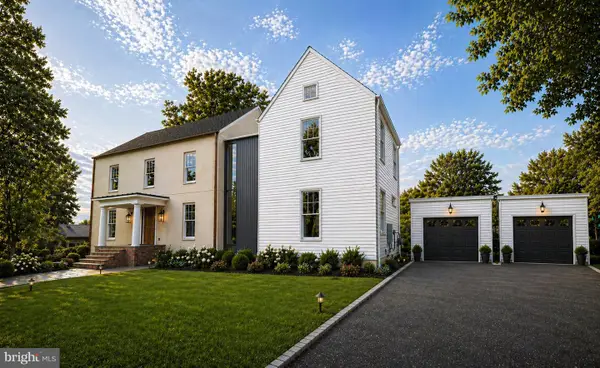 $3,195,000Coming Soon6 beds 8 baths5,772 sq. ft.
999 N Tuckahoe St, FALLS CHURCH, VA 22046
MLS# VAFA2003662Listed by: EXP REALTY, LLC - New
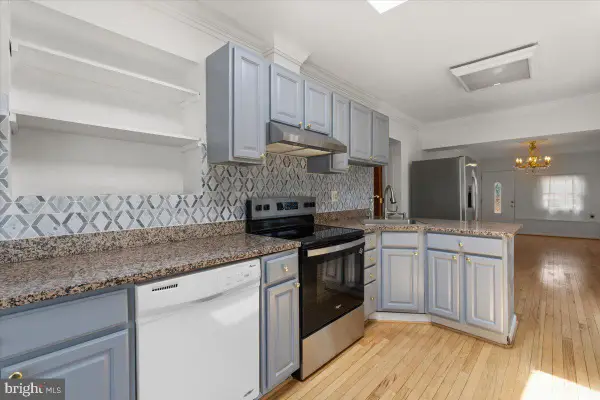 $849,000Active3 beds 3 baths2,201 sq. ft.
202 S Cherry St, FALLS CHURCH, VA 22042
MLS# VAFA2004202Listed by: WEICHERT, REALTORS - New
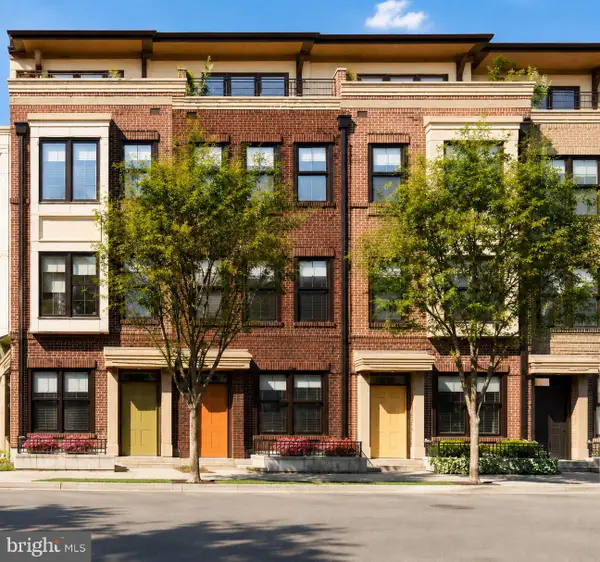 $1,569,000Active4 beds 4 baths2,042 sq. ft.
158 N Lee, FALLS CHURCH, VA 22046
MLS# VAFA2004190Listed by: RE/MAX ALLEGIANCE - New
 $215,000Active1 beds 1 baths701 sq. ft.
7330 Route 29 #30/203, FALLS CHURCH, VA 22046
MLS# VAFX2334758Listed by: KELLER WILLIAMS REALTY  $449,990Pending1 beds 2 baths814 sq. ft.
444 W Broad St #436, FALLS CHURCH, VA 22046
MLS# VAFA2004182Listed by: SAMSON PROPERTIES $900,000Pending4 beds 2 baths1,408 sq. ft.
514 Anne St, FALLS CHURCH, VA 22046
MLS# VAFA2004164Listed by: LONG & FOSTER REAL ESTATE, INC. $950,000Active3 beds 4 baths1,653 sq. ft.
285 Gundry Dr, FALLS CHURCH, VA 22046
MLS# VAFA2004180Listed by: WEICHERT, REALTORS $1,149,900Pending4 beds 3 baths2,677 sq. ft.
2726 Welcome Dr, FALLS CHURCH, VA 22046
MLS# VAFX2329282Listed by: TTR SOTHEBY'S INTERNATIONAL REALTY


Protect your home and budget from life's surprises with an Assurant Home Warranty, backed by a partner that supports you through every step of homeownership. Explore Plans.
© 2023 - 2026 ERA Franchise Systems LLC. All rights reserved. ERA Franchise Systems LLC fully supports the principles of the Fair Housing Act and the Equal Opportunity Act. ERA, ERA Real Estate powered, and their respective logos are registered service marks of ERA Franchise Systems LLC. Each office is independently owned and operated.