
3343 Slade Run Dr, Falls Church, VA 22042
Local realty services provided by:ERA Valley Realty
3343 Slade Run Dr,Falls Church, VA 22042
$975,000
- 5 Beds
- 3 Baths
- 2,459 sq. ft.
- Single family
- Coming Soon
Upcoming open houses
- Sun, Oct 0402:00 pm - 04:00 pm
Listed by: vicky z noufal, sara tessel
Office: real broker, llc.
MLS#:VAFX2342680
Source:BRIGHTMLS
Price summary
- Price:$975,000
- Price per sq. ft.:$396.5
About this home
Professional photos coming soon!
Beautifully updated 5-bedroom, 3-full-bath home situated on a spacious .49-acre lot with a private, tree-lined setting. Offering over 2,300 square feet of finished living space, this well-maintained home features hardwood floors, fresh neutral paint, an updated kitchen, renovated bathrooms, and two large living areas, each with a fireplace. The latest updates include a brand new roof in 2026, HVAC replaced in 2025, newly inspected and repaired chimney, a brand new range, as well as fresh paint.
The versatile layout provides generously sized bedrooms and flexible living space throughout. The walkout lower level includes a second kitchen, offering additional options for recreation, home office, media room, or multi-generational living space. Enjoy the outdoors from the spacious deck overlooking the lush rear yard.
Conveniently located near miles of trails and recreational amenities with easy access to the Metro system. Close to major commuter routes, shopping, dining, and everyday conveniences. Move-in ready and offering a combination of space, updates, and a convenient location....
Contact an agent
Home facts
- Year built:1976
- Subdivision & Development:HICKORY HALL ESTATES
- Listing ID #:VAFX2342680
- Updated:October 01, 2026 at 01:56 PM
Rooms and interior
- Bedrooms:5
- Total bathrooms:3
- Full bathrooms:3
- Kitchen Description:Built-In Microwave, Cooktop, Dishwasher, Disposal, Refrigerator, Stove
- Basement:Yes
- Basement Description:Fully Finished, Walkout Level
- Living area:2,459 sq. ft.
Heating and cooling
- Cooling:Central A/C
- Heating:Electric, Forced Air
Structure and exterior
- Year built:1976
- Building area:2,459 sq. ft.
- Lot area:0.49 Acres
- Architectural Style:Split Level
- Construction Materials:Aluminum Siding
- Foundation Description:Slab
- Levels:2 Stories
Schools
- High school:JUSTICE
- Middle school:GLASGOW
- Elementary school:BEECH TREE
Utilities
- Water:Public
- Sewer:Public Sewer
Finances and disclosures
- Price:$975,000
- Price per sq. ft.:$396.5
- Tax amount:$10,525 (2026)
Features and amenities
- Laundry features:Dryer, Washer
Parking
- Parking description:Attached Carport, On Street
New listings near 3343 Slade Run Dr
- Coming Soon
 $2,750,000Coming Soon6 beds 7 baths6,364 sq. ft.
2228 Primrose Dr, FALLS CHURCH, VA 22046
MLS# VAFX2338106Listed by: EXP REALTY, LLC - New
 $259,900Active2 beds 1 baths916 sq. ft.
7368 Route 29 #103, FALLS CHURCH, VA 22046
MLS# VAFX2343024Listed by: SAMSON PROPERTIES - New
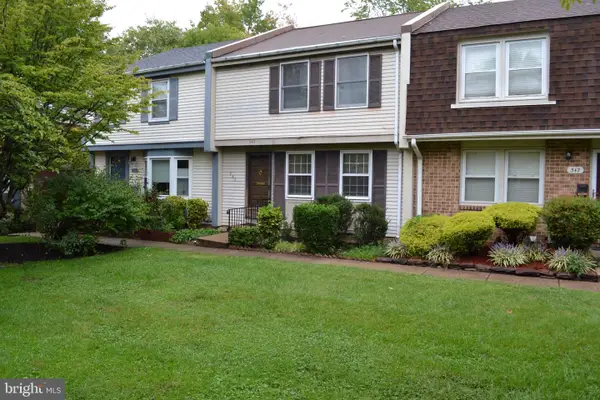 $863,000Active3 beds 3 baths1,773 sq. ft.
345 James St, FALLS CHURCH, VA 22046
MLS# VAFA2004262Listed by: AWB REAL ESTATE LLC - New
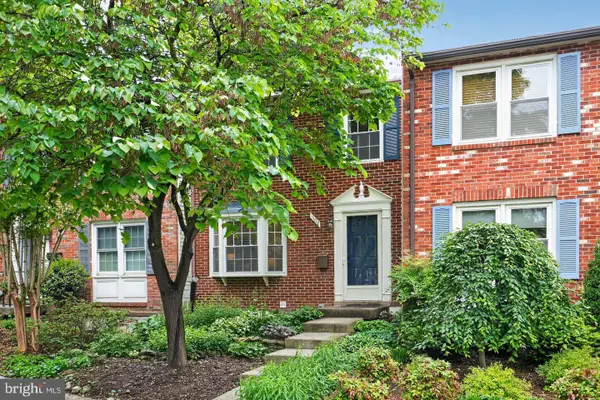 $919,000Active3 beds 4 baths1,800 sq. ft.
307 Gundry Dr, FALLS CHURCH, VA 22046
MLS# VAFA2004268Listed by: LONG & FOSTER REAL ESTATE, INC. 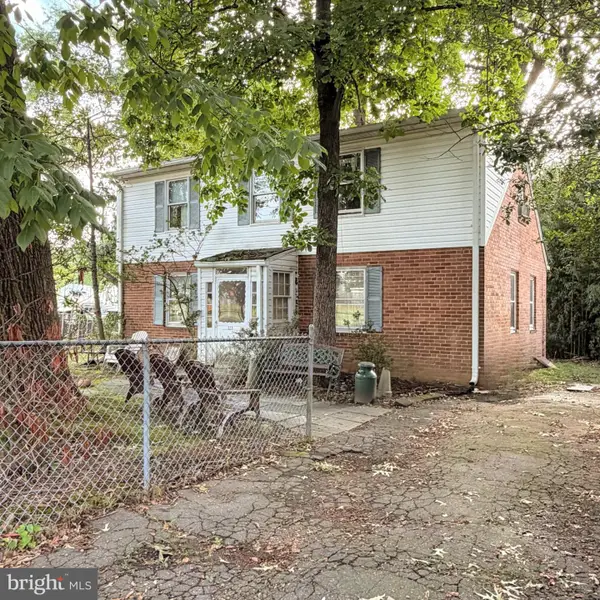 $1,150,000Pending4 beds -- baths1,648 sq. ft.
320 N Pennsylvania Ave, FALLS CHURCH, VA 22046
MLS# VAFA2004266Listed by: TTR SOTHEBY'S INTERNATIONAL REALTY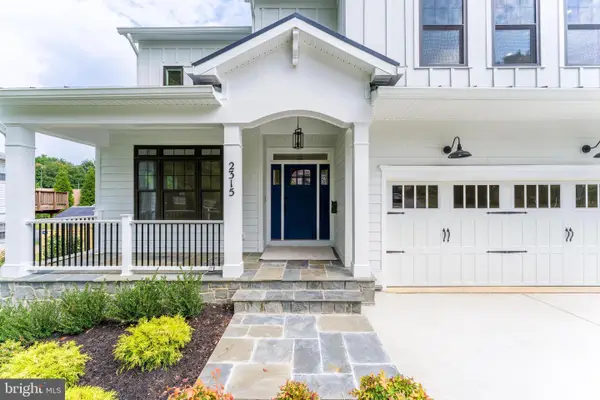 $1,999,990Active6 beds 6 baths5,895 sq. ft.
2315 Great Falls St, FALLS CHURCH, VA 22046
MLS# VAFX2337830Listed by: NEW DIMENSIONS REALTY GROUP LLC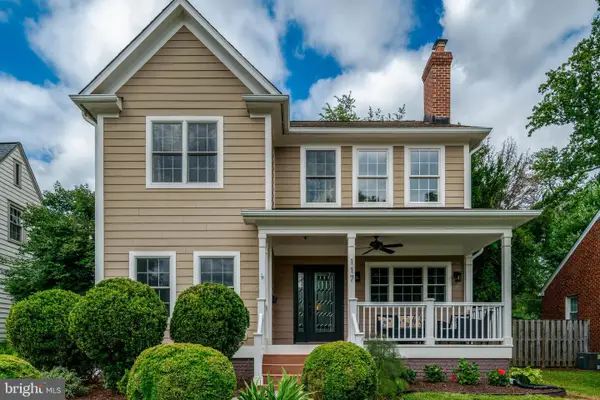 $1,899,900Active6 beds 4 baths5,688 sq. ft.
117 W George Mason Rd, FALLS CHURCH, VA 22046
MLS# VAFA2004252Listed by: COMPASS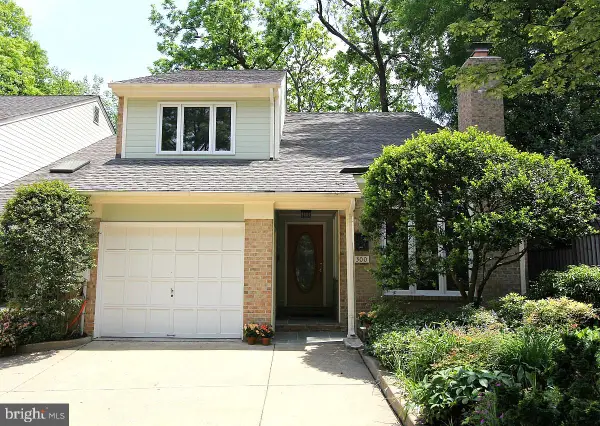 $1,270,000Pending4 beds 4 baths2,824 sq. ft.
300 Bishops Ct, FALLS CHURCH, VA 22046
MLS# VAFA2004232Listed by: WEICHERT, REALTORS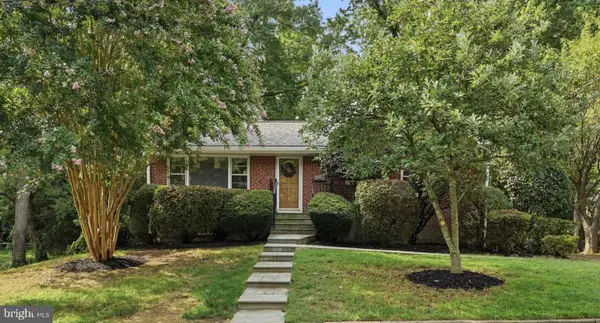 $1,149,000Pending4 beds 2 baths1,821 sq. ft.
601 Randolph St, FALLS CHURCH, VA 22046
MLS# VAFA2004242Listed by: PAUL WESLEY REAL ESTATE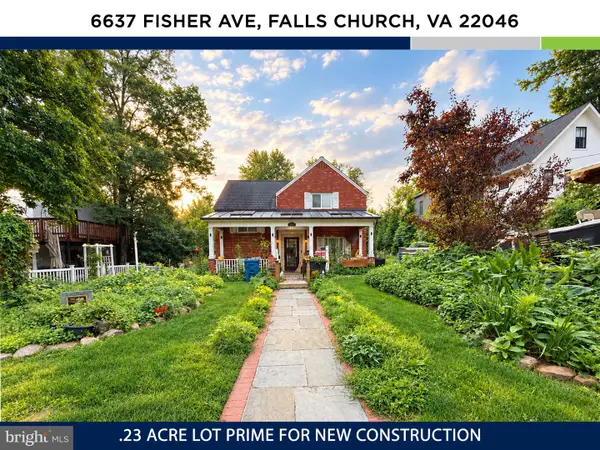 $1,150,000Active3 beds 3 baths2,034 sq. ft.
6637 Fisher Ave, FALLS CHURCH, VA 22046
MLS# VAFX2340842Listed by: KW UNITED


Protect your home and budget from life's surprises with an Assurant Home Warranty, backed by a partner that supports you through every step of homeownership. Explore Plans.
© 2023 - 2026 ERA Franchise Systems LLC. All rights reserved. ERA Franchise Systems LLC fully supports the principles of the Fair Housing Act and the Equal Opportunity Act. ERA, ERA Real Estate powered, and their respective logos are registered service marks of ERA Franchise Systems LLC. Each office is independently owned and operated.