
3349 Lakeside View Dr, Falls Church, VA 22041
Local realty services provided by:ERA OakCrest Realty, Inc.
3349 Lakeside View Dr,Falls Church, VA 22041
$524,900
- 2 Beds
- 3 Baths
- - sq. ft.
- Townhouse
- Sold
Listed by: lisa dubois-headley, chrissy m odonnell
Office: rlah @properties
MLS#:VAFX2326008
Source:BRIGHTMLS
Sorry, we are unable to map this address
Price summary
- Price:$524,900
About this home
FALLS CHURCH | WATER'S EDGE — Enjoy waterfront living in this light-filled 2-bedroom, 2.5-bath townhouse-style condo tucked away in the sought-after Water's Edge community. Large windows fill the home with natural light, while hardwood floors and tranquil water views from the entire main level and the primary bedroom create a welcoming setting throughout.
The main level features an open living and dining room overlooking the water, anchored by a modern fireplace with a beautiful stone surround and live-edge wood mantel. Sliding glass doors open to a private deck extending over the water—the perfect spot for morning coffee, outdoor dining, or unwinding at the end of the day. The updated kitchen offers granite countertops, stainless steel appliances, and generous cabinet space. A convenient half bath completes the main level.
Upstairs, two ensuite bedrooms are generously sized, feature double closets, and beautifully updated baths. One bedroom enjoys peaceful water views and the second bedroom features a vaulted ceiling.
Water's Edge offers an exceptional blend of natural beauty and convenience. Residents enjoy a scenic walking path, community pool with tiki bar, tennis courts, and a dog park. The condo fee includes water, trash, snow removal, landscaping, pool, and year-round lake maintenance, making everyday living refreshingly easy.
Ideally located just minutes from Seven Corners, East Falls Church Metro, and countless shopping and dining options. This home also offers easy access to Metrobus, major commuter routes, Arlington, Falls Church City, Tysons, Old Town Alexandria, and Washington, DC. It's a rare opportunity to enjoy true waterfront living without sacrificing everyday convenience....
Contact an agent
Home facts
- Year built:1985
- Subdivision & Development:WATERS EDGE
- Listing ID #:VAFX2326008
- Added:53 day(s) ago
- Updated:August 29, 2026 at 05:54 AM
Rooms and interior
- Bedrooms:2
- Total bathrooms:3
- Full bathrooms:2
- Half bathrooms:1
- Flooring:Hardwood
- Dining Description:Combination Dining/Living, Dining Room
- Bathrooms Description:Bathroom 2, Half Bath, Primary Bath(s), Primary Bathroom
- Kitchen Description:Built-In Microwave, Dishwasher, Disposal, Icemaker, Oven/Range - Electric, Refrigerator, Upgraded Countertops
- Bedroom Description:Primary Bedroom
Heating and cooling
- Cooling:Ceiling Fan(s), Central A/C
- Heating:Electric, Heat Pump(s)
Structure and exterior
- Roof:Asphalt
- Year built:1985
- Architectural Style:Contemporary
- Construction Materials:Vinyl Siding
- Exterior Features:Deck(s)
- Foundation Description:Slab
- Levels:2 Stories
Schools
- High school:JUSTICE
- Middle school:GLASGOW
- Elementary school:GLEN FOREST
Utilities
- Water:Public
- Sewer:Public Sewer
Finances and disclosures
- Price:$524,900
- Tax amount:$5,844 (2025)
Features and amenities
- Laundry features:Dryer, Dryer In Unit, Washer, Washer In Unit
- Amenities:Attic, Ceiling Fan(s), Window Treatments
Parking
- Parking description:Assigned, Parking Lot
New listings near 3349 Lakeside View Dr
- Coming Soon
 $2,750,000Coming Soon6 beds 7 baths6,364 sq. ft.
2228 Primrose Dr, FALLS CHURCH, VA 22046
MLS# VAFX2338106Listed by: EXP REALTY, LLC - Coming SoonOpen Sat, 1 to 3pm
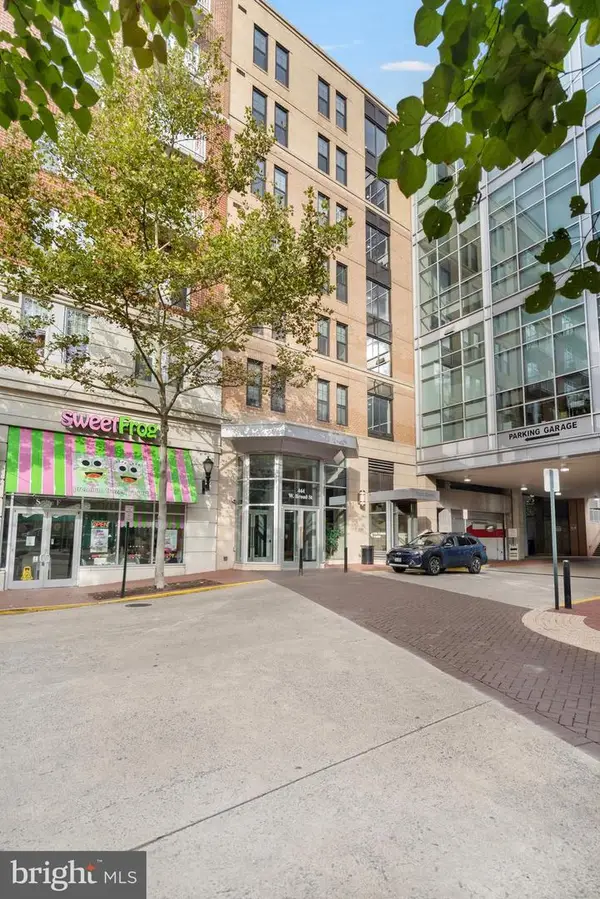 $724,900Coming Soon2 beds 2 baths1,332 sq. ft.
444 Broad St #229, FALLS CHURCH, VA 22046
MLS# VAFA2004194Listed by: SAMSON PROPERTIES - Coming Soon
 $2,395,000Coming Soon6 beds 5 baths4,900 sq. ft.
1207 Offutt Dr, FALLS CHURCH, VA 22046
MLS# VAFA2004156Listed by: D.S.A. PROPERTIES & INVESTMENTS LLC - New
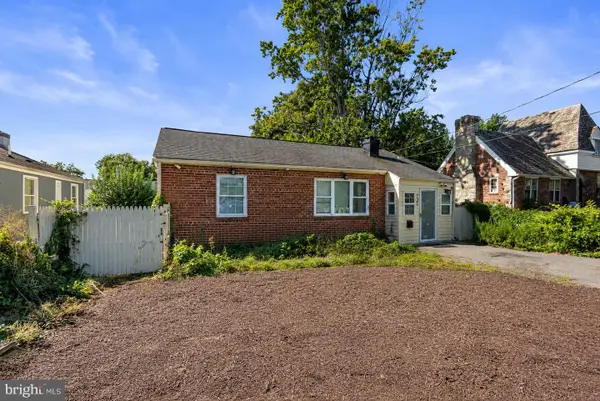 $525,000Active2 beds 1 baths830 sq. ft.
7245 Route 29, FALLS CHURCH, VA 22046
MLS# VAFX2335196Listed by: KW UNITED - New
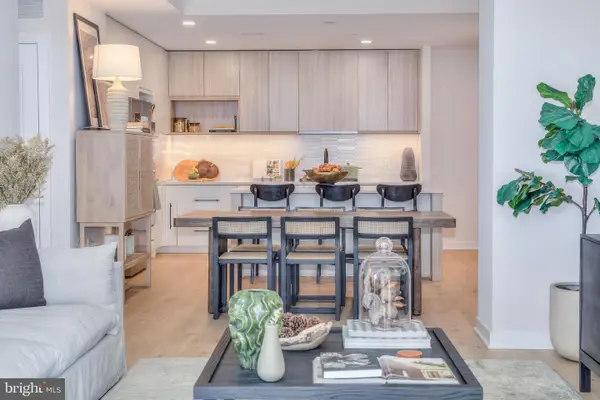 $850,000Active2 beds 2 baths1,275 sq. ft.
255 W. Falls Station Blvd #903, FALLS CHURCH, VA 22046
MLS# VAFA2003774Listed by: HOFFMAN REALTY - Open Sun, 2 to 4pmNew
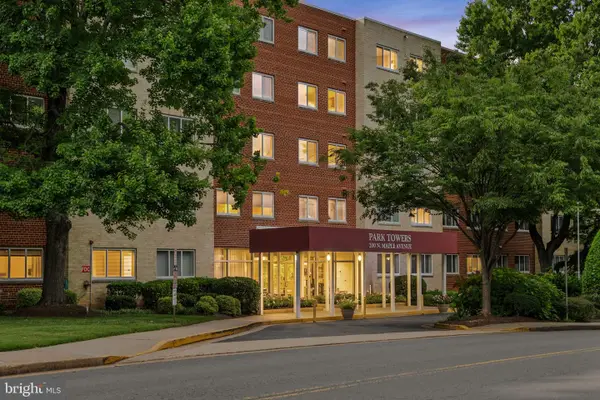 $365,000Active2 beds 2 baths1,059 sq. ft.
200 N Maple Ave #416, FALLS CHURCH, VA 22046
MLS# VAFA2004206Listed by: KELLER WILLIAMS REALTY - New
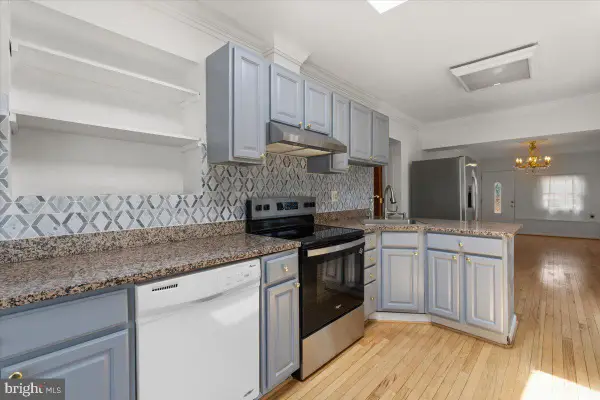 $849,000Active3 beds 3 baths2,201 sq. ft.
202 S Cherry St, FALLS CHURCH, VA 22042
MLS# VAFA2004202Listed by: WEICHERT, REALTORS - Open Sat, 12 to 2pmNew
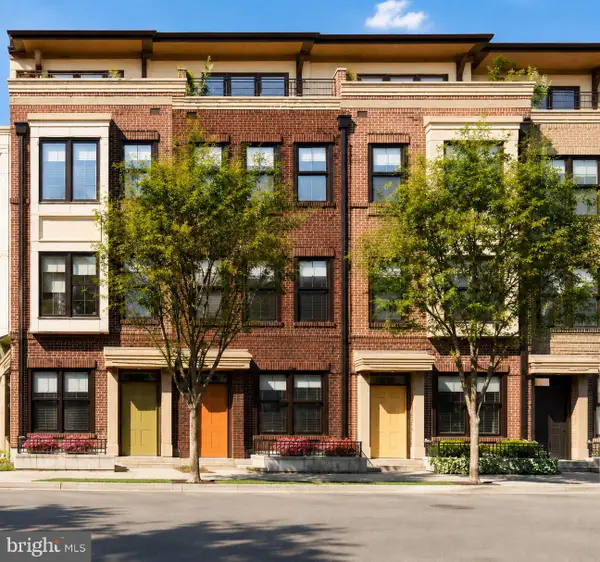 $1,569,000Active4 beds 4 baths2,042 sq. ft.
158 N Lee, FALLS CHURCH, VA 22046
MLS# VAFA2004190Listed by: RE/MAX ALLEGIANCE  $204,900Active1 beds 1 baths701 sq. ft.
7330 Route 29 #30/203, FALLS CHURCH, VA 22046
MLS# VAFX2334758Listed by: KELLER WILLIAMS REALTY $449,990Pending1 beds 2 baths814 sq. ft.
444 W Broad St #436, FALLS CHURCH, VA 22046
MLS# VAFA2004182Listed by: SAMSON PROPERTIES


Protect your home and budget from life's surprises with an Assurant Home Warranty, backed by a partner that supports you through every step of homeownership. Explore Plans.
© 2023 - 2026 ERA Franchise Systems LLC. All rights reserved. ERA Franchise Systems LLC fully supports the principles of the Fair Housing Act and the Equal Opportunity Act. ERA, ERA Real Estate powered, and their respective logos are registered service marks of ERA Franchise Systems LLC. Each office is independently owned and operated.