
3375 Ardley Ct, Falls Church, VA 22041
Local realty services provided by:ERA Martin Associates
3375 Ardley Ct,Falls Church, VA 22041
$675,000
- 3 Beds
- 3 Baths
- 1,480 sq. ft.
- Townhouse
- Active
Listed by: kristen mason coreas
Office: kw united
MLS#:VAFX2341310
Source:BRIGHTMLS
Price summary
- Price:$675,000
- Price per sq. ft.:$456.08
About this home
Practically located in Arlington, with Falls Church, Fairfax County address - Spacious end-unit townhome on quiet cul-de-sac, backing to trees with large side yard & beautiful green views AND NO HOA FEES! Additional features include stunning hardwood floors throughout, spacious rooms, updated & open kitchen, large living room with custom built-ins, two wood-burning fireplaces & generously sized bedrooms. Extra large primary suite offers an updated en-suite bath and double closets. All bathrooms are nicely updated. Lower level features brand-new LVP flooring, spacious family room with exposed brick, custom built-ins, second wood-burning fireplace, full daylight & walk-out French Doors to large deck backing to nature. HVAC new in 2021 plus newer energy efficient & insulated windows & roof replaced in 2014 with 30-year shingles. FANTASTIC LOCATION! About 2 miles to BOTH Popular Hot Spots Ballston & Shirlington Village, and along the Columbia Pike Corridor, host to many Community Activities including Movie Nights, Weekly Farmers Market & Annual Blues Festival. Path in the commmunity accesses shops & eateries in Baileys Crossroads. About 5 miles only to Historic Del Ray & Old Town Alexandria. Plus close to recreation at Glencarlyn Park, Four Mile Run Stream, Arlington Mill Community Center & More! EZ Commuting - get anywhere in minutes via Rte 7 and Rte 50 or by Bus at entry, and you’re close to 395. W&OD bike trail access across the street goes to Ballston, Amazon HQ2 & DC. Minutes only on local roads to the Pentagon, National Airport, Amazon HQ2 & DC THIS IS A HIDDEN GEM AT A FANTASTIC PRICE, WON'T LAST! OPEN HOUSES THIS FRI 9/25 @ 5:30-7:30 and SAT & SUN 9/26-27 @ 2-4...
Contact an agent
Home facts
- Year built:1966
- Subdivision & Development:CARLYN PARK
- Listing ID #:VAFX2341310
- Added:13 day(s) ago
- Updated:September 29, 2026 at 02:00 PM
Rooms and interior
- Bedrooms:3
- Total bathrooms:3
- Full bathrooms:2
- Half bathrooms:1
- Flooring:Hardwood, Luxury Vinyl Plank
- Dining Description:Dining Area, Dining Room
- Bathrooms Description:Bathroom 1, Bathroom 2, Half Bath, Primary Bath(s)
- Kitchen Description:Built-Ins, Cooktop, Dishwasher, Disposal, Icemaker, Oven - Wall, Refrigerator, Stainless Steel Appliances
- Bedroom Description:Primary Bedroom
- Basement:Yes
- Basement Description:Daylight, Full, Fully Finished, Rear Entrance
- Living area:1,480 sq. ft.
Heating and cooling
- Cooling:Central A/C
- Heating:Forced Air, Natural Gas
Structure and exterior
- Year built:1966
- Building area:1,480 sq. ft.
- Lot area:0.12 Acres
- Lot Features:Backs to Trees
- Architectural Style:Colonial
- Exterior Features:Sidewalks
- Foundation Description:Block
- Levels:3 Story
Finances and disclosures
- Price:$675,000
- Price per sq. ft.:$456.08
- Tax amount:$8,139 (2025)
Features and amenities
- Laundry features:Dryer, Dryer In Unit, Has Laundry, Washer, Washer In Unit
- Amenities:Built-Ins, Double Pane Windows, Storm Windows
Parking
- Parking description:Parking Lot
New listings near 3375 Ardley Ct
- Coming Soon
 $2,750,000Coming Soon6 beds 7 baths6,364 sq. ft.
2228 Primrose Dr, FALLS CHURCH, VA 22046
MLS# VAFX2338106Listed by: EXP REALTY, LLC - New
 $259,900Active2 beds 1 baths916 sq. ft.
7368 Route 29 #103, FALLS CHURCH, VA 22046
MLS# VAFX2343024Listed by: SAMSON PROPERTIES - New
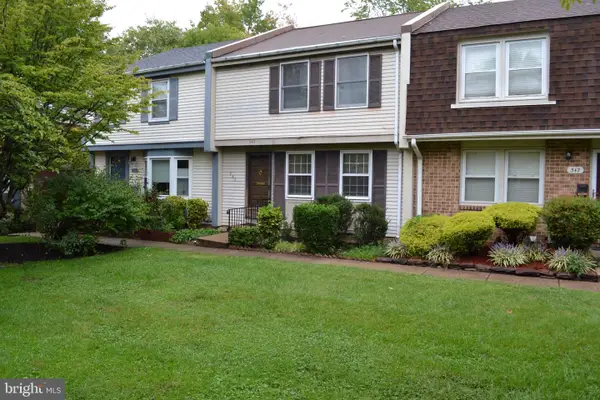 $863,000Active3 beds 3 baths1,773 sq. ft.
345 James St, FALLS CHURCH, VA 22046
MLS# VAFA2004262Listed by: AWB REAL ESTATE LLC - New
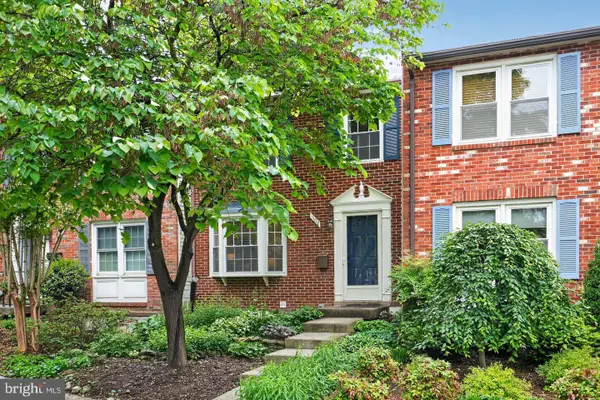 $919,000Active3 beds 4 baths1,800 sq. ft.
307 Gundry Dr, FALLS CHURCH, VA 22046
MLS# VAFA2004268Listed by: LONG & FOSTER REAL ESTATE, INC. - New
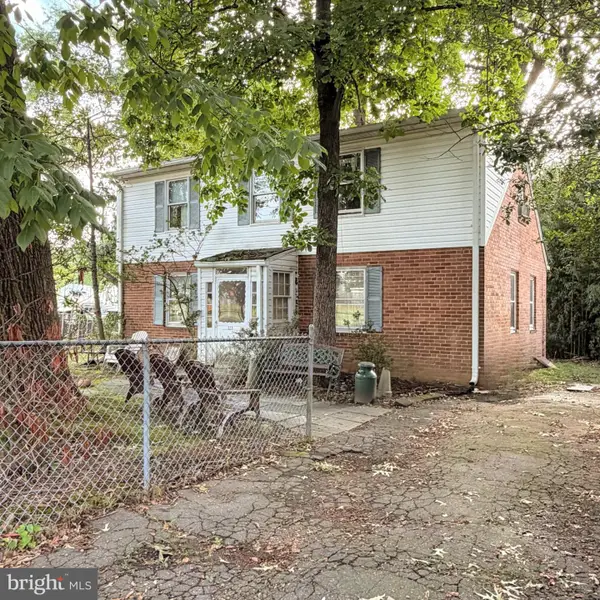 $1,150,000Active4 beds 1 baths1,648 sq. ft.
320 N Pennsylvania Ave, FALLS CHURCH, VA 22046
MLS# VAFA2004266Listed by: TTR SOTHEBY'S INTERNATIONAL REALTY - New
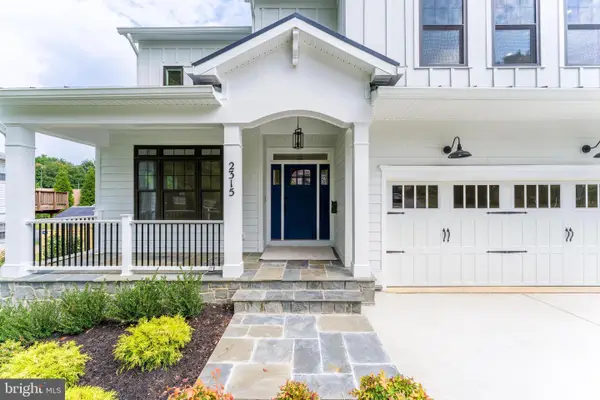 $1,999,990Active6 beds 6 baths5,895 sq. ft.
2315 Great Falls St, FALLS CHURCH, VA 22046
MLS# VAFX2337830Listed by: NEW DIMENSIONS REALTY GROUP LLC 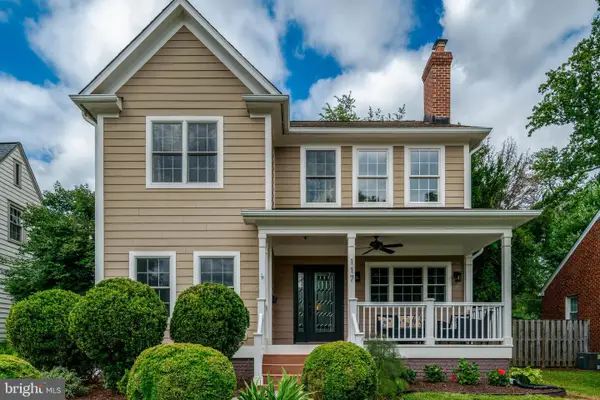 $1,899,900Active6 beds 4 baths5,688 sq. ft.
117 W George Mason Rd, FALLS CHURCH, VA 22046
MLS# VAFA2004252Listed by: COMPASS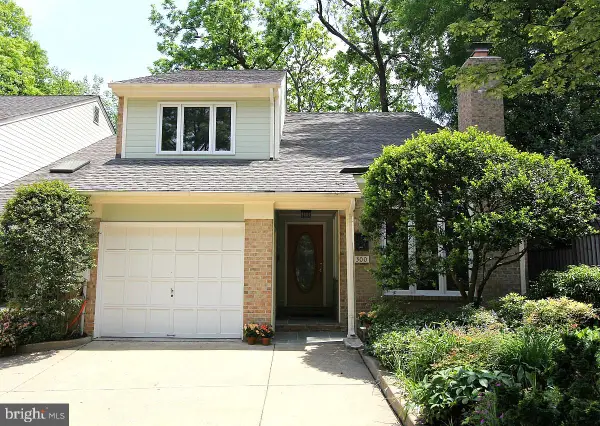 $1,270,000Pending4 beds 4 baths2,824 sq. ft.
300 Bishops Ct, FALLS CHURCH, VA 22046
MLS# VAFA2004232Listed by: WEICHERT, REALTORS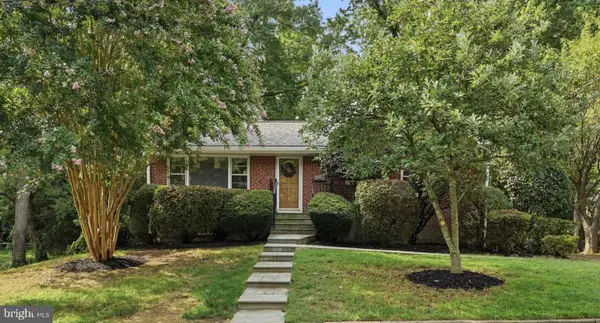 $1,149,000Pending4 beds 2 baths1,821 sq. ft.
601 Randolph St, FALLS CHURCH, VA 22046
MLS# VAFA2004242Listed by: PAUL WESLEY REAL ESTATE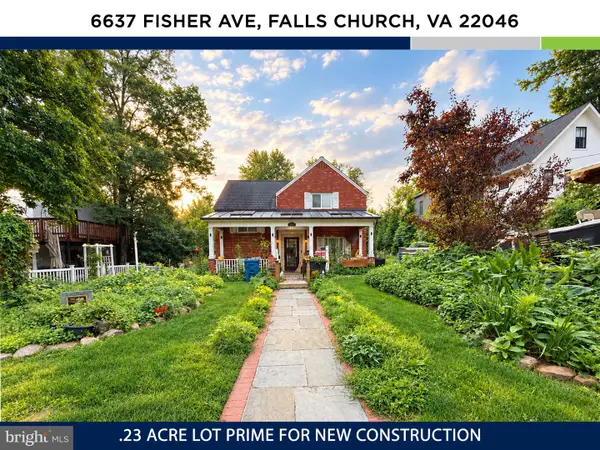 $1,150,000Active3 beds 3 baths2,034 sq. ft.
6637 Fisher Ave, FALLS CHURCH, VA 22046
MLS# VAFX2340842Listed by: KW UNITED


Protect your home and budget from life's surprises with an Assurant Home Warranty, backed by a partner that supports you through every step of homeownership. Explore Plans.
© 2023 - 2026 ERA Franchise Systems LLC. All rights reserved. ERA Franchise Systems LLC fully supports the principles of the Fair Housing Act and the Equal Opportunity Act. ERA, ERA Real Estate powered, and their respective logos are registered service marks of ERA Franchise Systems LLC. Each office is independently owned and operated.