
3419 Fiddlers Grn, Falls Church, VA 22044
Local realty services provided by:ERA Byrne Realty
Listed by: lisa dubois-headley
Office: rlah @properties
MLS#:VAFX2289048
Source:BRIGHTMLS
Price summary
- Price:$1,295,000
- Price per sq. ft.:$470.57
- Monthly HOA dues:$51.5
About this home
LAKE BARCROFT | MID-CENTURY MODERN!
Discover the best of Lake Barcroft living in this light-filled 5BR/3BA mid-century modern home set on a beautifully landscaped, private lot with vaulted wood-beamed ceilings, skylights, hardwood floors, and walls of glass which invite nature inside.
The open main level offers comfortable everyday living and easy entertaining. A spacious living room features a gas fireplace, built-ins, and a dramatic wall of windows overlooking the lush yard. The bright white kitchen opens to the dining area and adjacent sitting room. Just beyond, the sun room addition features skylights and sliding glass doors that open to the slate patio and backyard.
The expansive primary suite feels like a true retreat a walk-in closet, laundry, and a refreshed bath featuring a skylight, soaking tub, and separate shower. Three additional bedrooms and an updated hall bath are located on the opposite side of the home.
The walkout lower level offers new LVP floors and exceptional flexibility — a large recreation room with wood-burning fireplace, spacious 5th bedroom, full bath, kitchenette, and second laundry area. The private entrance makes this an ideal in-law suite, au pair suite, guest quarters, or potential rental space.
Outside, the almost half-acre lot offers mature trees, flowering shrubs and plants, and a fully fenced backyard. Multiple outdoor living areas provide plenty of room to relax, entertain, and enjoy the peaceful setting. A one-car garage and spacious driveway offer ample parking.
Lake Barcroft residents enjoy access to five private beaches and a 135-acre lake for swimming, fishing, and boating, and paddle boarding. Tucked into a quiet neighborhood yet just minutes from Arlington, Washington, DC, Tysons, major commuter routes, and East Falls Church Metro. This home offers year round vacation living, privacy, convenience, and timeless mid-century modern style....
Contact an agent
Home facts
- Year built:1955
- Listing ID #:VAFX2289048
- Added:49 day(s) ago
- Updated:July 07, 2026 at 08:10 AM
Rooms and interior
- Bedrooms:5
- Total bathrooms:3
- Full bathrooms:3
- Flooring:Hardwood
- Dining Description:Combination Dining/Living, Dining Room
- Bathrooms Description:Bathroom 2, Full Bath, Primary Bath(s), Primary Bathroom
- Kitchen Description:Built-In Microwave, Built-Ins, Dishwasher, Disposal, Oven/Range - Electric, Water Heater
- Bedroom Description:Entry Level Bedroom, Primary Bedroom, Walk In Closet(s)
- Living area:2,752 sq. ft.
Heating and cooling
- Cooling:Ceiling Fan(s), Central A/C
- Heating:Forced Air, Natural Gas
Structure and exterior
- Year built:1955
- Building area:2,752 sq. ft.
- Lot area:0.41 Acres
- Lot Features:Trees/Wooded
- Architectural Style:Mid-Century Modern
- Construction Materials:Combination
- Exterior Features:Patio(s)
- Foundation Description:Slab
- Levels:2 Stories
Schools
- High school:JUSTICE
- Middle school:GLASGOW
- Elementary school:SLEEPY HOLLOW
Utilities
- Water:Public
- Sewer:Public Sewer
Finances and disclosures
- Price:$1,295,000
- Price per sq. ft.:$470.57
- Tax amount:$12,700 (2025)
Features and amenities
- Laundry features:Dryer, Laundry, Washer
- Amenities:Built-Ins, Ceiling Fan(s), Exposed Beams, Skylight(s)
Parking
- Parking description:Attached Garage, Garage - Front Entry
- Garage:Yes
- Garage spaces:1
New listings near 3419 Fiddlers Grn
- Coming Soon
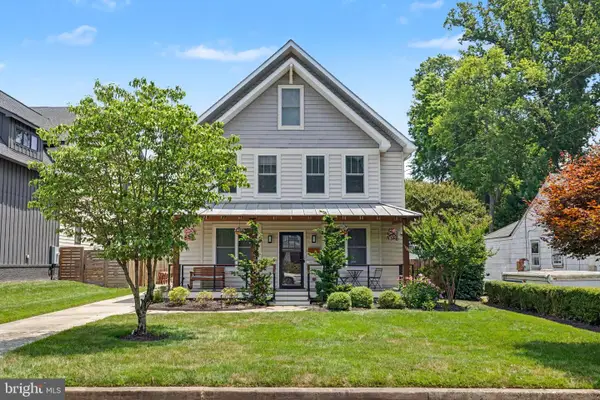 $1,800,000Coming Soon5 beds 5 baths
119 S Spring St, FALLS CHURCH, VA 22046
MLS# VAFA2004088Listed by: PROPERTY COLLECTIVE - Open Thu, 5:30 to 7pmNew
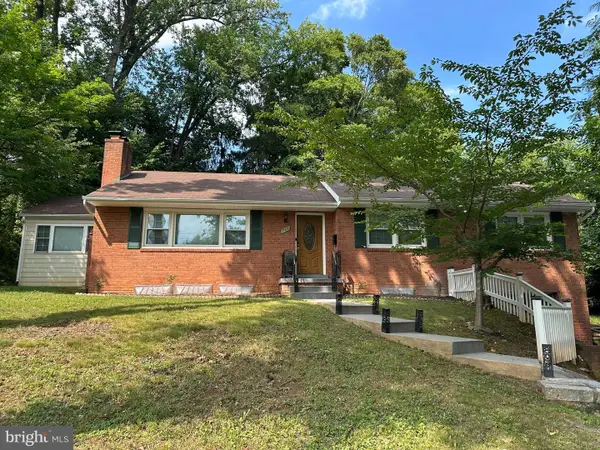 $1,250,000Active4 beds 3 baths3,412 sq. ft.
709 E Broad St, FALLS CHURCH, VA 22046
MLS# VAFA2004082Listed by: KELLER WILLIAMS REALTY/LEE BEAVER & ASSOC. - Open Sun, 2 to 4pmNew
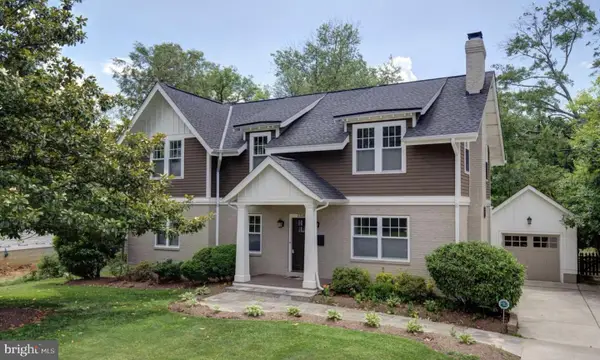 $1,710,000Active5 beds 5 baths3,902 sq. ft.
2308 Westmoreland St, FALLS CHURCH, VA 22046
MLS# VAFX2324518Listed by: BEYCOME BROKERAGE REALTY LLC - New
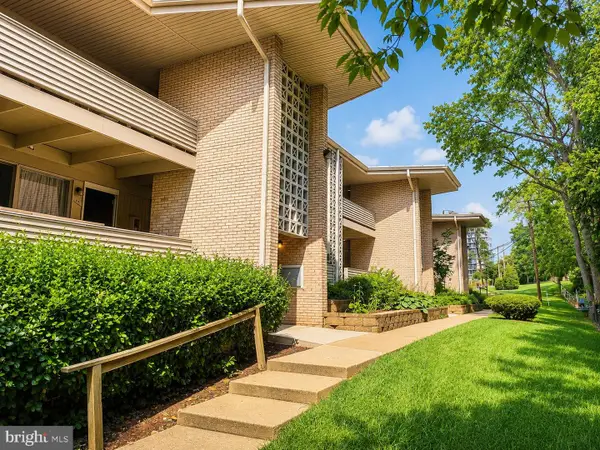 $299,900Active2 beds 1 baths870 sq. ft.
142 Birch St #c-5, FALLS CHURCH, VA 22046
MLS# VAFA2004084Listed by: EXP REALTY, LLC - New
 $975,000Active3 beds 4 baths1,653 sq. ft.
285 Gundry Dr, FALLS CHURCH, VA 22046
MLS# VAFA2004080Listed by: WEICHERT, REALTORS 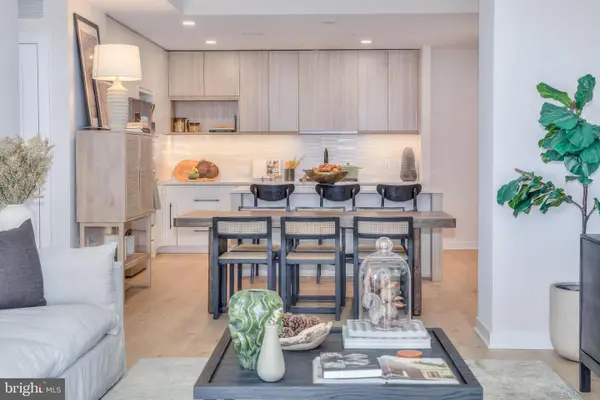 $800,000Active2 beds 2 baths1,275 sq. ft.
255 W. Falls Station Blvd #503, FALLS CHURCH, VA 22046
MLS# VAFA2004064Listed by: HOFFMAN REALTY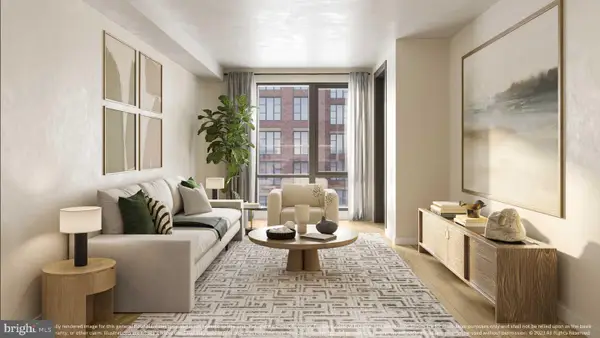 $794,000Active2 beds 2 baths1,235 sq. ft.
255 W. Falls Station Blvd #505, FALLS CHURCH, VA 22046
MLS# VAFA2004066Listed by: HOFFMAN REALTY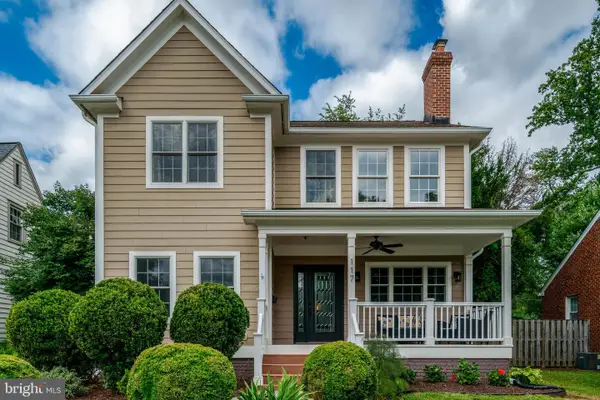 $1,950,000Active6 beds 4 baths5,688 sq. ft.
117 W George Mason Rd, FALLS CHURCH, VA 22046
MLS# VAFA2004070Listed by: COMPASS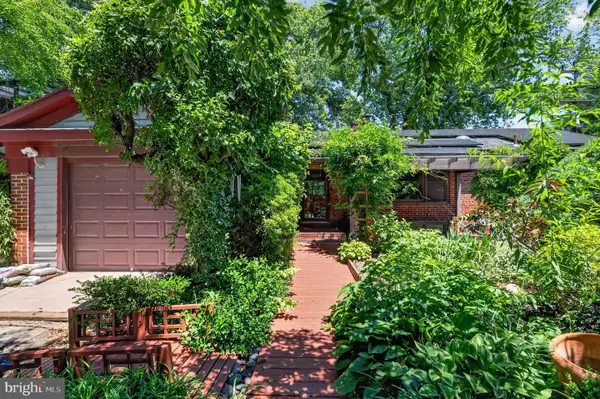 $1,300,000Active5 beds 4 baths3,994 sq. ft.
997 N Sycamore St, FALLS CHURCH, VA 22046
MLS# VAFA2004046Listed by: SAMSON PROPERTIES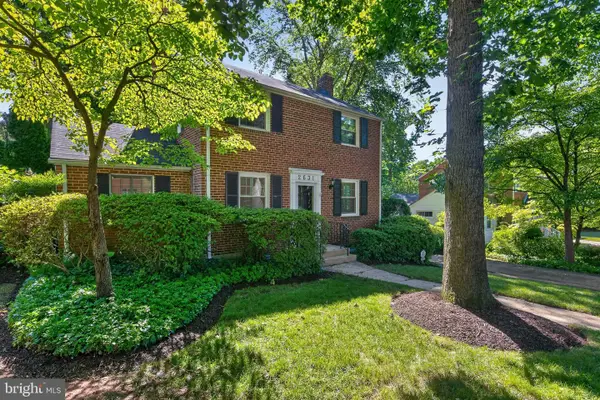 $899,000Pending3 beds 2 baths1,846 sq. ft.
2631 Woodley Pl, FALLS CHURCH, VA 22046
MLS# VAFX2322992Listed by: TTR SOTHEBY'S INTERNATIONAL REALTY


Protect your home and budget from life's surprises with an Assurant Home Warranty, backed by a partner that supports you through every step of homeownership. Explore Plans.
© 2023 - 2026 ERA Franchise Systems LLC. All rights reserved. ERA Franchise Systems LLC fully supports the principles of the Fair Housing Act and the Equal Opportunity Act. ERA, ERA Real Estate powered, and their respective logos are registered service marks of ERA Franchise Systems LLC. Each office is independently owned and operated.