
3420 Greentree Dr, Falls Church, VA 22041
Local realty services provided by:ERA Central Realty Group
Listed by: kristen mason coreas
Office: kw united
MLS#:VAFX2342484
Source:BRIGHTMLS
Price summary
- Price:$999,000
- Price per sq. ft.:$469.9
- Monthly HOA dues:$51.5
About this home
WOW, this is TRULY THE BEST VALUE IN LAKE BARCROFT 💥Totally move-in ready & updated throughout including NEW ROOF (2023) & HVAC (2024), plenty of room to spread out both inside & outdoors, with WINTER LAKE VIEWS for ONLY $1m - this deal can't be beat! LAKE LIFE in the Lake Barcroft neighborhood includes exclusive lake access for swimming, boating, fishing & five lifeguarded sandy beaches 🏖️🚣♀️🏊🎣 Plus active community groups host activities including waterfront concerts, beach games, barge parties, fireworks over the lake, holiday parades & more! This home sits apart on an extra large & private .6 acre lot with WINTER LAKE VIEWS & is surrounded by a serene nature lover's paradise! On a quiet cul-de-sac just 0.8 miles from Lake Barcroft's most popular white sandy beach that includes a grassy picnic area, canoe racks & boat dock! The spacious layout maximizes entertaining flow with three different living areas that all connect seamlessly to each other and also to the outdoors, plus features a rare extra lower level - plenty of space for adults & kids to spread out & enjoy separate spaces for living or entertaining. ALL levels have abundant natural light & picturesque green views. Updated kitchen adjoins dining & living rooms & opens to spectacular deck overlooking the private & serene, low-maintenance backyard - a great spot for entertaining, relaxing, or viewing nature! Deck also connects to a side yard, patio & basketball hoop - plenty of space to do it all! First upper level offers two BRs & beautifully updated BA with walk-in shower - rooms could be combined to create a new primary suite. Top floor currently serves as primary suite with XL BR & 4th BR used for an office plus full BA (if 3 top-floor BRs are desired consider dividing the XL BR in half). Space & options abound here! Also centrally located inside the Beltway with easy access to DC, the Capitol, Pentagon & Amazon HQ2! Only 3 miles to 2 Metro Stations plus Falls Church City, Ballston & Shirlington Village & under 20 mins to Old Town Alexandria, Del Ray & Tysons. Your search stops here - Lake Barcroft honestly has it all - easy access to everywhere, nearby conveniences & a community like no other in the DMV with VACATION-STYLE LIVING YEAR ROUND!! 🏖️🚣♀️🏊🎣OPEN HOUSE THIS SAT & SUN 11/14-15 @ 2-4PM - YOU DON"T WANT TO MISS THIS OPPORTUNITY FOR ONLY $999K!!...
Contact an agent
Home facts
- Year built:1956
- Subdivision & Development:LAKE BARCROFT
- Listing ID #:VAFX2342484
- Updated:November 16, 2026 at 02:55 PM
Rooms and interior
- Bedrooms:4
- Total bathrooms:3
- Full bathrooms:2
- Half bathrooms:1
- Flooring:Hardwood
- Dining Description:Combination Dining/Living, Dining Room
- Bathrooms Description:Bathroom 1
- Kitchen Description:Built-In Microwave, Dishwasher, Disposal, Extra Refrigerator/Freezer, Icemaker, Refrigerator, Stove
- Bedroom Description:Primary Bedroom
- Basement:Yes
- Basement Description:Fully Finished
- Living area:2,126 sq. ft.
Heating and cooling
- Cooling:Central A/C
- Heating:Central, Natural Gas
Structure and exterior
- Year built:1956
- Building area:2,126 sq. ft.
- Lot area:0.61 Acres
- Lot Features:Backs to Trees, Cul-de-sac
- Architectural Style:Split Level
- Construction Materials:Brick, Combination
- Exterior Features:Boat Storage, Deck(s), Patio(s), Private Beach
- Foundation Description:Block
- Levels:5 Story
Schools
- High school:JUSTICE
- Middle school:GLASGOW
- Elementary school:BAILEYS
Utilities
- Water:Public
- Sewer:Public Sewer
Finances and disclosures
- Price:$999,000
- Price per sq. ft.:$469.9
- Tax amount:$14,005 (2026)
Features and amenities
- Laundry features:Dryer, Dryer In Unit, Has Laundry, Laundry, Washer, Washer In Unit
- Amenities:Attic/House Fan, Monitored, Skylight(s)
Parking
- Parking description:Attached Carport
New listings near 3420 Greentree Dr
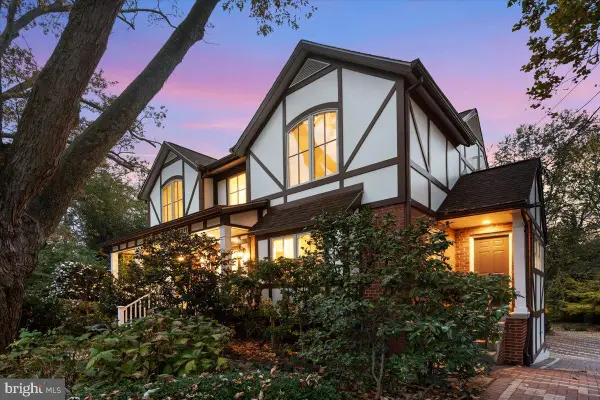 $1,600,000Pending4 beds 4 baths3,963 sq. ft.
1011 Kennedy St, FALLS CHURCH, VA 22046
MLS# VAFA2004356Listed by: HESTIA REALTORS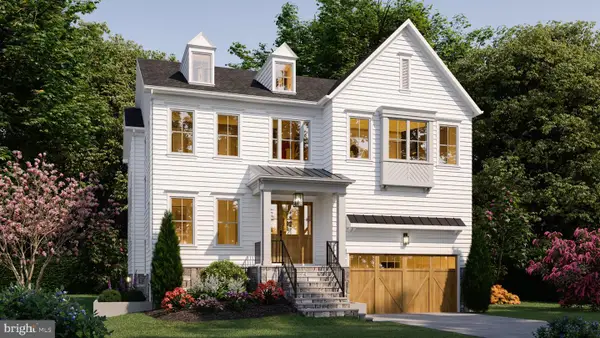 $2,399,000Active5 beds 5 baths5,076 sq. ft.
1021 Poplar Dr, FALLS CHURCH, VA 22046
MLS# VAFX2348782Listed by: BEACON CREST REAL ESTATE LLC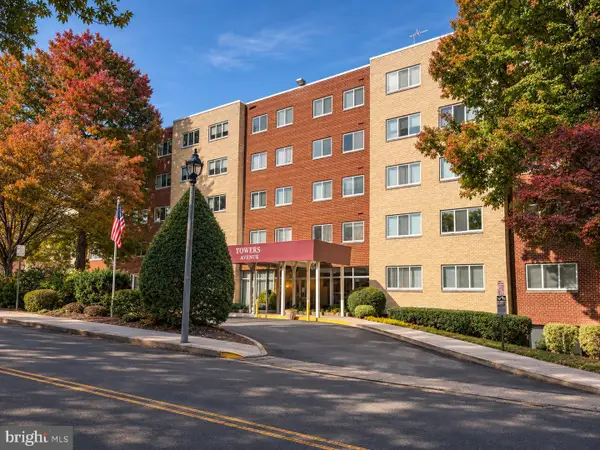 $264,900Active1 beds 1 baths854 sq. ft.
200 N Maple Ave #501, FALLS CHURCH, VA 22046
MLS# VAFA2004350Listed by: SAMSON PROPERTIES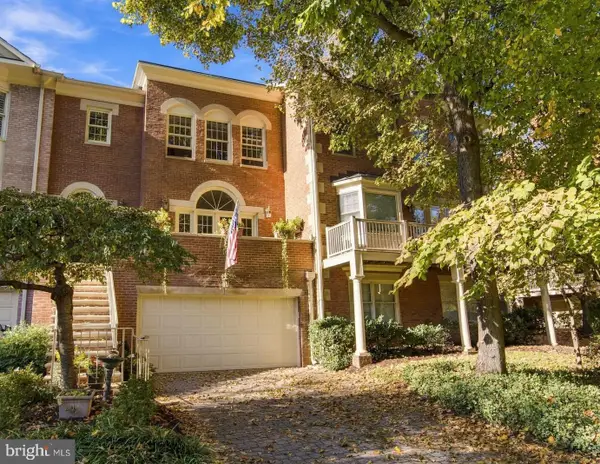 $1,499,900Active3 beds 4 baths2,958 sq. ft.
112 Gresham Pl, FALLS CHURCH, VA 22046
MLS# VAFA2004348Listed by: CORCORAN MCENEARNEY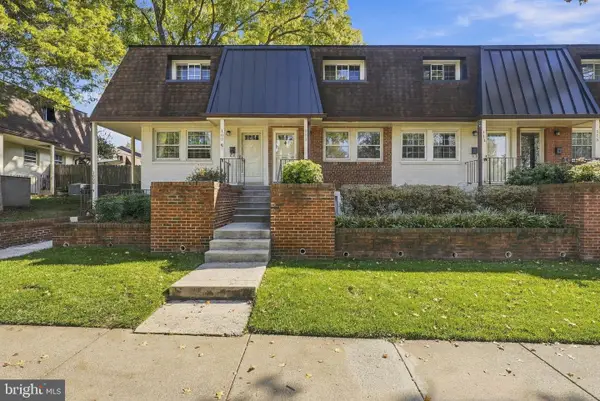 $500,000Active2 beds 2 baths784 sq. ft.
111 S Virginia Ave S #397, FALLS CHURCH, VA 22046
MLS# VAFA2004330Listed by: KW UNITED- Open Sun, 1 to 4pm
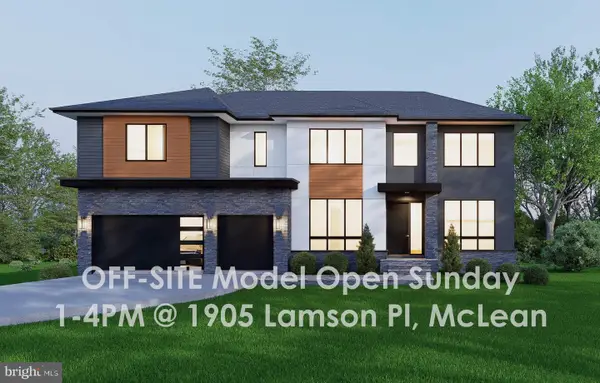 $2,850,000Active7 beds 8 baths7,837 sq. ft.
2216 Primrose Dr, FALLS CHURCH, VA 22046
MLS# VAFX2347964Listed by: INNOVATION PROPERTIES, LLC 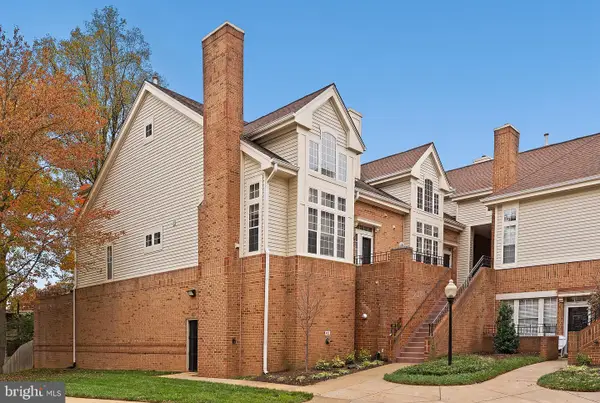 $769,000Pending2 beds 3 baths2,042 sq. ft.
7033 Haycock Rd #f, FALLS CHURCH, VA 22043
MLS# VAFA2004342Listed by: TTR SOTHEBY'S INTERNATIONAL REALTY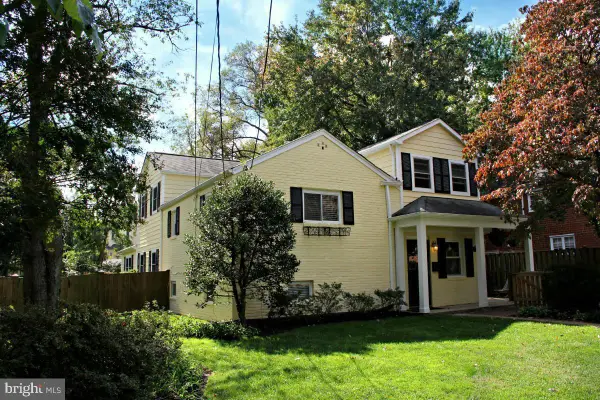 $1,249,900Active4 beds 4 baths2,902 sq. ft.
6649 Hallwood Ave, FALLS CHURCH, VA 22046
MLS# VAFX2347932Listed by: WEICHERT, REALTORS $2,349,000Active6 beds 5 baths4,900 sq. ft.
1207 Offutt Dr, FALLS CHURCH, VA 22046
MLS# VAFA2004334Listed by: D.S.A. PROPERTIES & INVESTMENTS LLC $2,675,000Pending6 beds 6 baths5,275 sq. ft.
514 Anne St, FALLS CHURCH, VA 22046
MLS# VAFA2004302Listed by: FOCAL POINT REAL ESTATE , LLC


Protect your home and budget from life's surprises with an Assurant Home Warranty, backed by a partner that supports you through every step of homeownership. Explore Plans.
© 2023 - 2026 ERA Franchise Systems LLC. All rights reserved. ERA Franchise Systems LLC fully supports the principles of the Fair Housing Act and the Equal Opportunity Act. ERA, ERA Real Estate powered, and their respective logos are registered service marks of ERA Franchise Systems LLC. Each office is independently owned and operated.