
3433 Blair Rd, Falls Church, VA 22041
Local realty services provided by:O'BRIEN REALTY ERA POWERED
3433 Blair Rd,Falls Church, VA 22041
$1,250,000
- 3 Beds
- 3 Baths
- 3,354 sq. ft.
- Single family
- Pending
Listed by: barbara guynn johnson
Office: rlah @properties
MLS#:VAFX2346942
Source:BRIGHTMLS
Price summary
- Price:$1,250,000
- Price per sq. ft.:$372.69
- Monthly HOA dues:$51.58
About this home
Elegant, refined, and rich in character, this distinctive home brings an Asian design influence to beautifully appointed living spaces. A carefully crafted paving-stone driveway creates a gracious arrival, while etched-glass, shoji screens, lattice framed windows, and beautifully refinished wood floors lend artistry and warmth. Custom Andersen windows, and skylights fill the interior with natural light and frame captivating views of the surrounding gardens. High-end appointments in the kitchen and baths reflect the same attention to quality and detail. The beautiful sunroom offers a place to linger, overlooking a secluded, thoughtfully landscaped yard where gorgeous plantings, koi ponds, and a gazebo create an enchanting outdoor retreat. Whether enjoying a quiet morning indoors or wandering through the gardens, there is a wonderful sense of privacy and calm. Perfectly sized at approximately 3,300 square feet across two levels with 3 bedrooms and 3 full bathrooms, the home offers inviting main-level living spaces that draw the outdoors in, complemented by a spacious lower level with flexibility for a workshop, exercise area, crafts, or generous storage. Thoughtful improvements include a new roof and skylights in 2024, the addition of a tankless water heater, and numerous other updates throughout the home. All of this is part of Lake Barcroft, where five sandy beaches, boating, fishing, and a welcoming community make life here as appealing beyond your own backyard as it is within it....
Contact an agent
Home facts
- Year built:1955
- Subdivision & Development:LAKE BARCROFT
- Listing ID #:VAFX2346942
- Updated:November 13, 2026 at 09:27 AM
Rooms and interior
- Bedrooms:3
- Total bathrooms:3
- Full bathrooms:3
- Flooring:Carpet, Marble, Wood
- Dining Description:Dining Room, Formal/Separate Dining Room
- Kitchen Description:Built-In Range, Cooktop, Dishwasher, Extra Refrigerator/Freezer, Kitchen - Eat-In, Oven/Range - Electric, Refrigerator, Water Heater - Tankless
- Bedroom Description:Primary Bedroom
- Basement:Yes
- Basement Description:Daylight, Fully Finished, Partial, Walkout Stairs, Workshop
- Living area:3,354 sq. ft.
Heating and cooling
- Cooling:Ceiling Fan(s), Central A/C
- Heating:Forced Air, Natural Gas
Structure and exterior
- Roof:Architectural Shingle
- Year built:1955
- Building area:3,354 sq. ft.
- Lot area:0.48 Acres
- Lot Features:Landscaping, Pond, Private, Rear Yard, Secluded, Suburban, Trees/Wooded
- Architectural Style:Ranch/Rambler
- Construction Materials:Brick
- Exterior Features:Extensive Hardscape, Exterior Lighting, Patio(s), Private Beach
- Foundation Description:Block
- Levels:2 Stories
Schools
- High school:JUSTICE
- Middle school:GLASGOW
- Elementary school:BAILEYS
Utilities
- Water:Public
- Sewer:Public Sewer
Finances and disclosures
- Price:$1,250,000
- Price per sq. ft.:$372.69
- Tax amount:$14,877 (2026)
Features and amenities
- Laundry features:Dryer, Dryer - Front Loading, Washer
- Amenities:120/240V, Attic, Ceiling Fan(s), Double Pane Windows, Insulated Windows, Main Entrance Lock, Security System, Skylight(s), Smoke Detector, Window Treatments
Parking
- Parking description:Additional Storage Area, Attached Garage, Garage - Front Entry, Stone Driveway
- Garage:Yes
- Garage spaces:2
New listings near 3433 Blair Rd
- Open Sun, 1 to 3pm
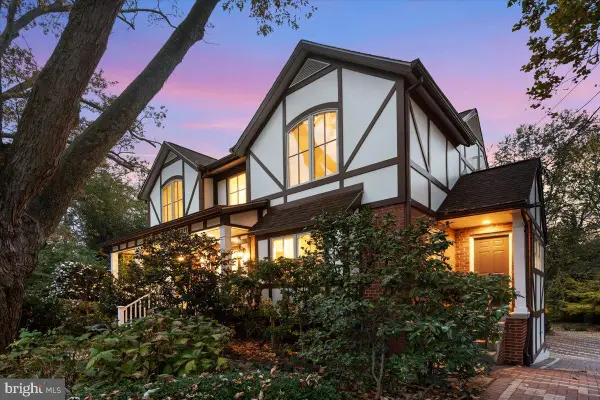 $1,600,000Pending4 beds 4 baths3,963 sq. ft.
1011 Kennedy St, FALLS CHURCH, VA 22046
MLS# VAFA2004356Listed by: HESTIA REALTORS - New
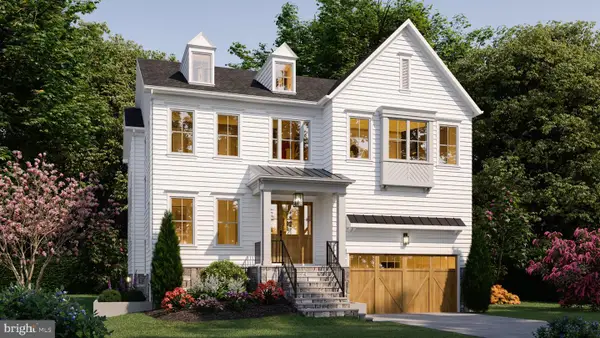 $2,399,000Active5 beds 5 baths5,076 sq. ft.
1021 Poplar Dr, FALLS CHURCH, VA 22046
MLS# VAFX2348782Listed by: BEACON CREST REAL ESTATE LLC - New
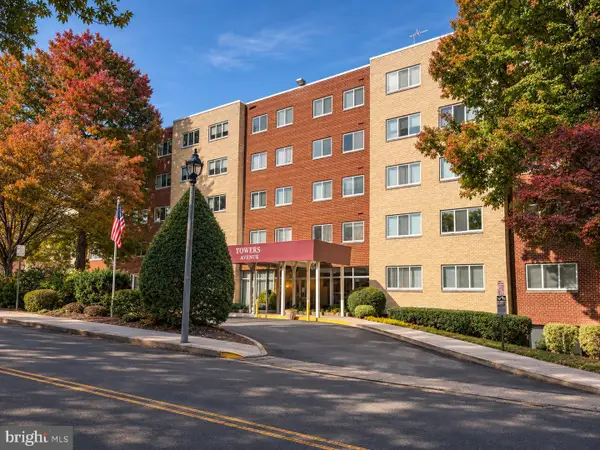 $264,900Active1 beds 1 baths854 sq. ft.
200 N Maple Ave #501, FALLS CHURCH, VA 22046
MLS# VAFA2004350Listed by: SAMSON PROPERTIES 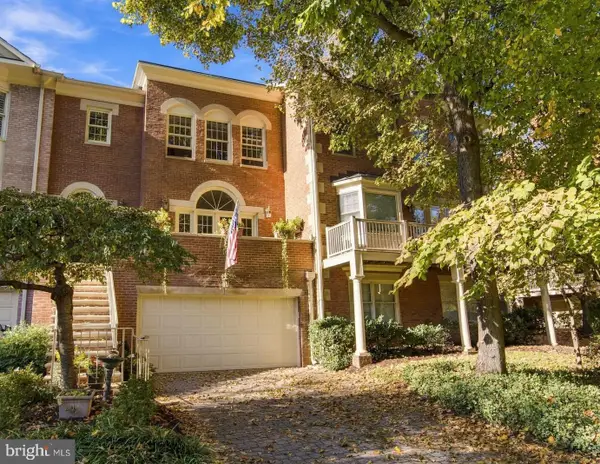 $1,499,900Active3 beds 4 baths2,958 sq. ft.
112 Gresham Pl, FALLS CHURCH, VA 22046
MLS# VAFA2004348Listed by: CORCORAN MCENEARNEY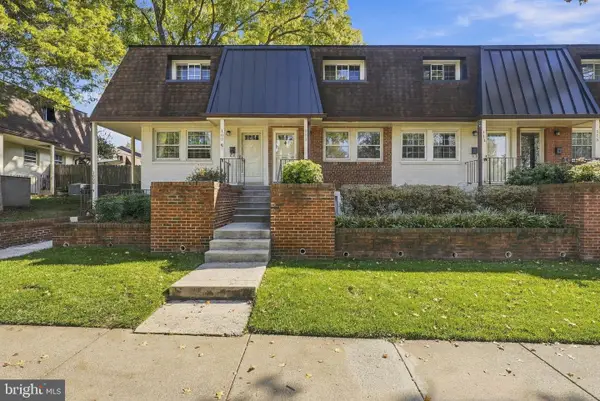 $519,900Active2 beds 2 baths784 sq. ft.
111 S Virginia Ave S #397, FALLS CHURCH, VA 22046
MLS# VAFA2004330Listed by: KW UNITED- Open Sun, 1 to 4pm
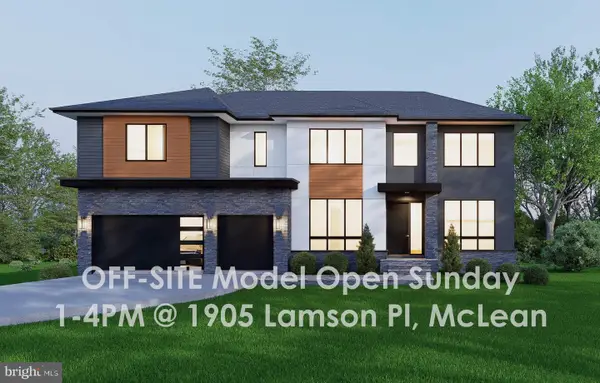 $2,850,000Active7 beds 8 baths7,837 sq. ft.
2216 Primrose Dr, FALLS CHURCH, VA 22046
MLS# VAFX2347964Listed by: INNOVATION PROPERTIES, LLC 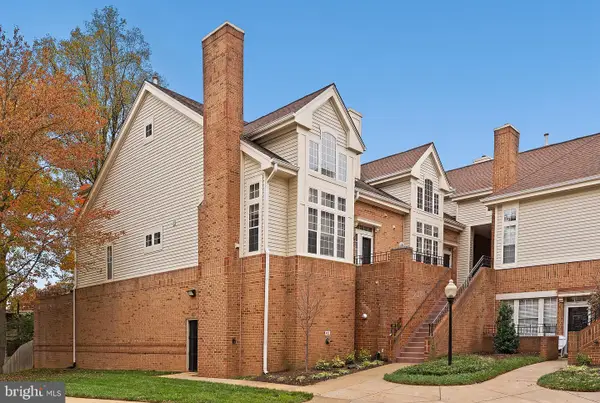 $769,000Pending2 beds 3 baths2,042 sq. ft.
7033 Haycock Rd #f, FALLS CHURCH, VA 22043
MLS# VAFA2004342Listed by: TTR SOTHEBY'S INTERNATIONAL REALTY- Open Sat, 12:30 to 4:30pm
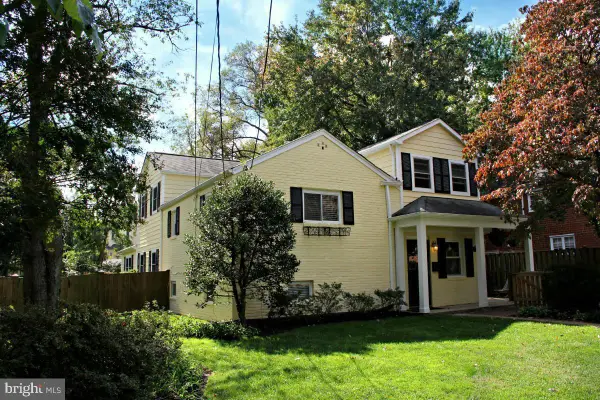 $1,249,900Active4 beds 4 baths2,902 sq. ft.
6649 Hallwood Ave, FALLS CHURCH, VA 22046
MLS# VAFX2347932Listed by: WEICHERT, REALTORS  $2,349,000Active6 beds 5 baths4,900 sq. ft.
1207 Offutt Dr, FALLS CHURCH, VA 22046
MLS# VAFA2004334Listed by: D.S.A. PROPERTIES & INVESTMENTS LLC $2,675,000Pending6 beds 6 baths5,275 sq. ft.
514 Anne St, FALLS CHURCH, VA 22046
MLS# VAFA2004302Listed by: FOCAL POINT REAL ESTATE , LLC


Protect your home and budget from life's surprises with an Assurant Home Warranty, backed by a partner that supports you through every step of homeownership. Explore Plans.
© 2023 - 2026 ERA Franchise Systems LLC. All rights reserved. ERA Franchise Systems LLC fully supports the principles of the Fair Housing Act and the Equal Opportunity Act. ERA, ERA Real Estate powered, and their respective logos are registered service marks of ERA Franchise Systems LLC. Each office is independently owned and operated.