
3701 S George Mason Dr #916n, Falls Church, VA 22041
Local realty services provided by:Pagoda Realty ERA Powered
3701 S George Mason Dr #916n,Falls Church, VA 22041
$279,999
- 1 Beds
- 1 Baths
- 951 sq. ft.
- Condominium
- Active
Listed by: duygu brown
Office: keller williams realty
MLS#:VAFX2328884
Source:BRIGHTMLS
Price summary
- Price:$279,999
- Price per sq. ft.:$294.43
About this home
Welcome to Unit 916N at Skyline Plaza, a beautifully updated 1-bedroom, 1-bath condo offering modern finishes, generous living space, and impressive views from the 9th floor overlooking the community’s pool area.
Filled with natural light, the bright and open floor plan features spacious living and dining areas that flow effortlessly together, creating an inviting setting for both everyday living and entertaining. Brand-new luxury vinyl plank flooring enhances the living room and complements the home’s fresh, contemporary style.
The updated kitchen offers modern appliances, abundant cabinetry, and ample counter space. The generously sized bedroom provides a peaceful retreat and includes a large walk-in closet, while the renovated bathroom features stylish finishes and contemporary fixtures.
An assigned garage parking space and a private storage unit also convey, adding valuable convenience and functionality.
Skyline Plaza residents enjoy full-service living with a 24-hour concierge, fitness center, sauna, outdoor swimming pool, party room, and beautifully maintained common areas. The condo fee includes all utilities, making monthly expenses simple and predictable.
Ideally located near Washington, D.C., Arlington, Alexandria, the Pentagon, I-395, Metrobus routes, shopping, dining, and entertainment, this move-in-ready condo offers the perfect combination of comfort, convenience, and city living....
Contact an agent
Home facts
- Year built:1973
- Subdivision & Development:SKYLINE PLAZA
- Listing ID #:VAFX2328884
- Added:99 day(s) ago
- Updated:October 23, 2026 at 02:00 PM
Rooms and interior
- Bedrooms:1
- Total bathrooms:1
- Full bathrooms:1
- Flooring:Carpet, Luxury Vinyl Plank
- Dining Description:Combination Dining/Living
- Bedroom Description:Entry Level Bedroom, Walk In Closet(s)
- Living area:951 sq. ft.
Heating and cooling
- Cooling:Central A/C
- Heating:Forced Air, Natural Gas
Structure and exterior
- Year built:1973
- Building area:951 sq. ft.
- Architectural Style:Contemporary
- Exterior Features:BBQ Grill, Balcony
- Levels:1 Story
Schools
- High school:STUART
- Middle school:GLASGOW
- Elementary school:GLEN FOREST
Finances and disclosures
- Price:$279,999
- Price per sq. ft.:$294.43
- Tax amount:$3,252 (2025)
Features and amenities
- Laundry features:Dryer In Unit, Washer In Unit
- Amenities:24 hour security, Carbon Monoxide Detector(s), Desk in Lobby, Doorman, Double Pane Windows, Intercom, Smoke Detector, Sprinkler System - Indoor
Parking
- Parking description:Assigned, Covered Parking, Garage - Side Entry, Garage Door Opener, Parking Garage
- Garage:Yes
- Garage spaces:1
New listings near 3701 S George Mason Dr #916n
- Coming Soon
 $2,750,000Coming Soon6 beds 7 baths6,364 sq. ft.
2228 Primrose Dr, FALLS CHURCH, VA 22046
MLS# VAFX2338106Listed by: EXP REALTY, LLC - Open Sun, 2 to 4pmNew
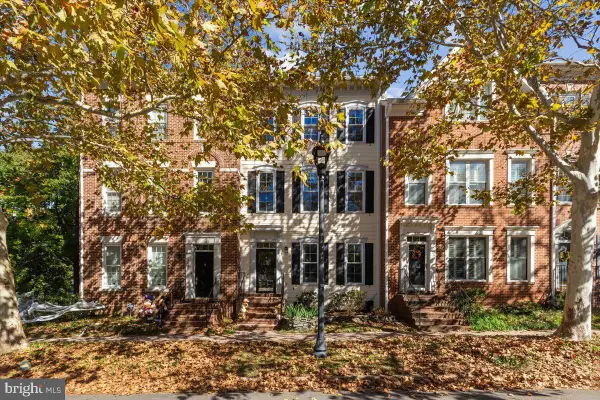 $1,249,000Active3 beds 3 baths2,706 sq. ft.
403 Hillwood Ave, FALLS CHURCH, VA 22046
MLS# VAFA2004326Listed by: WEICHERT, REALTORS - Open Sat, 3 to 4:30pmNew
 $948,500Active4 beds 2 baths2,276 sq. ft.
998 N Roosevelt St, FALLS CHURCH, VA 22046
MLS# VAFA2004324Listed by: CENTURY 21 REDWOOD REALTY - New
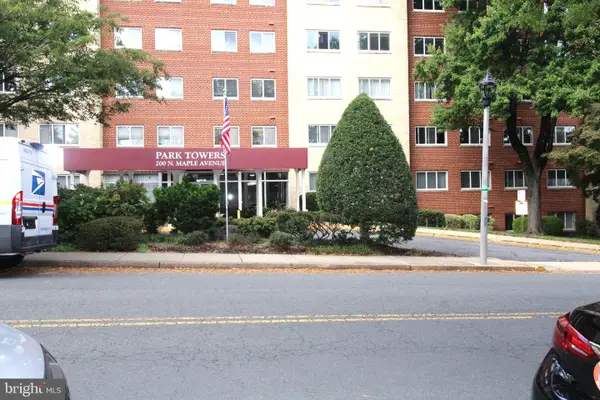 $309,000Active1 beds 1 baths835 sq. ft.
200 Maple Ave #600, FALLS CHURCH, VA 22046
MLS# VAFA2004322Listed by: PROPLOCATE REALTY - Open Sat, 10am to 12pmNew
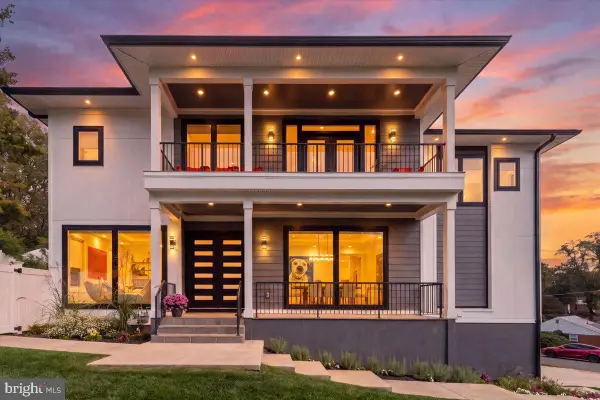 $2,200,000Active6 beds 7 baths6,253 sq. ft.
7208 Michael Pl, FALLS CHURCH, VA 22046
MLS# VAFX2346458Listed by: COLDWELL BANKER REALTY - New
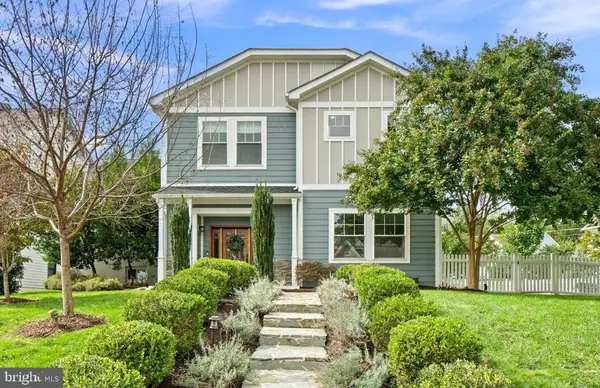 $1,950,000Active6 beds 6 baths4,005 sq. ft.
2300 Brilyn Pl, FALLS CHURCH, VA 22046
MLS# VAFX2345686Listed by: RLAH @PROPERTIES 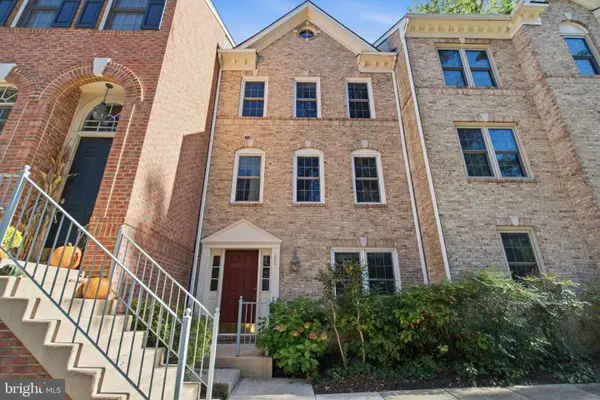 $849,000Active3 beds 3 baths1,440 sq. ft.
105 Rees Pl, FALLS CHURCH, VA 22046
MLS# VAFA2004292Listed by: KW UNITED $540,000Active1 beds 2 baths1,023 sq. ft.
513 W Broad St #412, FALLS CHURCH, VA 22046
MLS# VAFA2004278Listed by: KW METRO CENTER $170,000Active1 beds 1 baths841 sq. ft.
600 Roosevelt Blvd #103, FALLS CHURCH, VA 22044
MLS# VAFA2004282Listed by: EXP REALTY, LLC $1,119,995Active3 beds 2 baths1,706 sq. ft.
115 S Spring St, FALLS CHURCH, VA 22046
MLS# VAFA2004290Listed by: EXP REALTY, LLC


Protect your home and budget from life's surprises with an Assurant Home Warranty, backed by a partner that supports you through every step of homeownership. Explore Plans.
© 2023 - 2026 ERA Franchise Systems LLC. All rights reserved. ERA Franchise Systems LLC fully supports the principles of the Fair Housing Act and the Equal Opportunity Act. ERA, ERA Real Estate powered, and their respective logos are registered service marks of ERA Franchise Systems LLC. Each office is independently owned and operated.