
3709 S George Mason Dr #t14e, Falls Church, VA 22041
Local realty services provided by:ERA Liberty Realty
Listed by: kateryna seniuk
Office: samson properties
MLS#:VAFX2335652
Source:BRIGHTMLS
Price summary
- Price:$449,900
- Price per sq. ft.:$240.33
About this home
RARE 3-BEDROOM • $100K+ IN RENOVATIONS • ONE-OF-A-KIND DOUBLE TERRACE
Welcome to one of Skyline House’s most distinctive residences. This rare Tier 14 “Driscoll” 3-bedroom, 2-bath floor plan pairs expansive interiors with something truly unique: two adjoining private terraces creating a double outdoor living space unlike any other unit on the property.
More than $100,000 has been invested in renovations and upgrades, creating a home that feels fresh, sophisticated, and thoughtfully designed. Extensively renovated in 2025, the residence features natural white oak-look LVP flooring throughout, recessed lighting, custom automated blinds, and a beautifully redesigned primary suite.
The exceptionally spacious primary bedroom offers room for a sitting area, nursery, or additional workspace and is complemented by a brand-new custom walk-in closet and dressing area with integrated mood lighting. The two additional bedrooms provide flexibility for family, guests, or a dedicated home office.
The bright, open living and dining spaces are filled with natural light and flow directly to the home’s remarkable outdoor space. The two adjoining private terraces function as an extension of the interior—offering exceptional room for outdoor dining, entertaining, lounging, gardening, or quiet mornings with coffee.
The kitchen features granite countertops and newer appliances, including a 2026 refrigerator, 2024 stove, and 2024 dishwasher. Major recent upgrades also include a new HVAC system (2025) and washer and dryer (2025).
The home includes one assigned garage parking space and a private storage unit. Additional parking may also be available for rent.
Skyline House offers on-site management, a 24-hour concierge/front desk, swimming pool, fitness center, rooftop, party room, and beautifully maintained common areas.
Conveniently located in Falls Church, the community offers easy access to major commuter routes, I-395, Washington, DC, and Tysons, while everyday shopping, dining, and services—including Target, Giant, TJ Maxx, and HomeGoods—are just minutes away.
Rare floor plan. More than $100K in improvements. Exceptional primary suite. One-of-a-kind double terrace. This is a Skyline House residence that truly stands apart....
Contact an agent
Home facts
- Year built:1980
- Subdivision & Development:SKYLINE HOUSE
- Listing ID #:VAFX2335652
- Added:3 day(s) ago
- Updated:August 21, 2026 at 01:53 PM
Rooms and interior
- Bedrooms:3
- Total bathrooms:2
- Full bathrooms:2
- Flooring:Ceramic Tile, Luxury Vinyl Plank
- Kitchen Description:Built-In Microwave, Dishwasher, Disposal, Kitchen - Island, Recessed Lighting, Refrigerator, Stove, Upgraded Countertops
- Bedroom Description:Walk In Closet(s)
- Living area:1,872 sq. ft.
Heating and cooling
- Cooling:Central A/C
- Heating:Electric, Forced Air
Structure and exterior
- Year built:1980
- Building area:1,872 sq. ft.
- Architectural Style:Traditional
- Construction Materials:Brick
- Exterior Features:Balcony, Enclosed, Patio(s), Terrace
- Levels:1 Story
Utilities
- Water:Public
- Sewer:Public Sewer
Finances and disclosures
- Price:$449,900
- Price per sq. ft.:$240.33
- Tax amount:$4,863 (2025)
Features and amenities
- Laundry features:Dryer, Washer
- Amenities:Recessed Lighting, Window Treatments
Parking
- Parking description:Assigned, Covered Parking, Garage Door Opener, Parking Garage
- Garage:Yes
- Garage spaces:1
New listings near 3709 S George Mason Dr #t14e
- Coming Soon
 $1,300,000Coming Soon5 beds 3 baths2,490 sq. ft.
1111 Kennedy, FALLS CHURCH, VA 22046
MLS# VAFX2333872Listed by: RE/MAX ALLEGIANCE - Coming Soon
 $2,395,000Coming Soon6 beds 5 baths4,900 sq. ft.
1207 Offutt Dr, FALLS CHURCH, VA 22046
MLS# VAFA2004156Listed by: D.S.A. PROPERTIES & INVESTMENTS LLC - Coming Soon
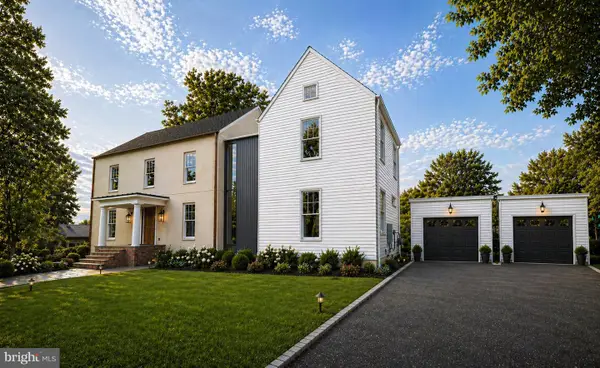 $3,195,000Coming Soon6 beds 8 baths5,772 sq. ft.
999 N Tuckahoe St, FALLS CHURCH, VA 22046
MLS# VAFA2003662Listed by: EXP REALTY, LLC - New
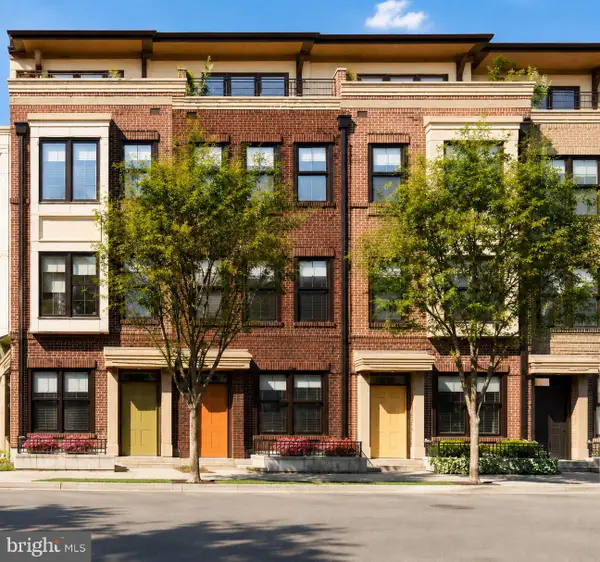 $1,569,000Active4 beds 4 baths2,042 sq. ft.
158 N Lee, FALLS CHURCH, VA 22046
MLS# VAFA2004190Listed by: RE/MAX ALLEGIANCE - New
 $215,000Active1 beds 1 baths701 sq. ft.
7330 Route 29 #30/203, FALLS CHURCH, VA 22046
MLS# VAFX2334758Listed by: KELLER WILLIAMS REALTY  $449,990Pending1 beds 2 baths814 sq. ft.
444 W Broad St #436, FALLS CHURCH, VA 22046
MLS# VAFA2004182Listed by: SAMSON PROPERTIES $900,000Pending4 beds 2 baths1,408 sq. ft.
514 Anne St, FALLS CHURCH, VA 22046
MLS# VAFA2004164Listed by: LONG & FOSTER REAL ESTATE, INC.- Open Sat, 2 to 4pmNew
 $950,000Active3 beds 4 baths1,653 sq. ft.
285 Gundry Dr, FALLS CHURCH, VA 22046
MLS# VAFA2004180Listed by: WEICHERT, REALTORS  $1,149,900Pending4 beds 3 baths2,677 sq. ft.
2726 Welcome Dr, FALLS CHURCH, VA 22046
MLS# VAFX2329282Listed by: TTR SOTHEBY'S INTERNATIONAL REALTY- Open Sun, 2 to 4pm
 $1,685,000Active4 beds 5 baths3,158 sq. ft.
2304 Locust Ridge Ct, FALLS CHURCH, VA 22046
MLS# VAFX2332996Listed by: RE/MAX ALLEGIANCE


Protect your home and budget from life's surprises with an Assurant Home Warranty, backed by a partner that supports you through every step of homeownership. Explore Plans.
© 2023 - 2026 ERA Franchise Systems LLC. All rights reserved. ERA Franchise Systems LLC fully supports the principles of the Fair Housing Act and the Equal Opportunity Act. ERA, ERA Real Estate powered, and their respective logos are registered service marks of ERA Franchise Systems LLC. Each office is independently owned and operated.