
3714 Powell Ln, Falls Church, VA 22041
Local realty services provided by:Mountain Realty ERA Powered
3714 Powell Ln,Falls Church, VA 22041
$790,000
- 3 Beds
- 4 Baths
- 2,292 sq. ft.
- Townhouse
- Pending
Listed by: abeer m abdin
Office: long & foster real estate, inc.
MLS#:VAFX2313944
Source:BRIGHTMLS
Price summary
- Price:$790,000
- Price per sq. ft.:$344.68
- Monthly HOA dues:$116
About this home
Very motivated seller. Commuter's dream. You have it all: SPACE AND LOCATION..... the space of these four levels, a Stanley Martin townhouse with two-car garages, a recreation room with a bath, going up to a gourmet kitchen, spacious family room and dining room, three bedrooms on the same level, master bedroom with a walk-in closet and luxury bath, two more bedrooms and a hall full bath. A loft with a bar and a balcony on the fourth level. Dream location close to all major roads, close to DC and Arlington. Very nice community with an affordable HOA.
This elegant four-level townhome has it all: the space and location in one of Falls Church's most desirable neighborhoods. The classic brick exterior and architecture create an outstanding curb appeal, complemented by a two-car attached garage. This home is perfectly positioned for commuters who are seeking quality, space, and location. Easy access to major corridors, shopping, and dining.
Contact an agent
Home facts
- Year built:2015
- Subdivision & Development:AMBROSE HILLS
- Listing ID #:VAFX2313944
- Added:101 day(s) ago
- Updated:October 24, 2026 at 04:44 AM
Rooms and interior
- Bedrooms:3
- Total bathrooms:4
- Full bathrooms:2
- Half bathrooms:2
- Flooring:Carpet, Ceramic Tile, Laminate Plank
- Dining Description:Combination Dining/Living
- Kitchen Description:Breakfast Area, Built-In Microwave, Cooktop, Cooktop - Down Draft, Dishwasher, Disposal, Icemaker, Kitchen - Gourmet, Kitchen - Island, Recessed Lighting, Refrigerator, Stainless Steel Appliances
- Bedroom Description:Walk In Closet(s)
- Basement:Yes
- Basement Description:Daylight, Full, Fully Finished, Garage Access, Heated, Outside Entrance, Walkout Level, Windows
- Living area:2,292 sq. ft.
Heating and cooling
- Cooling:Central A/C
- Heating:Electric, Forced Air
Structure and exterior
- Roof:Composite, Shingle
- Year built:2015
- Building area:2,292 sq. ft.
- Lot area:0.03 Acres
- Architectural Style:Colonial
- Construction Materials:Brick, Vinyl Siding
- Foundation Description:Slab
- Levels:4 Story
Schools
- High school:JUSTICE
- Middle school:GLASGOW
- Elementary school:BELVEDERE
Utilities
- Water:Public
- Sewer:Public Sewer
Finances and disclosures
- Price:$790,000
- Price per sq. ft.:$344.68
- Tax amount:$9,557 (2025)
Features and amenities
- Laundry features:Dryer, Washer
- Amenities:Bar, Electric Available, Natural Gas Available, Recessed Lighting
Parking
- Parking description:Attached Garage, Garage - Rear Entry
- Garage:Yes
- Garage spaces:2
New listings near 3714 Powell Ln
- Coming Soon
 $2,750,000Coming Soon6 beds 7 baths6,364 sq. ft.
2228 Primrose Dr, FALLS CHURCH, VA 22046
MLS# VAFX2338106Listed by: EXP REALTY, LLC - New
 $2,675,000Active6 beds 6 baths5,275 sq. ft.
514 Anne St, FALLS CHURCH, VA 22046
MLS# VAFA2004302Listed by: FOCAL POINT REAL ESTATE , LLC - Open Sun, 2 to 4pmNew
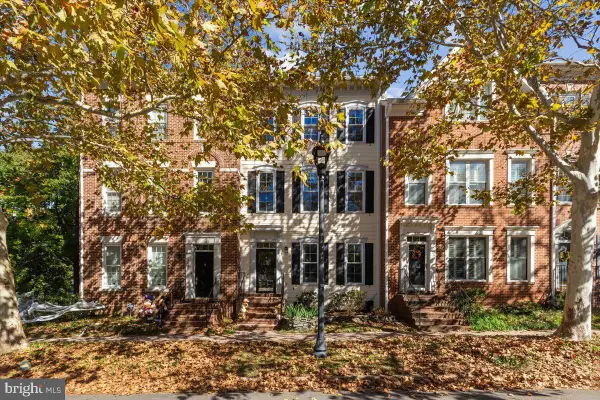 $1,249,000Active3 beds 3 baths2,706 sq. ft.
403 Hillwood Ave, FALLS CHURCH, VA 22046
MLS# VAFA2004326Listed by: WEICHERT, REALTORS - Open Sat, 3 to 4:30pmNew
 $948,500Active4 beds 2 baths2,276 sq. ft.
998 N Roosevelt St, FALLS CHURCH, VA 22046
MLS# VAFA2004324Listed by: CENTURY 21 REDWOOD REALTY - New
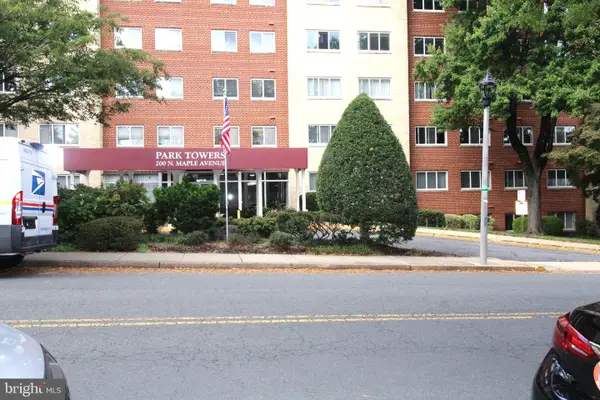 $309,000Active1 beds 1 baths835 sq. ft.
200 Maple Ave #600, FALLS CHURCH, VA 22046
MLS# VAFA2004322Listed by: PROPLOCATE REALTY - Open Sat, 10am to 12pmNew
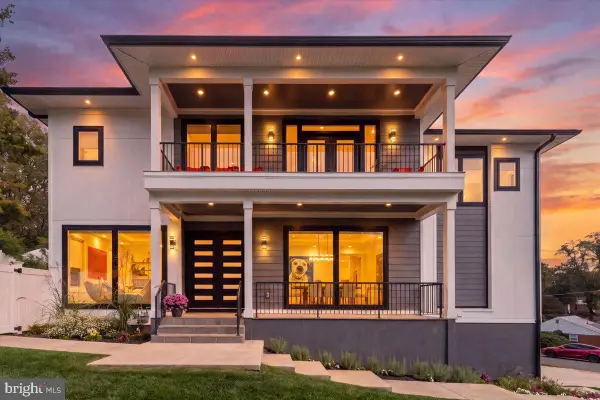 $2,200,000Active6 beds 7 baths6,253 sq. ft.
7208 Michael Pl, FALLS CHURCH, VA 22046
MLS# VAFX2346458Listed by: COLDWELL BANKER REALTY - New
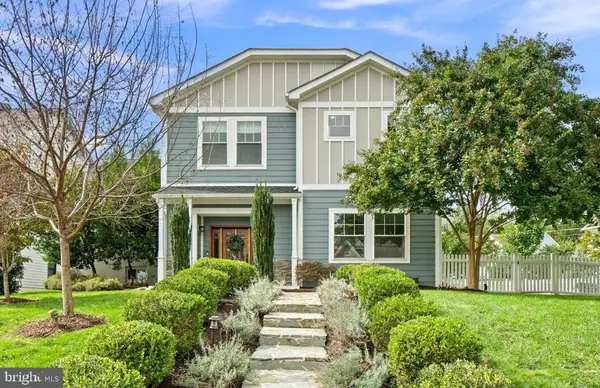 $1,950,000Active6 beds 6 baths4,005 sq. ft.
2300 Brilyn Pl, FALLS CHURCH, VA 22046
MLS# VAFX2345686Listed by: RLAH @PROPERTIES 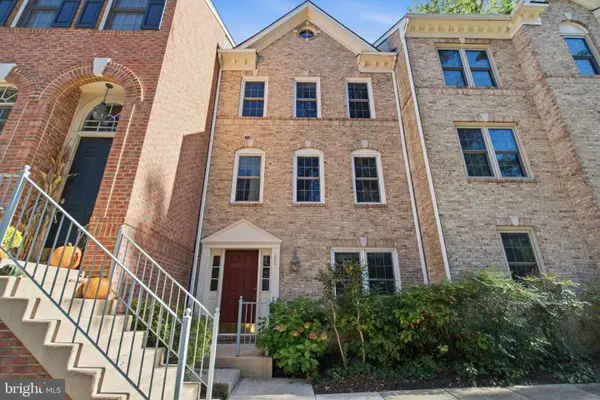 $849,000Active3 beds 3 baths1,440 sq. ft.
105 Rees Pl, FALLS CHURCH, VA 22046
MLS# VAFA2004292Listed by: KW UNITED $540,000Active1 beds 2 baths1,023 sq. ft.
513 W Broad St #412, FALLS CHURCH, VA 22046
MLS# VAFA2004278Listed by: KW METRO CENTER $170,000Active1 beds 1 baths841 sq. ft.
600 Roosevelt Blvd #103, FALLS CHURCH, VA 22044
MLS# VAFA2004282Listed by: EXP REALTY, LLC


Protect your home and budget from life's surprises with an Assurant Home Warranty, backed by a partner that supports you through every step of homeownership. Explore Plans.
© 2023 - 2026 ERA Franchise Systems LLC. All rights reserved. ERA Franchise Systems LLC fully supports the principles of the Fair Housing Act and the Equal Opportunity Act. ERA, ERA Real Estate powered, and their respective logos are registered service marks of ERA Franchise Systems LLC. Each office is independently owned and operated.