
3824 Larchwood Rd, Falls Church, VA 22041
Local realty services provided by:Mountain Realty ERA Powered
Listed by: norman g odeneal ii
Office: kw metro center
MLS#:VAFX2327890
Source:BRIGHTMLS
Price summary
- Price:$649,900
- Price per sq. ft.:$385.24
About this home
Nestled in the charming BARCROFT HILLS, this classic ranch-style home offers a perfect blend of comfort and an amazing location. Built in 1954, this beautifully maintained brick residence boasts three inviting bedrooms and one full bathroom on the main level and a finished walk-out basement with an additional full bath on the lower level, perfect for hosting gatherings or enjoying quiet evenings. The expansive 0.34-acre lot offers ample outdoor space for gardening , simply soaking in the serene surroundings or amazing potential for planning your dream home. With off-street parking and a driveway, convenience is at your fingertips. Just minutes to I-395, I-495 and I-95 makes commuting easy. This home is not just a residence; it's a lifestyle, offering a warm and inviting atmosphere that welcomes you at every turn.
**seller says bring all offers. **
Contact an agent
Home facts
- Year built:1954
- Subdivision & Development:BARCROFT HILLS
- Listing ID #:VAFX2327890
- Added:105 day(s) ago
- Updated:October 24, 2026 at 04:44 AM
Rooms and interior
- Bedrooms:3
- Total bathrooms:2
- Full bathrooms:2
- Dining Description:Dining Room
- Kitchen Description:Oven/Range - Gas, Refrigerator
- Basement:Yes
- Basement Description:Daylight, Full, Partial, Partially Finished, Walkout Level
- Living area:1,687 sq. ft.
Heating and cooling
- Cooling:Central A/C
- Heating:Forced Air, Natural Gas
Structure and exterior
- Year built:1954
- Building area:1,687 sq. ft.
- Lot area:0.34 Acres
- Architectural Style:Ranch/Rambler
- Construction Materials:Brick
- Exterior Features:Deck(s)
- Foundation Description:Slab
- Levels:2 Stories
Schools
- High school:JUSTICE
- Middle school:GLASGOW
- Elementary school:BELVEDERE
Utilities
- Water:Public
- Sewer:Public Sewer
Finances and disclosures
- Price:$649,900
- Price per sq. ft.:$385.24
- Tax amount:$8,710 (2026)
Features and amenities
- Amenities:Humidifer
Parking
- Parking description:Off Street
New listings near 3824 Larchwood Rd
- Coming Soon
 $2,750,000Coming Soon6 beds 7 baths6,364 sq. ft.
2228 Primrose Dr, FALLS CHURCH, VA 22046
MLS# VAFX2338106Listed by: EXP REALTY, LLC - New
 $2,675,000Active6 beds 6 baths5,275 sq. ft.
514 Anne St, FALLS CHURCH, VA 22046
MLS# VAFA2004302Listed by: FOCAL POINT REAL ESTATE , LLC - Open Sun, 2 to 4pmNew
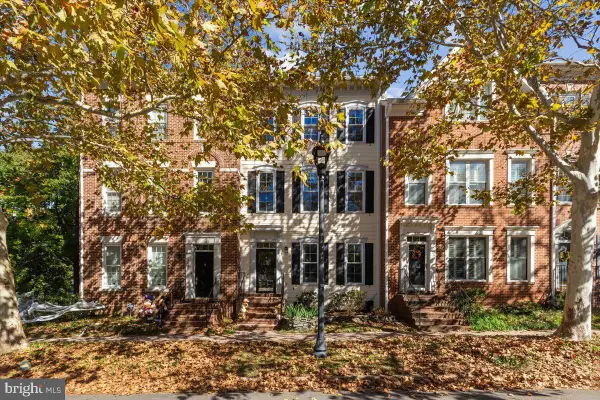 $1,249,000Active3 beds 3 baths2,706 sq. ft.
403 Hillwood Ave, FALLS CHURCH, VA 22046
MLS# VAFA2004326Listed by: WEICHERT, REALTORS - Open Sat, 3 to 4:30pmNew
 $948,500Active4 beds 2 baths2,276 sq. ft.
998 N Roosevelt St, FALLS CHURCH, VA 22046
MLS# VAFA2004324Listed by: CENTURY 21 REDWOOD REALTY - New
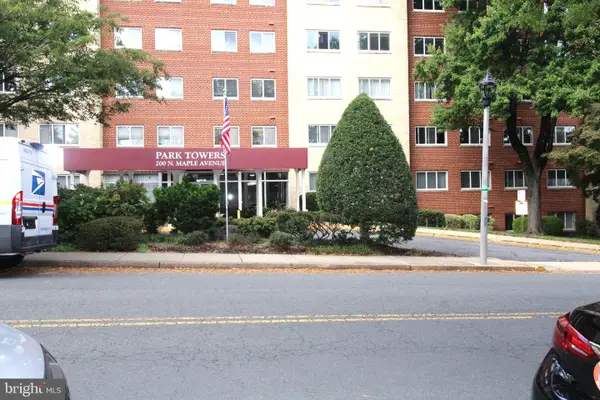 $309,000Active1 beds 1 baths835 sq. ft.
200 Maple Ave #600, FALLS CHURCH, VA 22046
MLS# VAFA2004322Listed by: PROPLOCATE REALTY - Open Sat, 10am to 12pmNew
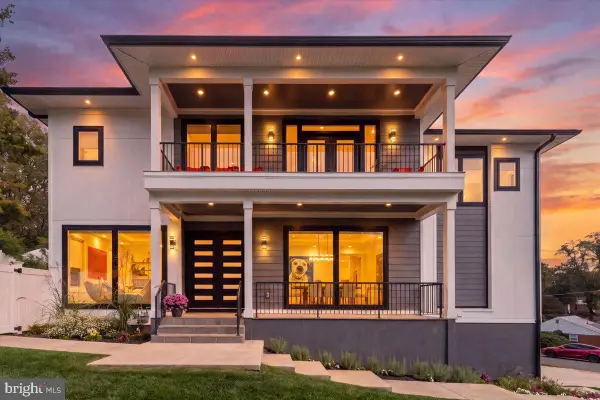 $2,200,000Active6 beds 7 baths6,253 sq. ft.
7208 Michael Pl, FALLS CHURCH, VA 22046
MLS# VAFX2346458Listed by: COLDWELL BANKER REALTY - New
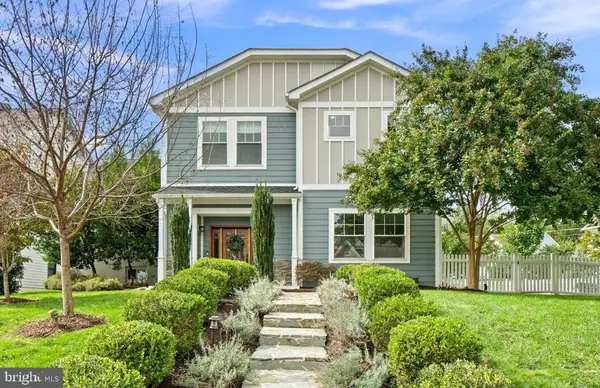 $1,950,000Active6 beds 6 baths4,005 sq. ft.
2300 Brilyn Pl, FALLS CHURCH, VA 22046
MLS# VAFX2345686Listed by: RLAH @PROPERTIES 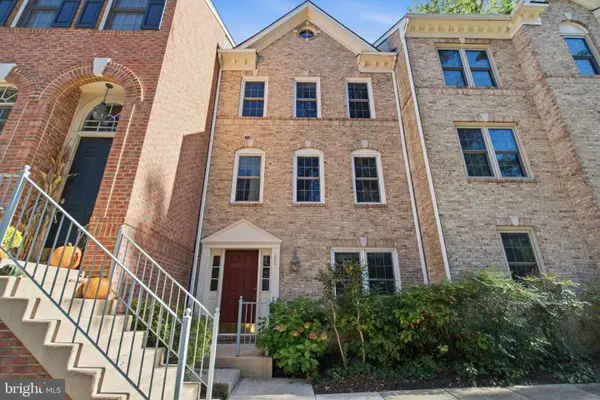 $849,000Active3 beds 3 baths1,440 sq. ft.
105 Rees Pl, FALLS CHURCH, VA 22046
MLS# VAFA2004292Listed by: KW UNITED $540,000Active1 beds 2 baths1,023 sq. ft.
513 W Broad St #412, FALLS CHURCH, VA 22046
MLS# VAFA2004278Listed by: KW METRO CENTER $170,000Active1 beds 1 baths841 sq. ft.
600 Roosevelt Blvd #103, FALLS CHURCH, VA 22044
MLS# VAFA2004282Listed by: EXP REALTY, LLC


Protect your home and budget from life's surprises with an Assurant Home Warranty, backed by a partner that supports you through every step of homeownership. Explore Plans.
© 2023 - 2026 ERA Franchise Systems LLC. All rights reserved. ERA Franchise Systems LLC fully supports the principles of the Fair Housing Act and the Equal Opportunity Act. ERA, ERA Real Estate powered, and their respective logos are registered service marks of ERA Franchise Systems LLC. Each office is independently owned and operated.