
503 Randolph St, Falls Church, VA 22046
Local realty services provided by:ERA Liberty Realty
503 Randolph St,Falls Church, VA 22046
$925,000
- 4 Beds
- 2 Baths
- 1,416 sq. ft.
- Single family
- Active
Upcoming open houses
- Sun, Oct 2502:00 pm - 04:00 pm
Listed by: victoria(tori) v. mckinney, tiffany nicole king
Office: kw metro center
MLS#:VAFA2004218
Source:BRIGHTMLS
Price summary
- Price:$925,000
- Price per sq. ft.:$653.25
About this home
WELCOME HOME • Welcome to 503 Randolph Street, a beautifully updated Cape Cod nestled in the sought-after Virginia Forest neighborhood in the heart of Falls Church City! Offering 4 bedrooms and 2 full bathrooms, this charming home perfectly blends classic character, thoughtful updates and comfortable everyday living—all in an incredible location close to everything The Little City has to offer.
MAIN LEVEL • Step inside to neutrally painted interior and beautiful hardwood floors that flow throughout the main and upper levels. The inviting living room and dining room lead naturally into the kitchen and spacious family room addition, creating a wonderful layout for both everyday living and entertaining. The well-appointed kitchen offers abundant cabinetry and countertop space, while the adjoining family room is filled with natural light and provides the perfect spot to relax, gather or unwind with easy access to the backyard. Two bedrooms and a full bathroom complete the main level, offering fantastic flexibility for guests, a home office or convenient main-level living.
UPPER LEVEL • Upstairs, you’ll find two additional bedrooms, each with the charm and character you expect from a classic Cape Cod, along with additional storage tucked into the eaves. A second full bathroom completes the upper level, creating a flexible floor plan with four true bedrooms spread comfortably across two levels.
OUTDOOR LIVING • Step outside and discover your own private retreat! The gorgeous backyard and patio provide plenty of space for dining al fresco, entertaining friends, gardening, playing or simply enjoying a quiet morning coffee surrounded by greenery. It’s an extension of the home you’ll enjoy throughout the seasons.
LOCATION • It’s hard to beat this Falls Church City location! Tucked into the established Virginia Forest neighborhood, 503 Randolph Street offers the best of a peaceful residential setting while keeping you close to everything. Minute4s to Oak Street Elementary School and enjoy easy access to downtown Falls Church City, with an incredible collection of shopping, dining, parks and entertainment nearby. Whole Foods Market, Founders Row, Birch & Broad, West End and countless local restaurants and neighborhood favorites are all just minutes away.
COMMUTER CONVENIENCE • Getting around the DMV couldn’t be easier! Enjoy convenient access to both East Falls Church and West Falls Church Metro stations, along with I-66, I-495, Route 7 and Route 50—providing easy connections to Arlington, Washington, DC, Tysons, Reston and beyond.
FALLS CHURCH CITY LIVING • Located within the highly regarded Falls Church City school district and surrounded by everything that makes The Little City such a special place to call home, 503 Randolph Street offers an incredible combination of charm, space, convenience and community. LOVE WHERE YOU LIVE — WELCOME HOME!...
Contact an agent
Home facts
- Year built:1970
- Subdivision & Development:VIRGINIA FOREST
- Listing ID #:VAFA2004218
- Added:48 day(s) ago
- Updated:October 23, 2026 at 02:00 PM
Rooms and interior
- Bedrooms:4
- Total bathrooms:2
- Full bathrooms:2
- Flooring:Ceramic Tile, Hardwood
- Dining Description:Dining Area, Formal/Separate Dining Room
- Bathrooms Description:Full Bath
- Kitchen Description:Built-In Microwave, Dishwasher, Disposal, Kitchen - Eat-In, Kitchen - Island, Microwave, Oven/Range - Electric, Stainless Steel Appliances, Upgraded Countertops
- Bedroom Description:Entry Level Bedroom, Primary Bedroom
- Living area:1,416 sq. ft.
Heating and cooling
- Cooling:Central A/C
- Heating:Forced Air, Natural Gas
Structure and exterior
- Roof:Shingle
- Year built:1970
- Building area:1,416 sq. ft.
- Lot area:0.22 Acres
- Architectural Style:Cape Cod
- Construction Materials:Vinyl Siding
- Exterior Features:Extensive Hardscape, Exterior Lighting, Patio(s), Porch(es), Sidewalks, Street Lights
- Foundation Description:Crawl Space
- Levels:2 Stories
Schools
- High school:MERIDIAN
- Middle school:MARY ELLEN HENDERSON
- Elementary school:OAK STREET
Utilities
- Water:Public
- Sewer:Public Sewer
Finances and disclosures
- Price:$925,000
- Price per sq. ft.:$653.25
- Tax amount:$11,159 (2025)
Features and amenities
- Laundry features:Dryer, Dryer In Unit, Has Laundry, Laundry, Washer, Washer In Unit
- Amenities:Carbon Monoxide Detector(s), Smoke Detector
Parking
- Parking description:Asphalt Driveway, On Street
New listings near 503 Randolph St
- Coming Soon
 $2,750,000Coming Soon6 beds 7 baths6,364 sq. ft.
2228 Primrose Dr, FALLS CHURCH, VA 22046
MLS# VAFX2338106Listed by: EXP REALTY, LLC - Open Sun, 2 to 4pmNew
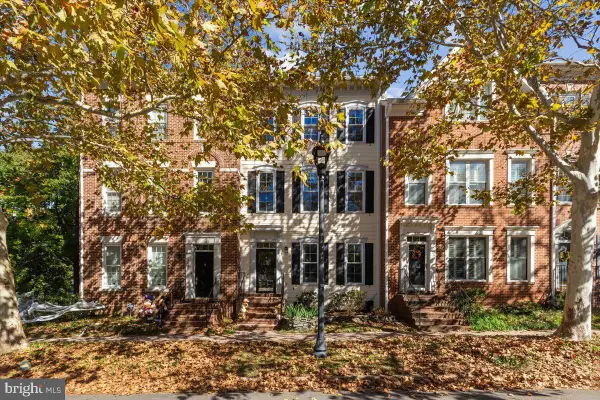 $1,249,000Active3 beds 3 baths2,706 sq. ft.
403 Hillwood Ave, FALLS CHURCH, VA 22046
MLS# VAFA2004326Listed by: WEICHERT, REALTORS - Open Sat, 3 to 4:30pmNew
 $948,500Active4 beds 2 baths2,276 sq. ft.
998 N Roosevelt St, FALLS CHURCH, VA 22046
MLS# VAFA2004324Listed by: CENTURY 21 REDWOOD REALTY - New
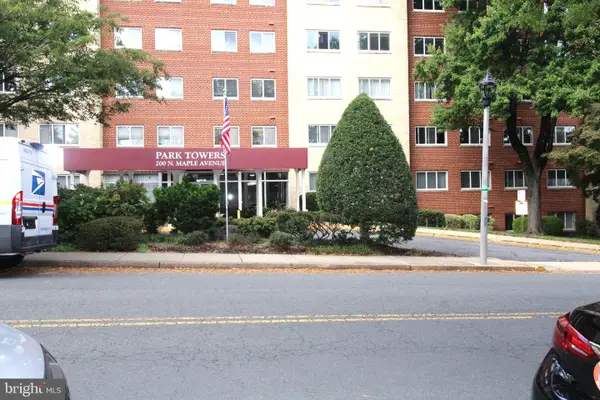 $309,000Active1 beds 1 baths835 sq. ft.
200 Maple Ave #600, FALLS CHURCH, VA 22046
MLS# VAFA2004322Listed by: PROPLOCATE REALTY - Open Sat, 10am to 12pmNew
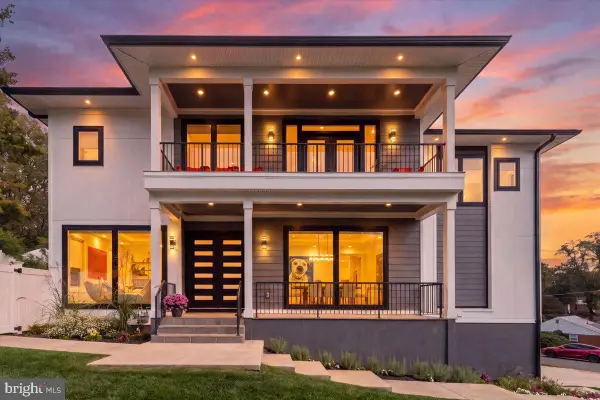 $2,200,000Active6 beds 7 baths6,253 sq. ft.
7208 Michael Pl, FALLS CHURCH, VA 22046
MLS# VAFX2346458Listed by: COLDWELL BANKER REALTY - New
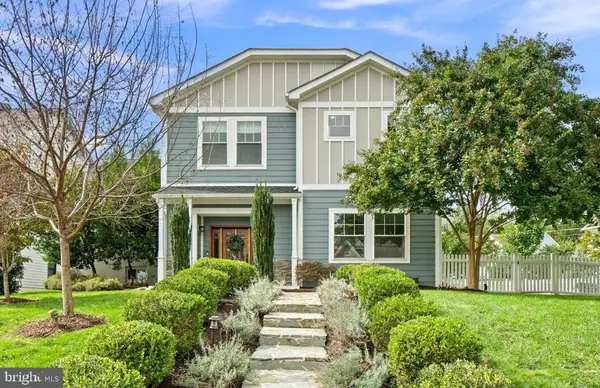 $1,950,000Active6 beds 6 baths4,005 sq. ft.
2300 Brilyn Pl, FALLS CHURCH, VA 22046
MLS# VAFX2345686Listed by: RLAH @PROPERTIES 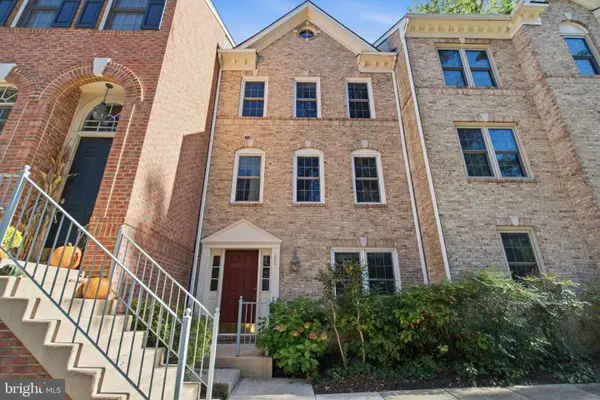 $849,000Active3 beds 3 baths1,440 sq. ft.
105 Rees Pl, FALLS CHURCH, VA 22046
MLS# VAFA2004292Listed by: KW UNITED $540,000Active1 beds 2 baths1,023 sq. ft.
513 W Broad St #412, FALLS CHURCH, VA 22046
MLS# VAFA2004278Listed by: KW METRO CENTER $170,000Active1 beds 1 baths841 sq. ft.
600 Roosevelt Blvd #103, FALLS CHURCH, VA 22044
MLS# VAFA2004282Listed by: EXP REALTY, LLC $1,119,995Active3 beds 2 baths1,706 sq. ft.
115 S Spring St, FALLS CHURCH, VA 22046
MLS# VAFA2004290Listed by: EXP REALTY, LLC


Protect your home and budget from life's surprises with an Assurant Home Warranty, backed by a partner that supports you through every step of homeownership. Explore Plans.
© 2023 - 2026 ERA Franchise Systems LLC. All rights reserved. ERA Franchise Systems LLC fully supports the principles of the Fair Housing Act and the Equal Opportunity Act. ERA, ERA Real Estate powered, and their respective logos are registered service marks of ERA Franchise Systems LLC. Each office is independently owned and operated.