
6001 Arlington Boulevard #816, Falls Church, VA 22044
Local realty services provided by:ERA Reed Realty, Inc.
6001 Arlington Boulevard #816,Falls Church, VA 22044
$268,900
- 2 Beds
- 2 Baths
- 1,067 sq. ft.
- Condominium
- Active
Listed by: lucia r de aguiar
Office: long & foster real estate, inc.
MLS#:VAFX2326340
Source:BRIGHTMLS
Price summary
- Price:$268,900
- Price per sq. ft.:$252.01
About this home
Stunning, fully remodeled 2BR/2BA corner unit! Enjoy a bright, open layout with genuine 3/4" hardwood floors and a sleek granite kitchen with premium cabinetry. Upgraded with modern electrical and double-glass windows for ultimate quiet and efficiency. Step out onto your private balcony, or enjoy resort-style amenities: pool, gym, gazebo, and playground.
Condo fee includes electricity, gas, & water. No more juggling utility bills!
Lobby school bus stop; close to Target, Safeway, & dining. Includes storage bin.
Contact an agent
Home facts
- Year built:1970
- Listing ID #:VAFX2326340
- Added:1 day(s) ago
- Updated:July 07, 2026 at 08:51 PM
Rooms and interior
- Bedrooms:2
- Total bathrooms:2
- Full bathrooms:2
- Dining Description:Dining Area
- Kitchen Description:Built-Ins, Kitchen - Island, Recessed Lighting, Upgraded Countertops
- Bedroom Description:Walk In Closet(s)
- Living area:1,067 sq. ft.
Heating and cooling
- Cooling:Central A/C
- Heating:Central, Natural Gas
Structure and exterior
- Year built:1970
- Building area:1,067 sq. ft.
- Lot Features:Backs to Trees
- Architectural Style:Transitional
- Construction Materials:Brick
- Levels:7 Story
Utilities
- Water:Public
- Sewer:Public Sewer
Finances and disclosures
- Price:$268,900
- Price per sq. ft.:$252.01
- Tax amount:$3,050 (2025)
Features and amenities
- Amenities:Built-Ins, Exterior Cameras, Intercom, Main Entrance Lock, Monitored, Recessed Lighting
Parking
- Parking description:Parking Lot, Permit Included
New listings near 6001 Arlington Boulevard #816
- Coming Soon
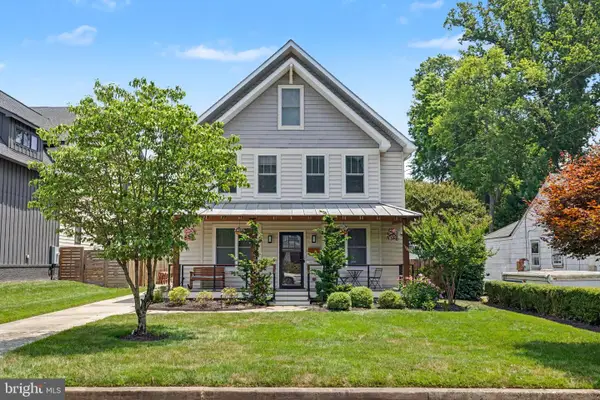 $1,800,000Coming Soon5 beds 5 baths
119 S Spring St, FALLS CHURCH, VA 22046
MLS# VAFA2004088Listed by: PROPERTY COLLECTIVE - Open Thu, 5:30 to 7pmNew
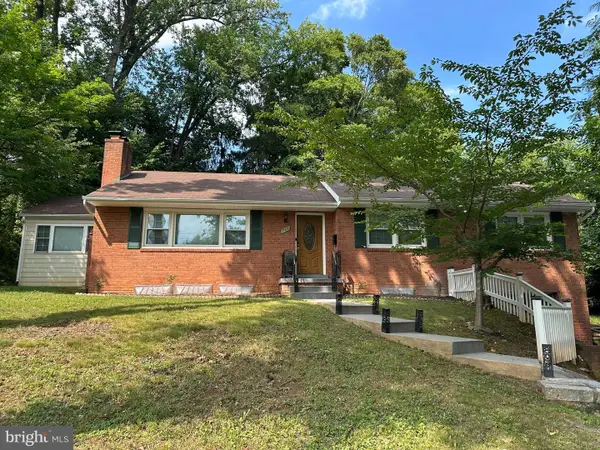 $1,250,000Active4 beds 3 baths3,412 sq. ft.
709 E Broad St, FALLS CHURCH, VA 22046
MLS# VAFA2004082Listed by: KELLER WILLIAMS REALTY/LEE BEAVER & ASSOC. - Open Sun, 2 to 4pmNew
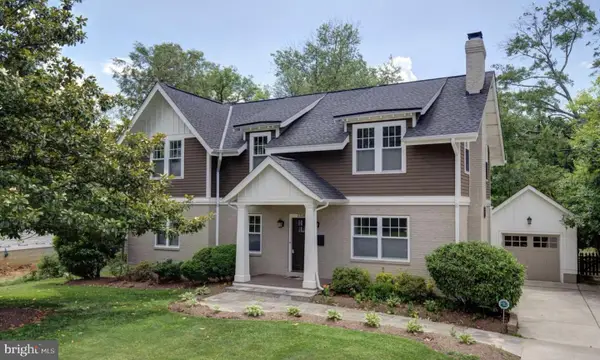 $1,710,000Active5 beds 5 baths3,902 sq. ft.
2308 Westmoreland St, FALLS CHURCH, VA 22046
MLS# VAFX2324518Listed by: BEYCOME BROKERAGE REALTY LLC - New
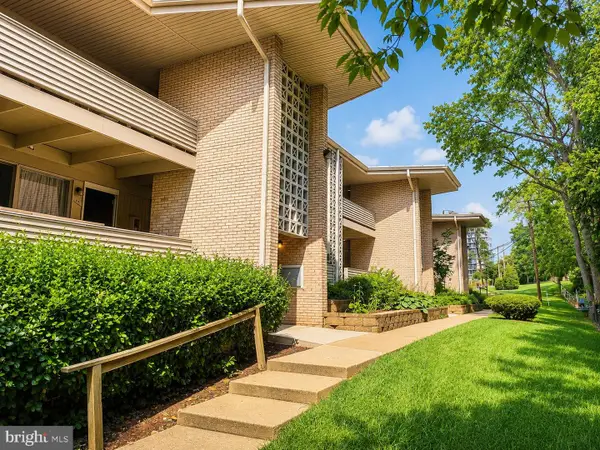 $299,900Active2 beds 1 baths870 sq. ft.
142 Birch St #c-5, FALLS CHURCH, VA 22046
MLS# VAFA2004084Listed by: EXP REALTY, LLC - Open Sun, 11am to 1pmNew
 $975,000Active3 beds 4 baths1,653 sq. ft.
285 Gundry Dr, FALLS CHURCH, VA 22046
MLS# VAFA2004080Listed by: WEICHERT, REALTORS 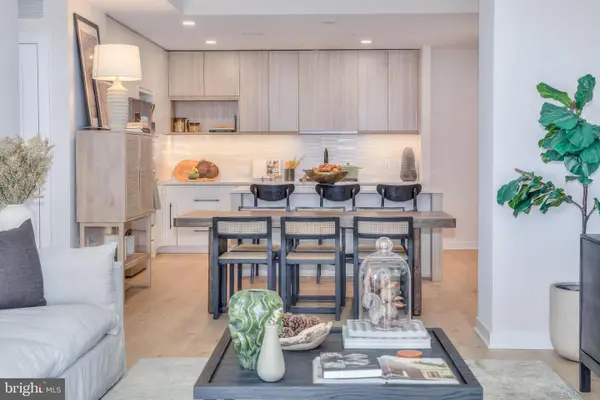 $800,000Active2 beds 2 baths1,275 sq. ft.
255 W. Falls Station Blvd #503, FALLS CHURCH, VA 22046
MLS# VAFA2004064Listed by: HOFFMAN REALTY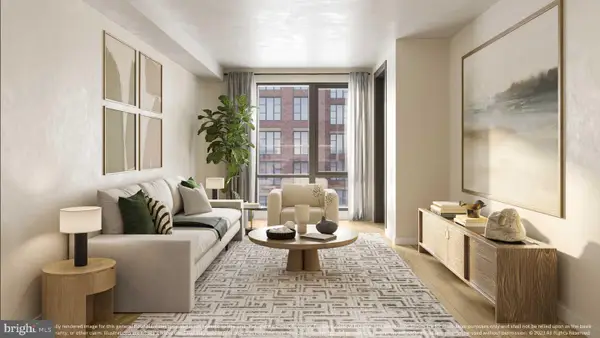 $794,000Active2 beds 2 baths1,235 sq. ft.
255 W. Falls Station Blvd #505, FALLS CHURCH, VA 22046
MLS# VAFA2004066Listed by: HOFFMAN REALTY- Open Sat, 1 to 4pm
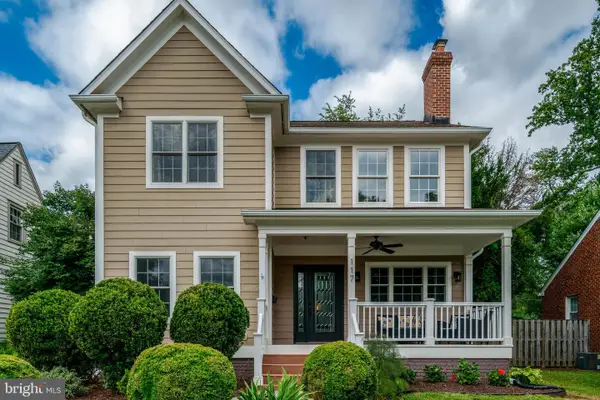 $1,950,000Active6 beds 4 baths5,688 sq. ft.
117 W George Mason Rd, FALLS CHURCH, VA 22046
MLS# VAFA2004070Listed by: COMPASS - Open Sat, 1 to 3pm
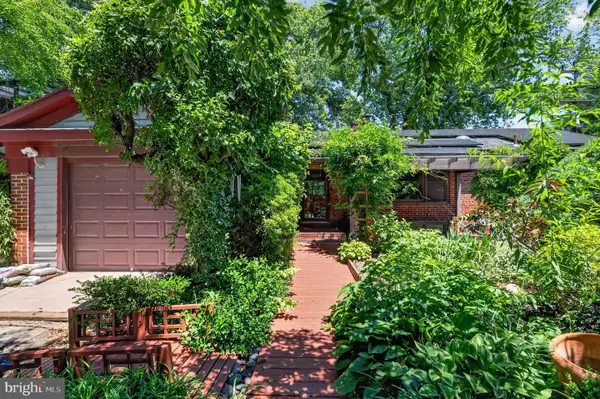 $1,300,000Active5 beds 4 baths3,994 sq. ft.
997 N Sycamore St, FALLS CHURCH, VA 22046
MLS# VAFA2004046Listed by: SAMSON PROPERTIES 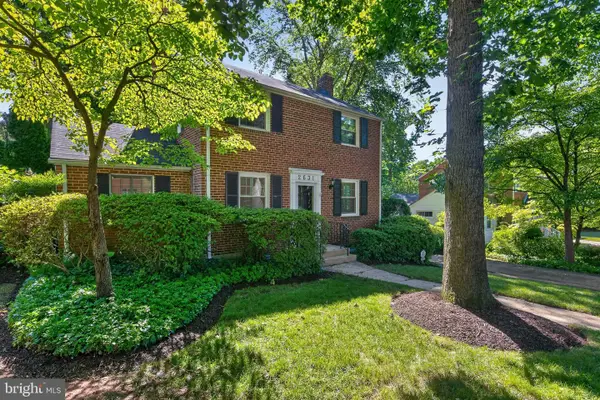 $899,000Pending3 beds 2 baths1,846 sq. ft.
2631 Woodley Pl, FALLS CHURCH, VA 22046
MLS# VAFX2322992Listed by: TTR SOTHEBY'S INTERNATIONAL REALTY


Protect your home and budget from life's surprises with an Assurant Home Warranty, backed by a partner that supports you through every step of homeownership. Explore Plans.
© 2023 - 2026 ERA Franchise Systems LLC. All rights reserved. ERA Franchise Systems LLC fully supports the principles of the Fair Housing Act and the Equal Opportunity Act. ERA, ERA Real Estate powered, and their respective logos are registered service marks of ERA Franchise Systems LLC. Each office is independently owned and operated.