
606 Timber Ln, Falls Church, VA 22046
Local realty services provided by:ERA Liberty Realty
606 Timber Ln,Falls Church, VA 22046
$1,325,000
- 5 Beds
- 3 Baths
- 3,596 sq. ft.
- Single family
- Coming Soon
Listed by: deborah k tritle
Office: weichert, realtors
MLS#:VAFA2004272
Source:BRIGHTMLS
Price summary
- Price:$1,325,000
- Price per sq. ft.:$368.46
About this home
Nestled in the charming Virginia Forest subdivision, this wonderfully remodeled Cape Cod home exudes warmth with modern updates. With meticulously maintained finished living space, this home offers a perfect blend of classic beauty and modern comfort. Step inside to discover a welcoming interior boasting rich hardwood floors, freshly painted walls, with remodeled kitchen and baths. The gourmet kitchen is a culinary dream, featuring granite countertops with a peninsula with overhead pendant lighting, 42" wood cabinets, stainless steel appliances and a spacious eat-in area. The formal dining room, enhanced by chair railings, sets the stage for memorable gatherings. This home boasts five bedrooms and 3 full baths including a luxurious primary suite complete with a walk-in closet and a beautifully remodeled en-suite bath featuring a walk-in shower. Check out the potential in-law suite w/living area, bedroom & full bath with it's own separate entrance. Cozy up by one of the two brick fireplaces creating a perfect ambiance for relaxation. The outdoor space is equally inviting, with a landscaped yard that offers a serene retreat. Enjoy the tranquility of the rear yard, surrounded by mature trees, or entertain on the patio. Additional highlights include a convenient walkout basement, ample off-street parking, and a shed for extra storage. This property is a must-see home offering a harmonious blend of comfort and outdoor beauty. Come experience this exceptional home!...
Contact an agent
Home facts
- Year built:1942
- Subdivision & Development:VIRGINIA FOREST
- Listing ID #:VAFA2004272
- Updated:October 02, 2026 at 02:49 PM
Rooms and interior
- Bedrooms:5
- Total bathrooms:3
- Full bathrooms:3
- Flooring:Carpet, Ceramic Tile, Hardwood
- Dining Description:Dining Area, Dining Room, Formal/Separate Dining Room
- Bathrooms Description:Bathroom 2, Bathroom 3, Primary Bath(s), Primary Bathroom
- Kitchen Description:Carpet, Cooktop, Dishwasher, Disposal, Extra Refrigerator/Freezer, Freezer, Kitchen - Eat-In, Kitchen - Gourmet, Kitchen - Table Space, Oven - Wall, Refrigerator, Upgraded Countertops
- Bedroom Description:Carpet, Primary Bedroom, Walk In Closet(s)
- Basement:Yes
- Basement Description:Outside Entrance, Walkout Stairs
- Living area:3,596 sq. ft.
Heating and cooling
- Cooling:Ceiling Fan(s), Central A/C
- Heating:Forced Air, Natural Gas
Structure and exterior
- Year built:1942
- Building area:3,596 sq. ft.
- Lot area:0.2 Acres
- Lot Features:Front Yard, Landscaping, Rear Yard, SideYard(s), Trees/Wooded
- Architectural Style:Cape Cod
- Construction Materials:HardiPlank Type
- Exterior Features:Patio(s)
- Foundation Description:Slab
- Levels:3 Story
Schools
- High school:MERIDIAN
- Middle school:MARY ELLEN HENDERSON
Utilities
- Water:Public
- Sewer:Public Sewer
Finances and disclosures
- Price:$1,325,000
- Price per sq. ft.:$368.46
- Tax amount:$12,461 (2025)
Features and amenities
- Laundry features:Dryer, Washer
- Amenities:Attic, Carpet, Ceiling Fan(s), Chair Railings
Parking
- Parking description:Off Street, On Street
New listings near 606 Timber Ln
- Coming Soon
 $2,750,000Coming Soon6 beds 7 baths6,364 sq. ft.
2228 Primrose Dr, FALLS CHURCH, VA 22046
MLS# VAFX2338106Listed by: EXP REALTY, LLC - New
 $1,060,000Active3 beds 2 baths1,475 sq. ft.
255 W. Falls Station Blvd #507, FALLS CHURCH, VA 22046
MLS# VAFA2004274Listed by: HOFFMAN REALTY - New
 $755,000Active2 beds 2 baths1,275 sq. ft.
255 W. Falls Station Blvd #503, FALLS CHURCH, VA 22046
MLS# VAFA2004280Listed by: HOFFMAN REALTY - New
 $725,000Active2 beds 2 baths1,235 sq. ft.
255 W. Falls Station Blvd #305, FALLS CHURCH, VA 22046
MLS# VAFA2004210Listed by: HOFFMAN REALTY - New
 $825,000Active2 beds 2 baths1,325 sq. ft.
255 W. Falls Station Blvd #402, FALLS CHURCH, VA 22046
MLS# VAFA2004214Listed by: HOFFMAN REALTY - New
 $935,000Active3 beds 2 baths1,475 sq. ft.
255 W. Falls Station Blvd #307, FALLS CHURCH, VA 22046
MLS# VAFA2004276Listed by: HOFFMAN REALTY - New
 $259,900Active2 beds 1 baths916 sq. ft.
7368 Route 29 #103, FALLS CHURCH, VA 22046
MLS# VAFX2343024Listed by: SAMSON PROPERTIES - New
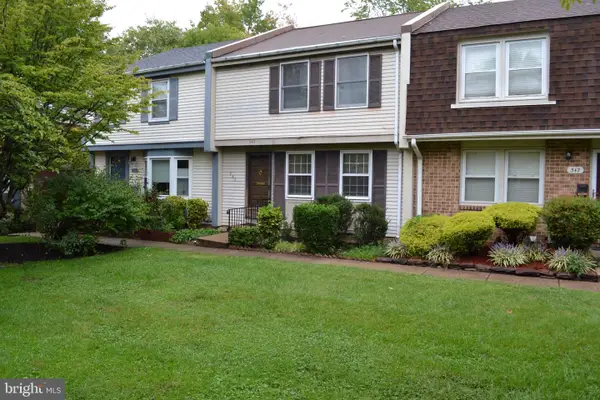 $863,000Active3 beds 3 baths1,773 sq. ft.
345 James St, FALLS CHURCH, VA 22046
MLS# VAFA2004262Listed by: AWB REAL ESTATE LLC - New
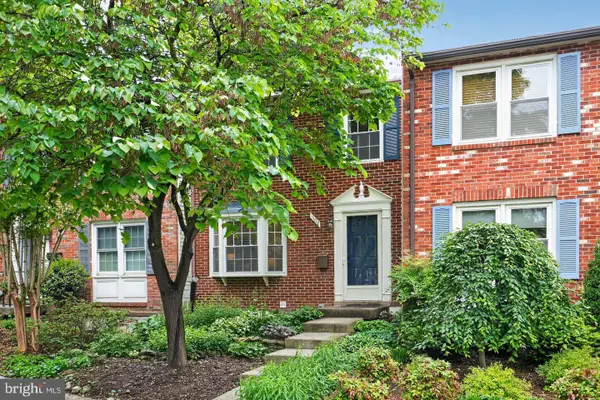 $919,000Active3 beds 4 baths1,800 sq. ft.
307 Gundry Dr, FALLS CHURCH, VA 22046
MLS# VAFA2004268Listed by: LONG & FOSTER REAL ESTATE, INC.


Protect your home and budget from life's surprises with an Assurant Home Warranty, backed by a partner that supports you through every step of homeownership. Explore Plans.
© 2023 - 2026 ERA Franchise Systems LLC. All rights reserved. ERA Franchise Systems LLC fully supports the principles of the Fair Housing Act and the Equal Opportunity Act. ERA, ERA Real Estate powered, and their respective logos are registered service marks of ERA Franchise Systems LLC. Each office is independently owned and operated.