
6203 Champion Oak Ct, Falls Church, VA 22044
Local realty services provided by:Pagoda Realty ERA Powered
6203 Champion Oak Ct,Falls Church, VA 22044
$1,350,000
- 6 Beds
- 5 Baths
- 4,566 sq. ft.
- Single family
- Active
Upcoming open houses
- Sun, Oct 0401:30 pm - 03:30 pm
Listed by: reese roland shoptaw, omer muktar reshid
Office: real broker, llc.
MLS#:VAFX2343616
Source:BRIGHTMLS
Price summary
- Price:$1,350,000
- Price per sq. ft.:$295.66
- Monthly HOA dues:$225
About this home
Nestled at the end of a private cul-de-sac and backing to a protected nature preserve, this stunning 6-bedroom, 5-bath residence delivers over 4,500 square feet of refined living space on one of the community's largest, most sought-after lots. Rich hardwood floors run throughout the main level, which boasts the neighborhood's only main-level bedroom and full bath — a rare and highly versatile feature ideal for multi-generational living, guests, or an accessible primary retreat. At the center of the home, a sophisticated eat-in kitchen anchors the main living space with a generous center island, custom pantry, and easy flow to the rear deck — perfect for effortless entertaining or peaceful morning coffee overlooking the trees. Upstairs, four spacious bedrooms are highlighted by a stunning primary suite complete with a spa-inspired custom-tiled shower. Two of the upper-level bedrooms have been thoughtfully combined into one oversized bedroom, with the option to easily re-install the dividing wall to restore the original two-bedroom layout upon buyer request. The upper-level laundry adds daily convenience, with flexibility to relocate to the main level if preferred. The fully finished lower level extends the home's livability with a sun-filled recreation room, sixth bedroom, full bath, and a top-tier home gym — the complete gym setup conveys and may remain in place, or the seller is happy to install carpet in that area at the buyer's request, offering flexible options to fit the next owner's lifestyle. A two-car garage with custom shelving provides added storage, while the extended driveway comfortably accommodates four additional vehicles. Location seals the deal — enjoy five-minute access to Routes 7, 50, and I-66, minutes to the East Falls Church Metro, and quick reach to Tysons. It's the exact commuter position buyers pay a steep premium for in Arlington, without the Arlington price tag. Refined finishes, a premier natural setting, plus a rare balance of luxury and everyday livability make this an exceptional opportunity in an outstanding location....
Contact an agent
Home facts
- Year built:2017
- Subdivision & Development:RESERVE AT OAKVIEW
- Listing ID #:VAFX2343616
- Added:2 day(s) ago
- Updated:October 01, 2026 at 03:01 PM
Rooms and interior
- Bedrooms:6
- Total bathrooms:5
- Full bathrooms:5
- Flooring:Carpet, Hardwood
- Dining Description:Combination Kitchen/Dining, Dining Area
- Bathrooms Description:Primary Bath(s)
- Kitchen Description:Built-In Microwave, Built-Ins, Carpet, Crown Moldings, Dishwasher, Disposal, Exhaust Fan, Freezer, Icemaker, Kitchen - Gourmet, Kitchen - Island, Kitchen - Table Space, Oven - Self Cleaning, Oven - Wall, Refrigerator, Stainless Steel Appliances, Upgraded Countertops
- Bedroom Description:Carpet, Entry Level Bedroom, Walk In Closet(s)
- Basement:Yes
- Basement Description:Daylight, Full, Fully Finished, Walkout Level
- Living area:4,566 sq. ft.
Heating and cooling
- Cooling:Central A/C
- Heating:Forced Air, Natural Gas
Structure and exterior
- Roof:Architectural Shingle
- Year built:2017
- Building area:4,566 sq. ft.
- Lot area:0.14 Acres
- Lot Features:Backs to Trees, Cul-de-sac, Premium
- Architectural Style:Colonial
- Foundation Description:Slab
- Levels:3 Story
Schools
- High school:STUART
- Middle school:GLASGOW
- Elementary school:BAILEYS
Utilities
- Water:Public
- Sewer:Public Sewer
Finances and disclosures
- Price:$1,350,000
- Price per sq. ft.:$295.66
- Tax amount:$14,347 (2025)
Features and amenities
- Laundry features:Dryer, Washer
- Amenities:Built-Ins, Cable TV Available, Carpet, Chair Railings, Crown Moldings, Electric Available, Humidifer, Multiple Phone Lines, Natural Gas Available, Phone Available
Parking
- Parking description:Asphalt Driveway, Attached Garage, Garage - Front Entry, Garage Door Opener
- Garage:Yes
- Garage spaces:2
New listings near 6203 Champion Oak Ct
- Coming Soon
 $2,750,000Coming Soon6 beds 7 baths6,364 sq. ft.
2228 Primrose Dr, FALLS CHURCH, VA 22046
MLS# VAFX2338106Listed by: EXP REALTY, LLC - New
 $725,000Active2 beds 2 baths1,235 sq. ft.
255 W. Falls Station Blvd #305, FALLS CHURCH, VA 22046
MLS# VAFA2004210Listed by: HOFFMAN REALTY - New
 $825,000Active2 beds 2 baths1,325 sq. ft.
255 W. Falls Station Blvd #402, FALLS CHURCH, VA 22046
MLS# VAFA2004214Listed by: HOFFMAN REALTY - New
 $935,000Active3 beds 2 baths1,475 sq. ft.
255 W. Falls Station Blvd #307, FALLS CHURCH, VA 22046
MLS# VAFA2004276Listed by: HOFFMAN REALTY - New
 $259,900Active2 beds 1 baths916 sq. ft.
7368 Route 29 #103, FALLS CHURCH, VA 22046
MLS# VAFX2343024Listed by: SAMSON PROPERTIES - New
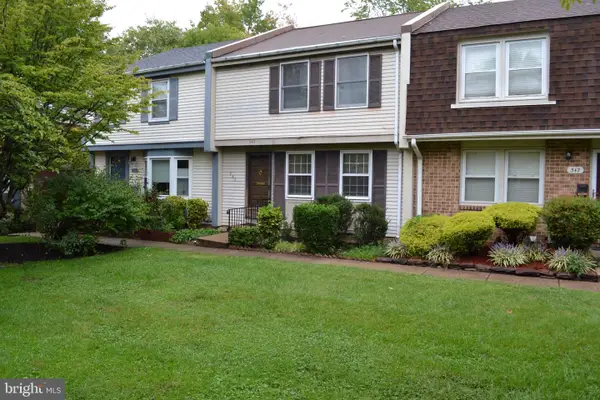 $863,000Active3 beds 3 baths1,773 sq. ft.
345 James St, FALLS CHURCH, VA 22046
MLS# VAFA2004262Listed by: AWB REAL ESTATE LLC - New
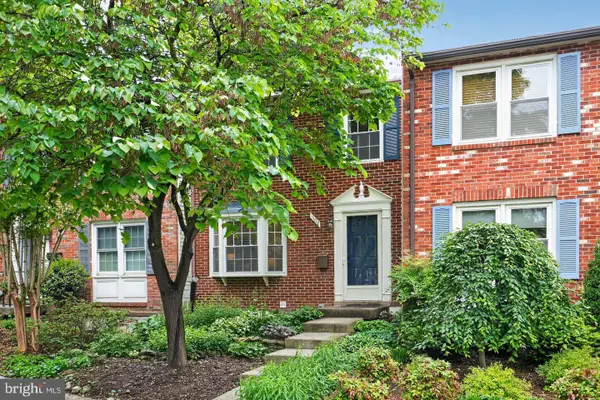 $919,000Active3 beds 4 baths1,800 sq. ft.
307 Gundry Dr, FALLS CHURCH, VA 22046
MLS# VAFA2004268Listed by: LONG & FOSTER REAL ESTATE, INC. 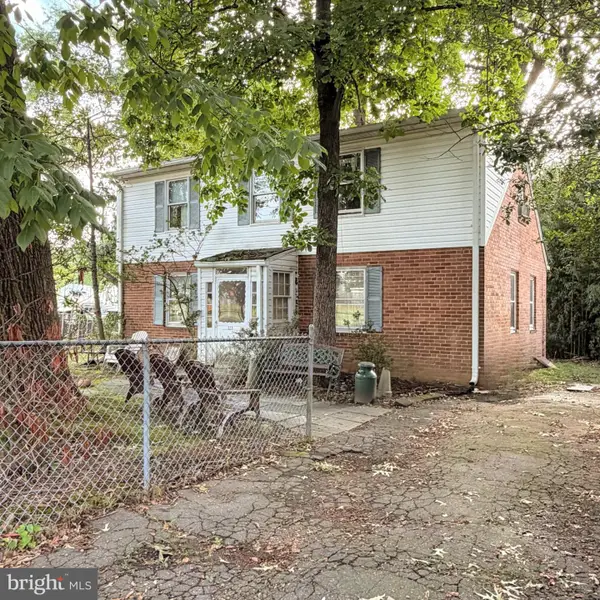 $1,150,000Pending4 beds -- baths1,648 sq. ft.
320 N Pennsylvania Ave, FALLS CHURCH, VA 22046
MLS# VAFA2004266Listed by: TTR SOTHEBY'S INTERNATIONAL REALTY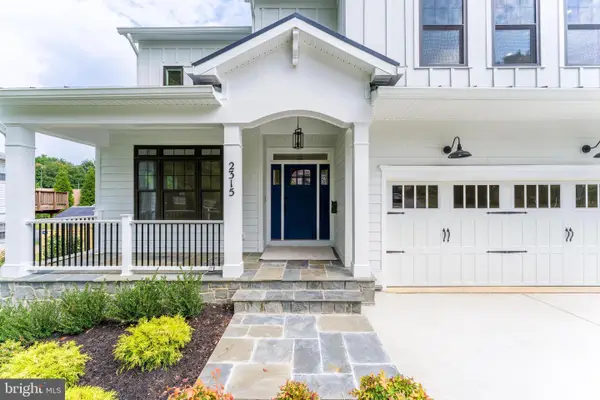 $1,999,990Active6 beds 6 baths5,895 sq. ft.
2315 Great Falls St, FALLS CHURCH, VA 22046
MLS# VAFX2337830Listed by: NEW DIMENSIONS REALTY GROUP LLC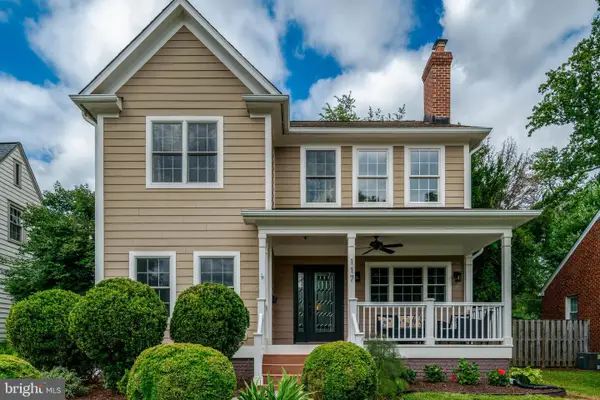 $1,899,900Active6 beds 4 baths5,688 sq. ft.
117 W George Mason Rd, FALLS CHURCH, VA 22046
MLS# VAFA2004252Listed by: COMPASS


Protect your home and budget from life's surprises with an Assurant Home Warranty, backed by a partner that supports you through every step of homeownership. Explore Plans.
© 2023 - 2026 ERA Franchise Systems LLC. All rights reserved. ERA Franchise Systems LLC fully supports the principles of the Fair Housing Act and the Equal Opportunity Act. ERA, ERA Real Estate powered, and their respective logos are registered service marks of ERA Franchise Systems LLC. Each office is independently owned and operated.