
6544 Oakwood Dr, Falls Church, VA 22041
Local realty services provided by:O'BRIEN REALTY ERA POWERED
6544 Oakwood Dr,Falls Church, VA 22041
$1,350,000
- 2 Beds
- 2 Baths
- 2,534 sq. ft.
- Single family
- Coming Soon
Listed by: adrianna s. cowan-waddy
Office: cowan realty, inc.
MLS#:VAFX2350480
Source:BRIGHTMLS
Price summary
- Price:$1,350,000
- Price per sq. ft.:$532.75
About this home
Nestled in the serene enclave of BARCROFT WOODS, this exquisite split-level residence, built in 1964 and just having a major renovation in 2025, offers a harmonious blend of classic charm and modern luxury. With a generous lot size of 0.59 acres, this home is a true sanctuary, providing ample space for relaxation and entertainment. As you step inside, you are greeted by an inviting atmosphere enhanced by rich wood flooring and elegant crown moldings. The traditional floor plan seamlessly connects the living spaces, creating a warm and welcoming environment. The heart of the home is the eat-in kitchen, featuring ample table space, perfect for casual dining or morning coffee. Equipped with high-end appliances, including a refrigerator with an icemaker, a dishwasher, a farm sink and a WOLF stove, this kitchen is designed for both functionality and style. The living area boasts a stunning brick fireplace, serving as a focal point for cozy gatherings. Large, energy-efficient windows bathe the space in natural light while offering picturesque views of the beautifully landscaped courtyard and garden. The thoughtfully designed primary bath and additional half bath provide convenience and comfort for residents and guests alike. The exterior of the property is equally impressive, featuring extensive hardscaping, stone retaining walls, and secure storage options, including a charming shed. The outdoor space is perfect for entertaining or simply enjoying the tranquility of the rear yard, surrounded by lush vegetation and mature landscaping. A concrete driveway leads to an attached garage, providing both convenience and security. This home is ideally situated in the middle of the block, ensuring a peaceful atmosphere while remaining close to local amenities. The neighborhood is known for its friendly community vibe and accessibility to nearby parks and recreational areas. With its blend of timeless elegance and modern upgrades, this property offers an exclusive lifestyle that is both luxurious and inviting. Experience the perfect balance of comfort and sophistication in this remarkable home, where every detail has been thoughtfully curated for your enjoyment....
Contact an agent
Home facts
- Year built:1964
- Subdivision & Development:BARCROFT WOODS
- Listing ID #:VAFX2350480
- Updated:November 16, 2026 at 02:55 PM
Rooms and interior
- Bedrooms:2
- Total bathrooms:2
- Full bathrooms:1
- Half bathrooms:1
- Rooms Total:9
- Flooring:Ceramic Tile, Wood
- Dining Description:Dining Area
- Bathrooms Description:Bathroom 1, Primary Bath(s), Primary Bathroom
- Kitchen Description:Built-Ins, Crown Moldings, Dishwasher, Disposal, Exhaust Fan, Icemaker, Kitchen - Eat-In, Kitchen - Table Space, Refrigerator, Stove
- Bedroom Description:Primary Bedroom
- Basement:Yes
- Basement Description:Connecting Stairway, Daylight, Full, Heated, Improved, Interior Access, Partially Finished, Shelving, Windows
- Living area:2,534 sq. ft.
Heating and cooling
- Cooling:Central A/C
- Heating:Forced Air, Natural Gas
Structure and exterior
- Roof:Architectural Shingle
- Year built:1964
- Building area:2,534 sq. ft.
- Lot area:0.59 Acres
- Lot Features:Landscaping, Level, Middle Of Block, Rear Yard, Road Frontage, Vegetation Planting
- Architectural Style:Split Level
- Construction Materials:Brick
- Exterior Features:Chimney Cap(s), Extensive Hardscape, Outbuilding(s), Patio(s), Secure Storage, Sidewalks, Stone Retaining Walls
- Foundation Description:Active Radon Mitigation, Brick/Mortar, Permanent
- Levels:3 Story
Utilities
- Water:Public
- Sewer:Public Sewer
Finances and disclosures
- Price:$1,350,000
- Price per sq. ft.:$532.75
- Tax amount:$9,395 (2018)
Features and amenities
- Laundry features:Dryer, Has Laundry, Washer
- Amenities:Built-Ins, Cable TV, Cable TV Available, Crown Moldings, Electric Available, Humidifer, Insulated Windows, Natural Gas Available, Phone, Replacement Windows, Window Treatments
Parking
- Parking description:Attached Garage, Concrete Driveway, Garage Door Opener
- Garage:Yes
- Garage spaces:1
New listings near 6544 Oakwood Dr
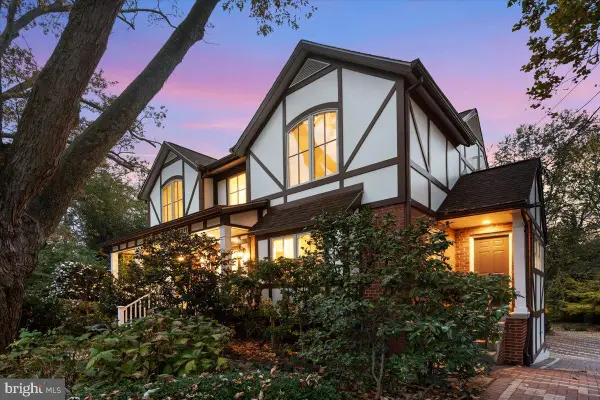 $1,600,000Pending4 beds 4 baths3,963 sq. ft.
1011 Kennedy St, FALLS CHURCH, VA 22046
MLS# VAFA2004356Listed by: HESTIA REALTORS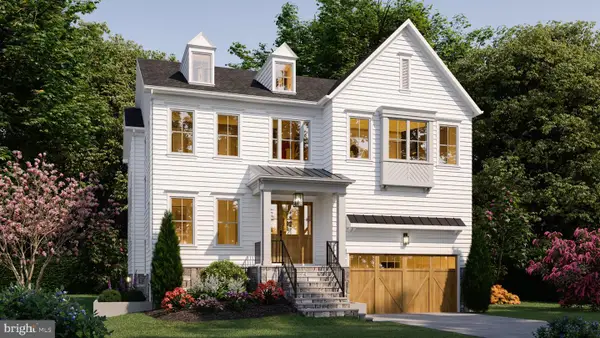 $2,399,000Active5 beds 5 baths5,076 sq. ft.
1021 Poplar Dr, FALLS CHURCH, VA 22046
MLS# VAFX2348782Listed by: BEACON CREST REAL ESTATE LLC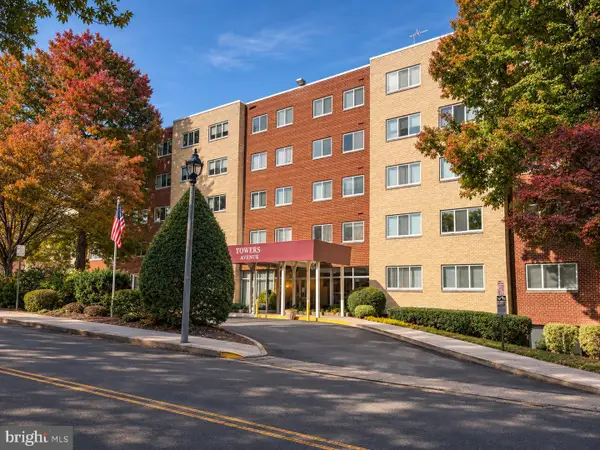 $264,900Active1 beds 1 baths854 sq. ft.
200 N Maple Ave #501, FALLS CHURCH, VA 22046
MLS# VAFA2004350Listed by: SAMSON PROPERTIES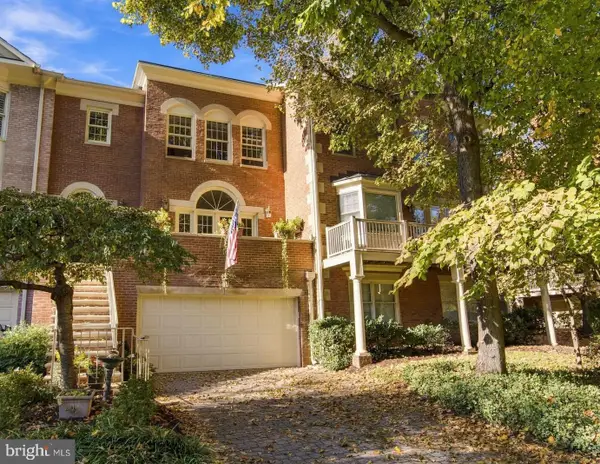 $1,499,900Active3 beds 4 baths2,958 sq. ft.
112 Gresham Pl, FALLS CHURCH, VA 22046
MLS# VAFA2004348Listed by: CORCORAN MCENEARNEY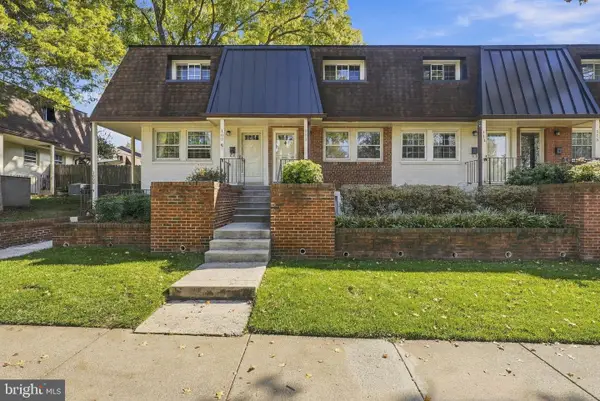 $500,000Active2 beds 2 baths784 sq. ft.
111 S Virginia Ave S #397, FALLS CHURCH, VA 22046
MLS# VAFA2004330Listed by: KW UNITED- Open Sun, 1 to 4pm
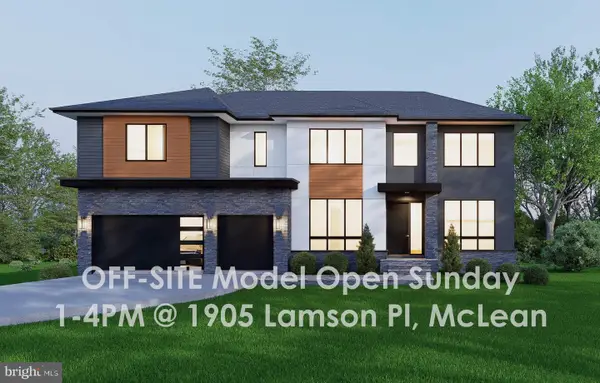 $2,850,000Active7 beds 8 baths7,837 sq. ft.
2216 Primrose Dr, FALLS CHURCH, VA 22046
MLS# VAFX2347964Listed by: INNOVATION PROPERTIES, LLC 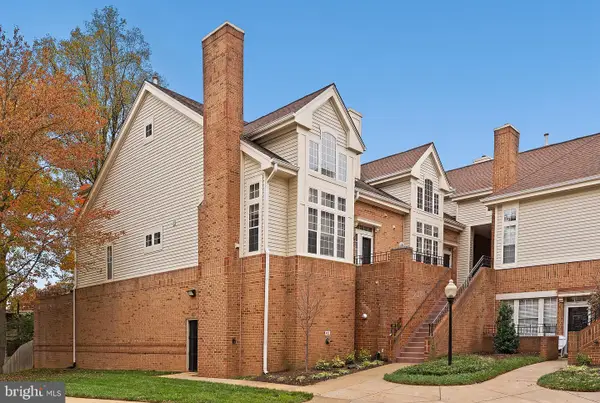 $769,000Pending2 beds 3 baths2,042 sq. ft.
7033 Haycock Rd #f, FALLS CHURCH, VA 22043
MLS# VAFA2004342Listed by: TTR SOTHEBY'S INTERNATIONAL REALTY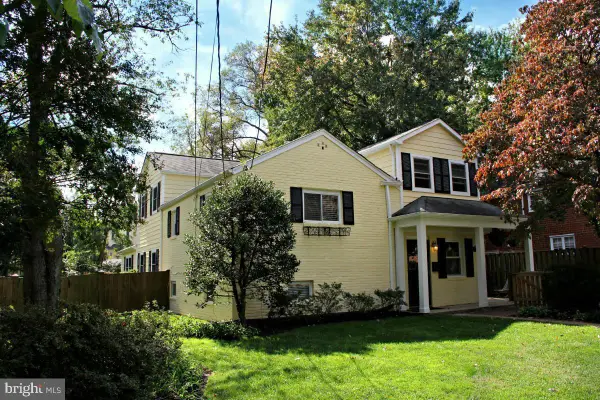 $1,249,900Active4 beds 4 baths2,902 sq. ft.
6649 Hallwood Ave, FALLS CHURCH, VA 22046
MLS# VAFX2347932Listed by: WEICHERT, REALTORS $2,349,000Active6 beds 5 baths4,900 sq. ft.
1207 Offutt Dr, FALLS CHURCH, VA 22046
MLS# VAFA2004334Listed by: D.S.A. PROPERTIES & INVESTMENTS LLC $2,675,000Pending6 beds 6 baths5,275 sq. ft.
514 Anne St, FALLS CHURCH, VA 22046
MLS# VAFA2004302Listed by: FOCAL POINT REAL ESTATE , LLC


Protect your home and budget from life's surprises with an Assurant Home Warranty, backed by a partner that supports you through every step of homeownership. Explore Plans.
© 2023 - 2026 ERA Franchise Systems LLC. All rights reserved. ERA Franchise Systems LLC fully supports the principles of the Fair Housing Act and the Equal Opportunity Act. ERA, ERA Real Estate powered, and their respective logos are registered service marks of ERA Franchise Systems LLC. Each office is independently owned and operated.