
6547 Marlo Dr, Falls Church, VA 22042
Local realty services provided by:Mountain Realty ERA Powered
Listed by: andrew s novins, crystal street
Office: exp realty, llc.
MLS#:VAFX2350268
Source:BRIGHTMLS
Price summary
- Price:$1,175,000
- Price per sq. ft.:$365.82
About this home
This property offers something seldom found: a climate-controlled three-car garage, wired for car and wood-working enthusiasts alike, with 240V single and 3-phase power with a rotary phase converter. You can do anything here! There’s a lot more: a full bathroom, plus a finished carriage-style loft with endless possibilities…office, gym, studio or even a guest space. And the house itself, a Cape Cod that's been beautifully updated and expanded into five above grade bedrooms with three baths, four baths including the one in the garage. The house combines vintage charm with modern updates, and exceptional flexibility for living, working, and entertaining. The home is spacious, move-in ready and located on a quiet cul-de-sac! There is warm hardwood floors, fresh neutral paint, new carpet, contemporary lighting, and abundant natural light. The inviting living room is anchored by a wood-burning fireplace and provides deck access overlooking the property. The separate dining room is great for dinner parties. The modernized kitchen has quartz countertops, stainless steel appliances and driveway access. The main level features 3 bedrooms with a stylishly updated full bathroom. The upper-level features 2 large bedrooms and full bathroom which make this level have endless uses. Don’t miss the lower-level! The multi-area rec room with pub-style wet bar, wall of built-in shelving, and freestanding gas stove make this the ideal place to entertain! There’s also a full bath updated to perfection with heated floors, laundry center, and ample storage solutions to round out this level. You can exit the rec room via the slate heated floors and go directly to the incredible backyard with its in-ground pool, patios, and plenty of yard to make entertaining outdoors natural. And swimming guests will love to use the carriage house for changing, showers, etc. Power outage? Don't worry. This home also has a Generac 16KW generator. And if you ever do want to leave home, you are centrally located near shopping, dining, entertainment, parks and all major commuter routes! You will love this amazing home in a sought-after location, modern updates and flexible living and entertaining spaces!...
Contact an agent
Home facts
- Year built:1954
- Subdivision & Development:SLEEPY HOLLOW
- Listing ID #:VAFX2350268
- Updated:November 16, 2026 at 02:55 PM
Rooms and interior
- Bedrooms:5
- Total bathrooms:4
- Full bathrooms:4
- Flooring:Carpet, Ceramic Tile, Hardwood
- Dining Description:Dining Area, Dining Room
- Bathrooms Description:Bathroom 1, Bathroom 2, Bathroom 3
- Kitchen Description:Dishwasher, Disposal, Exhaust Fan, Icemaker, Range Hood, Refrigerator, Stove
- Basement:Yes
- Basement Description:Connecting Stairway, Daylight, Full, Improved, Interior Access, Outside Entrance, Partial, Rear Entrance, Walkout Level, Windows
- Living area:3,212 sq. ft.
Heating and cooling
- Cooling:Central A/C
- Heating:Forced Air, Heat Pump(s), Hot Water, Natural Gas
Structure and exterior
- Year built:1954
- Building area:3,212 sq. ft.
- Lot area:0.51 Acres
- Architectural Style:Cape Cod
- Exterior Features:Bump-outs, Chimney Cap(s), Deck(s), Exterior Lighting, Porch(es)
- Foundation Description:Block
- Levels:3 Story
Utilities
- Water:Public
- Sewer:Public Sewer
Finances and disclosures
- Price:$1,175,000
- Price per sq. ft.:$365.82
- Tax amount:$11,613 (2026)
Features and amenities
- Laundry features:Dryer, Laundry, Washer
- Amenities:Window Treatments
- Pool features:Concrete, Fenced, In Ground, Solar Heated
Parking
- Parking description:Additional Storage Area, Detached Garage, Garage - Front Entry, Garage - Side Entry, Garage Door Opener, Inside Access, Off Street, Oversized
- Garage:Yes
- Garage spaces:3
New listings near 6547 Marlo Dr
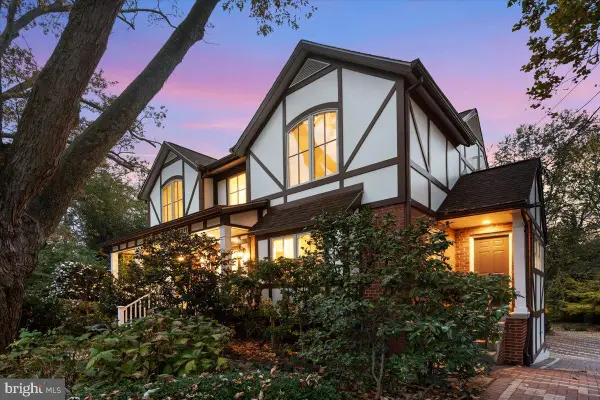 $1,600,000Pending4 beds 4 baths3,963 sq. ft.
1011 Kennedy St, FALLS CHURCH, VA 22046
MLS# VAFA2004356Listed by: HESTIA REALTORS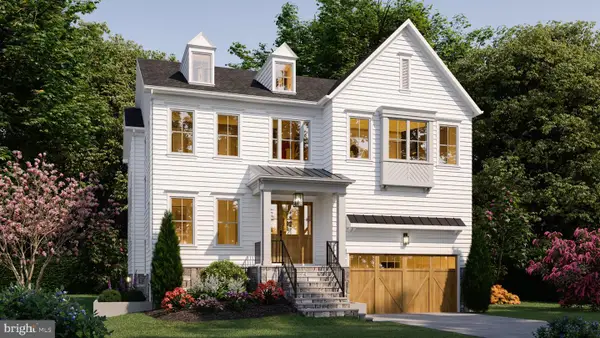 $2,399,000Active5 beds 5 baths5,076 sq. ft.
1021 Poplar Dr, FALLS CHURCH, VA 22046
MLS# VAFX2348782Listed by: BEACON CREST REAL ESTATE LLC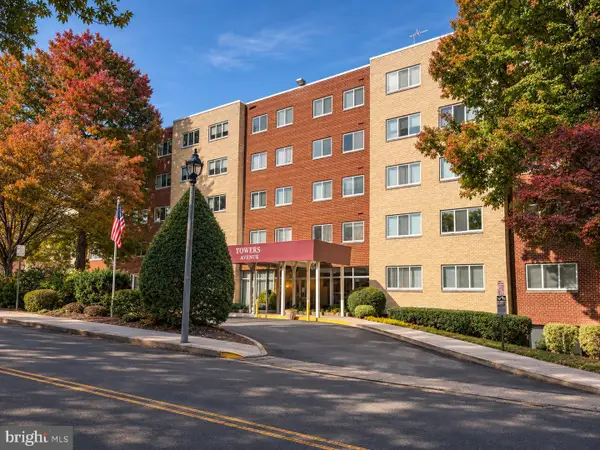 $264,900Active1 beds 1 baths854 sq. ft.
200 N Maple Ave #501, FALLS CHURCH, VA 22046
MLS# VAFA2004350Listed by: SAMSON PROPERTIES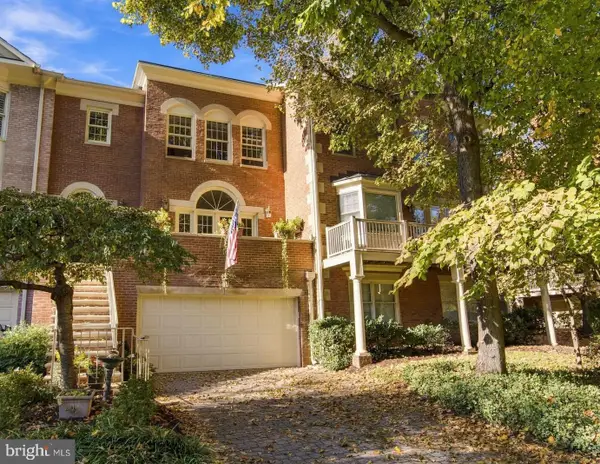 $1,499,900Active3 beds 4 baths2,958 sq. ft.
112 Gresham Pl, FALLS CHURCH, VA 22046
MLS# VAFA2004348Listed by: CORCORAN MCENEARNEY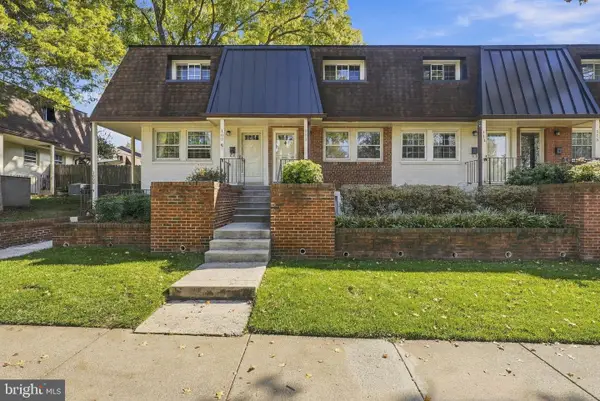 $500,000Active2 beds 2 baths784 sq. ft.
111 S Virginia Ave S #397, FALLS CHURCH, VA 22046
MLS# VAFA2004330Listed by: KW UNITED- Open Sun, 1 to 4pm
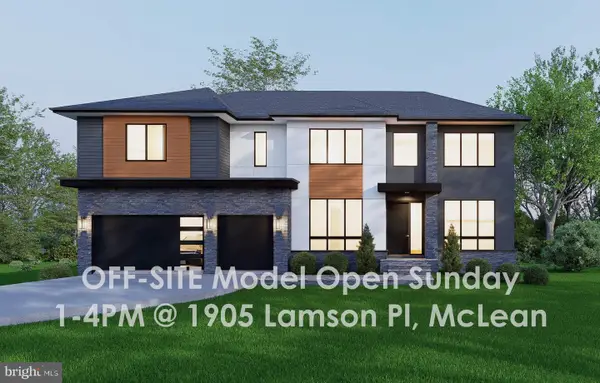 $2,850,000Active7 beds 8 baths7,837 sq. ft.
2216 Primrose Dr, FALLS CHURCH, VA 22046
MLS# VAFX2347964Listed by: INNOVATION PROPERTIES, LLC 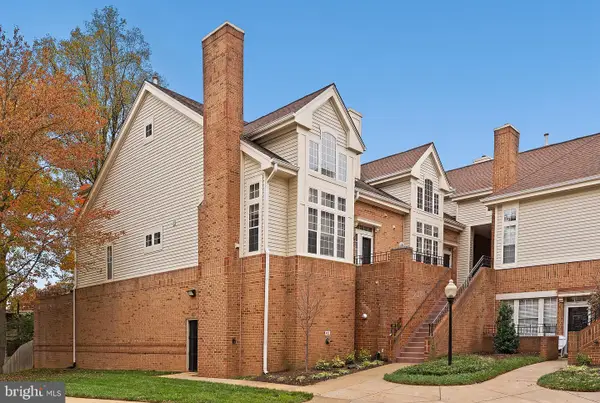 $769,000Pending2 beds 3 baths2,042 sq. ft.
7033 Haycock Rd #f, FALLS CHURCH, VA 22043
MLS# VAFA2004342Listed by: TTR SOTHEBY'S INTERNATIONAL REALTY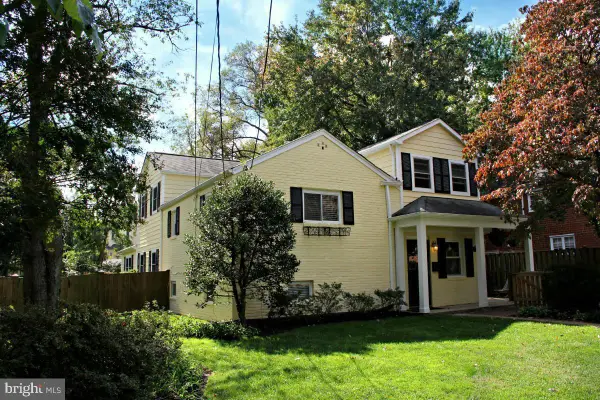 $1,249,900Active4 beds 4 baths2,902 sq. ft.
6649 Hallwood Ave, FALLS CHURCH, VA 22046
MLS# VAFX2347932Listed by: WEICHERT, REALTORS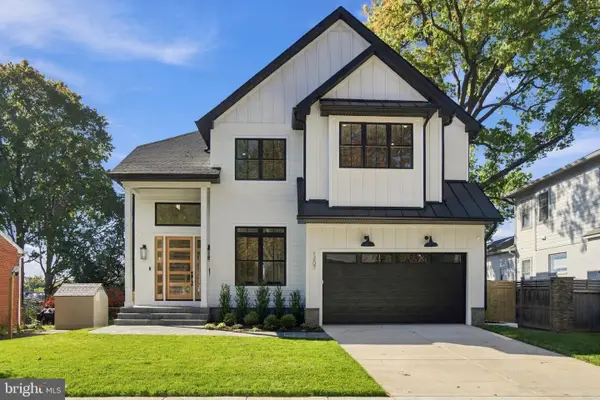 $2,349,000Active6 beds 5 baths4,900 sq. ft.
1207 Offutt Dr, FALLS CHURCH, VA 22046
MLS# VAFA2004334Listed by: D.S.A. PROPERTIES & INVESTMENTS LLC $2,675,000Pending6 beds 6 baths5,275 sq. ft.
514 Anne St, FALLS CHURCH, VA 22046
MLS# VAFA2004302Listed by: FOCAL POINT REAL ESTATE , LLC


Protect your home and budget from life's surprises with an Assurant Home Warranty, backed by a partner that supports you through every step of homeownership. Explore Plans.
© 2023 - 2026 ERA Franchise Systems LLC. All rights reserved. ERA Franchise Systems LLC fully supports the principles of the Fair Housing Act and the Equal Opportunity Act. ERA, ERA Real Estate powered, and their respective logos are registered service marks of ERA Franchise Systems LLC. Each office is independently owned and operated.