
7318 Poplar Ct, Falls Church, VA 22042
Local realty services provided by:Pagoda Realty ERA Powered
7318 Poplar Ct,Falls Church, VA 22042
$798,000
- 4 Beds
- 4 Baths
- 1,785 sq. ft.
- Single family
- Active
Listed by: jose r henriquez
Office: fairfax realty select
MLS#:VAFX2335554
Source:BRIGHTMLS
Price summary
- Price:$798,000
- Price per sq. ft.:$447.06
About this home
Move in ready Cape Cod home, Major renovation in 2007 bedrooms, kitchen and bathrooms were expanded, a family rooms was added and a front porch, all siding was remove and brick was added with the family room addition in concrete siding for contrast, house offers a perfect blend of classic elegance and modern comfort. With 1,785 sq. ft. of thoughtfully designed space, it features four spacious bedrooms and four full bathrooms, with 2 in suite bedrooms, the upper level are zoned with a split unit in each bedroom, family room is also zoned with a split unit ensuring ample room for relaxation and privacy. The open floor plan seamlessly connects the kitchen, complete with stainless steel appliances and a cozy breakfast area, to the inviting family room, making it ideal for gatherings. Enjoy the warmth of hardwood and ceramic tile flooring throughout, while the formal dining room adds a touch of sophistication. The main floor laundry adds convenience to your daily routine. Outside, the extensive hardscape and front porch create a welcoming outdoor retreat, perfect for entertaining or quiet evenings. A gravel driveway provides off-street parking, and a shed offers additional storage. House is locate close to major routes like 29, 50, and 495 very easy comute to DC. Price to sell , come schedule a show and see for your self....
Contact an agent
Home facts
- Year built:1950
- Subdivision & Development:OAK KNOLL
- Listing ID #:VAFX2335554
- Added:1 day(s) ago
- Updated:August 20, 2026 at 01:52 PM
Rooms and interior
- Bedrooms:4
- Total bathrooms:4
- Full bathrooms:4
- Flooring:Ceramic Tile, Hardwood
- Dining Description:Combination Kitchen/Dining, Formal/Separate Dining Room
- Kitchen Description:Breakfast Area, Built-In Microwave, Dishwasher, Disposal, Oven/Range - Gas, Stainless Steel Appliances, Water Heater
- Bedroom Description:Walk In Closet(s)
- Living area:1,785 sq. ft.
Heating and cooling
- Cooling:Central A/C, Ductless/Mini-Split, Multi Units, Programmable Thermostat, Zoned
- Heating:Electric, Forced Air, Heat Pump(s), Natural Gas, Zoned
Structure and exterior
- Roof:Shingle
- Year built:1950
- Building area:1,785 sq. ft.
- Lot area:0.17 Acres
- Architectural Style:Cape Cod
- Construction Materials:Brick
- Exterior Features:Brick, Extensive Hardscape, Porch(es)
- Foundation Description:Crawl Space
- Levels:2 Stories
Utilities
- Water:Public
- Sewer:Public Sewer
Finances and disclosures
- Price:$798,000
- Price per sq. ft.:$447.06
- Tax amount:$9,088 (2026)
Features and amenities
- Laundry features:Dryer, Laundry, Washer, Washer/Dryer Stacked
- Amenities:200+ Amp Service, Cable TV Available, Double Hung Windows, Electric Available, Natural Gas Available
Parking
- Parking description:Gravel Driveway, Off Street
New listings near 7318 Poplar Ct
- Coming Soon
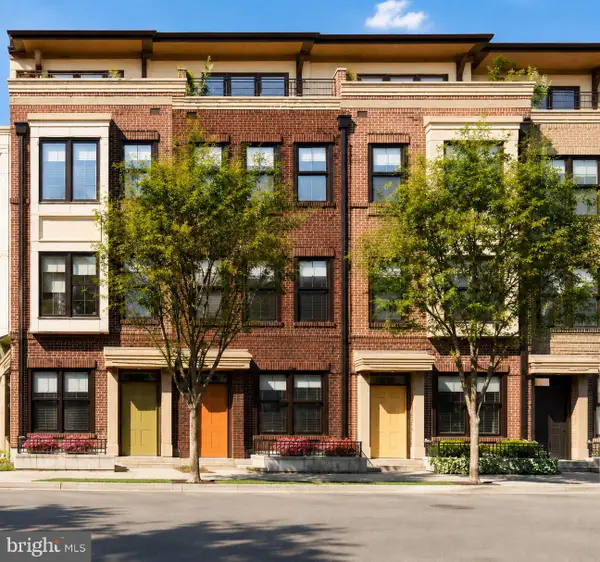 $1,569,000Coming Soon4 beds 4 baths
158 N Lee, FALLS CHURCH, VA 22046
MLS# VAFA2004190Listed by: RE/MAX ALLEGIANCE - Coming Soon
 $1,300,000Coming Soon5 beds 3 baths
1111 Kennedy, FALLS CHURCH, VA 22046
MLS# VAFX2333872Listed by: RE/MAX ALLEGIANCE - Coming Soon
 $2,395,000Coming Soon6 beds 5 baths
1207 Offutt Dr, FALLS CHURCH, VA 22046
MLS# VAFA2004156Listed by: D.S.A. PROPERTIES & INVESTMENTS LLC - Coming Soon
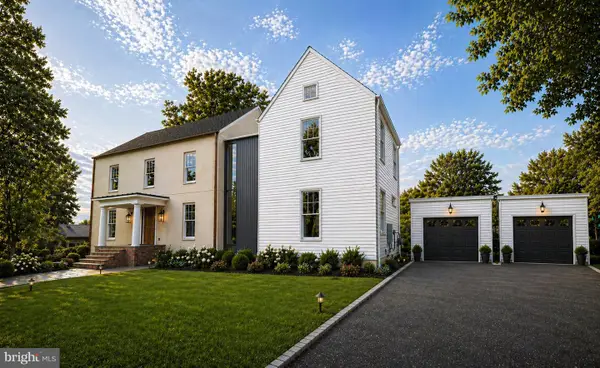 $3,195,000Coming Soon6 beds 8 baths
999 N Tuckahoe St, FALLS CHURCH, VA 22046
MLS# VAFA2003662Listed by: EXP REALTY, LLC - New
 $215,000Active1 beds 1 baths701 sq. ft.
7330 Route 29 #30/203, FALLS CHURCH, VA 22046
MLS# VAFX2334758Listed by: KELLER WILLIAMS REALTY  $449,990Pending1 beds 2 baths814 sq. ft.
444 W Broad St #436, FALLS CHURCH, VA 22046
MLS# VAFA2004182Listed by: SAMSON PROPERTIES $900,000Pending4 beds 2 baths1,408 sq. ft.
514 Anne St, FALLS CHURCH, VA 22046
MLS# VAFA2004164Listed by: LONG & FOSTER REAL ESTATE, INC.- New
 $950,000Active3 beds 4 baths1,653 sq. ft.
285 Gundry Dr, FALLS CHURCH, VA 22046
MLS# VAFA2004180Listed by: WEICHERT, REALTORS  $1,149,900Pending4 beds 3 baths2,677 sq. ft.
2726 Welcome Dr, FALLS CHURCH, VA 22046
MLS# VAFX2329282Listed by: TTR SOTHEBY'S INTERNATIONAL REALTY $1,685,000Active4 beds 5 baths3,158 sq. ft.
2304 Locust Ridge Ct, FALLS CHURCH, VA 22046
MLS# VAFX2332996Listed by: RE/MAX ALLEGIANCE


Protect your home and budget from life's surprises with an Assurant Home Warranty, backed by a partner that supports you through every step of homeownership. Explore Plans.
© 2023 - 2026 ERA Franchise Systems LLC. All rights reserved. ERA Franchise Systems LLC fully supports the principles of the Fair Housing Act and the Equal Opportunity Act. ERA, ERA Real Estate powered, and their respective logos are registered service marks of ERA Franchise Systems LLC. Each office is independently owned and operated.