
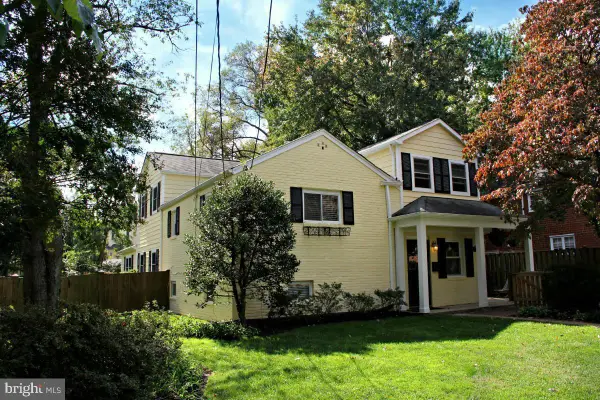
7326 Fairwood Ln, Falls Church, VA 22046
Local realty services provided by:Mountain Realty ERA Powered
7326 Fairwood Ln,Falls Church, VA 22046
$850,000
- 4 Beds
- 3 Baths
- 2,461 sq. ft.
- Single family
- Active
Listed by: justine pope, marga c pirozzoli
Office: compass
MLS#:VAFX2303518
Source:BRIGHTMLS
Price summary
- Price:$850,000
- Price per sq. ft.:$345.39
About this home
FANTASTIC OPPORTUNITY AND GREAT VALUE! Welcome to 7326 Fairwood Lane, a charming 4 bedroom, 3 full-bath split foyer home ideally situated on a beautiful corner lot in Falls Church’s desirable Westwood Park neighborhood. New Roof (2026). Offering a spacious and versatile layout, this home features a large kitchen bump-out, and a new dishwasher and stainless steel appliances. Three bedrooms and two full baths on upper level. Two bathrooms have been updated. Hardwood floors on upper level. Enjoy the added benefit of the highly sought-after McLean school pyramid; McLean High School, Longfellow Middle School and Timber Lane Elementary, and even better, Timber Lane Elementary is within walking distance. Property being sold "as-is." All information deemed reliable, but not guaranteed.
All information deemed reliable. Buyer to confirm information. Tax records and floor plans differ slightly in square footage.
Contact an agent
Home facts
- Year built:1960
- Subdivision & Development:WESTWOOD PARK
- Listing ID #:VAFX2303518
- Updated:November 18, 2026 at 03:19 PM
Rooms and interior
- Bedrooms:4
- Total bathrooms:3
- Full bathrooms:3
- Flooring:Carpet, Hardwood
- Dining Description:Dining Area
- Kitchen Description:Breakfast Area, Kitchen - Eat-In, Stainless Steel Appliances
- Basement:Yes
- Basement Description:Daylight, Partial, Partially Finished, Rear Entrance, Sump Pump, Walkout Stairs, Windows
- Living area:2,461 sq. ft.
Heating and cooling
- Cooling:Ceiling Fan(s), Central A/C
- Heating:Forced Air, Natural Gas
Structure and exterior
- Roof:Shingle
- Year built:1960
- Building area:2,461 sq. ft.
- Lot area:0.31 Acres
- Lot Features:Corner
- Architectural Style:Split Level
- Foundation Description:Brick/Mortar
- Levels:2 Stories
Schools
- High school:MCLEAN
- Middle school:LONGFELLOW
- Elementary school:TIMBER LANE
Utilities
- Water:Public
Finances and disclosures
- Price:$850,000
- Price per sq. ft.:$345.39
- Tax amount:$9,941 (2025)
Features and amenities
- Laundry features:Dryer In Unit, Washer In Unit
- Amenities:Ceiling Fan(s)
Parking
- Parking description:Attached Carport, Concrete Driveway
New listings near 7326 Fairwood Ln
- New
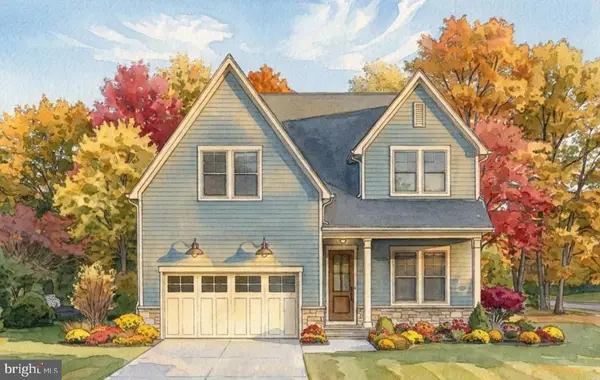 $2,375,000Active6 beds 7 baths5,275 sq. ft.
407 Jackson St, FALLS CHURCH, VA 22046
MLS# VAFA2004316Listed by: FOCAL POINT REAL ESTATE , LLC 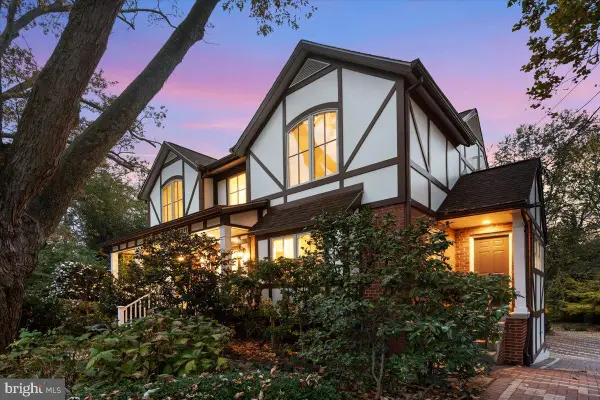 $1,600,000Pending4 beds 4 baths3,963 sq. ft.
1011 Kennedy St, FALLS CHURCH, VA 22046
MLS# VAFA2004356Listed by: HESTIA REALTORS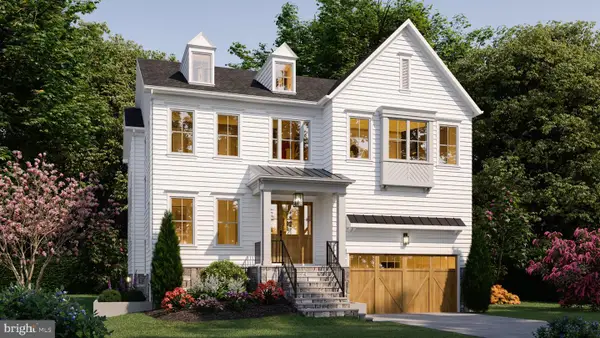 $2,399,000Active5 beds 5 baths5,076 sq. ft.
1021 Poplar Dr, FALLS CHURCH, VA 22046
MLS# VAFX2348782Listed by: BEACON CREST REAL ESTATE LLC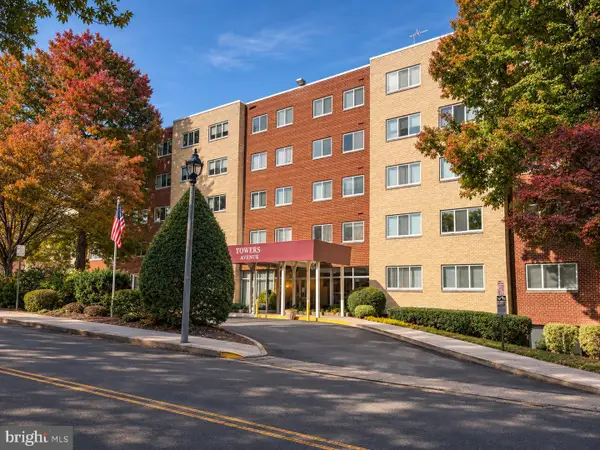 $264,900Active1 beds 1 baths854 sq. ft.
200 N Maple Ave #501, FALLS CHURCH, VA 22046
MLS# VAFA2004350Listed by: SAMSON PROPERTIES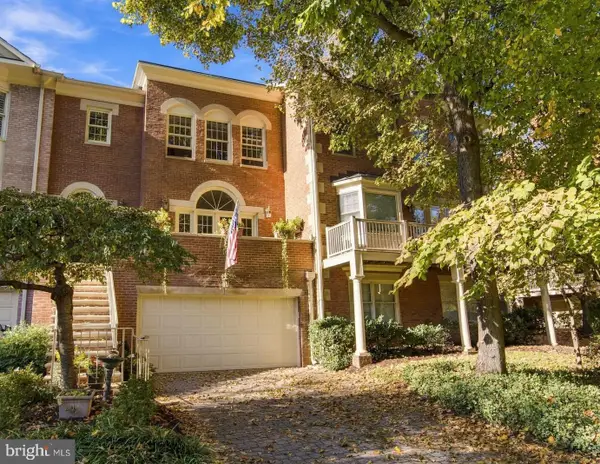 $1,499,900Active3 beds 4 baths2,958 sq. ft.
112 Gresham Pl, FALLS CHURCH, VA 22046
MLS# VAFA2004348Listed by: CORCORAN MCENEARNEY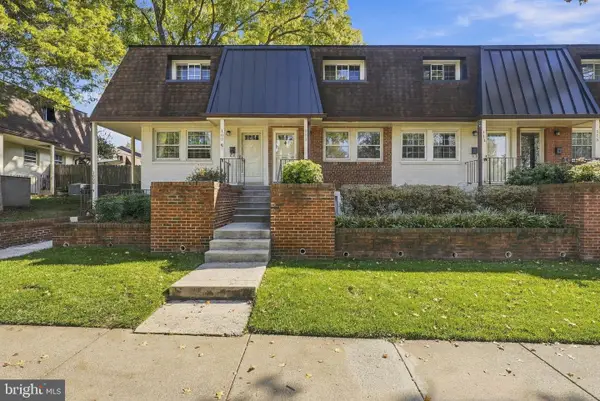 $500,000Pending2 beds 2 baths784 sq. ft.
111 S Virginia Ave S #397, FALLS CHURCH, VA 22046
MLS# VAFA2004330Listed by: KW UNITED- Open Sun, 1 to 4pm
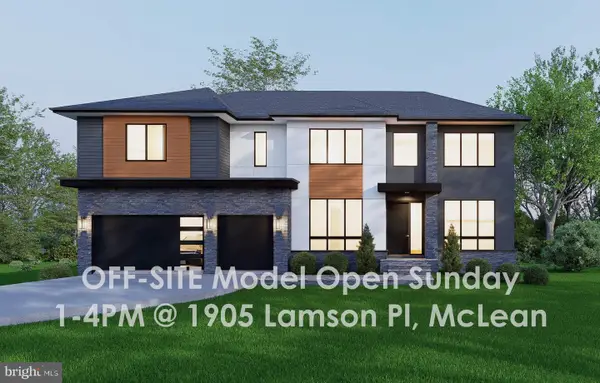 $2,850,000Active7 beds 8 baths7,837 sq. ft.
2216 Primrose Dr, FALLS CHURCH, VA 22046
MLS# VAFX2347964Listed by: INNOVATION PROPERTIES, LLC 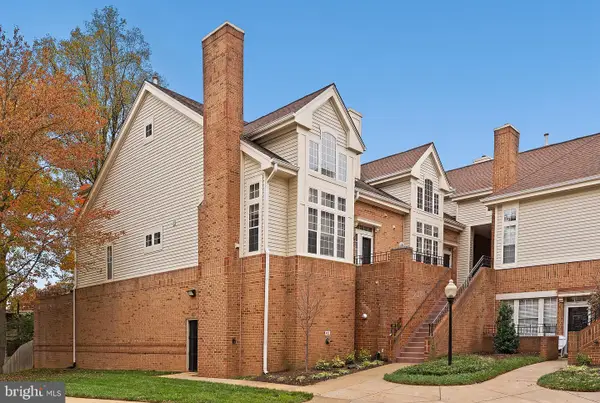 $769,000Pending2 beds 3 baths2,042 sq. ft.
7033 Haycock Rd #f, FALLS CHURCH, VA 22043
MLS# VAFA2004342Listed by: TTR SOTHEBY'S INTERNATIONAL REALTY- Open Sat, 1 to 3pm
 $1,249,900Active4 beds 4 baths2,902 sq. ft.
6649 Hallwood Ave, FALLS CHURCH, VA 22046
MLS# VAFX2347932Listed by: WEICHERT, REALTORS


Protect your home and budget from life's surprises with an Assurant Home Warranty, backed by a partner that supports you through every step of homeownership. Explore Plans.
© 2023 - 2026 ERA Franchise Systems LLC. All rights reserved. ERA Franchise Systems LLC fully supports the principles of the Fair Housing Act and the Equal Opportunity Act. ERA, ERA Real Estate powered, and their respective logos are registered service marks of ERA Franchise Systems LLC. Each office is independently owned and operated.