
7421 Magarity Rd, Falls Church, VA 22043
Local realty services provided by:Pagoda Realty ERA Powered
7421 Magarity Rd,Falls Church, VA 22043
$2,299,888
- 7 Beds
- 8 Baths
- 6,570 sq. ft.
- Single family
- Active
Listed by: alasgar farhadov, sherif abdalla
Office: compass
MLS#:VAFX2284394
Source:BRIGHTMLS
Price summary
- Price:$2,299,888
- Price per sq. ft.:$350.06
About this home

Open Houses-Saturday 12;00Pm to 2:00pm and Sunday 1:00 to 3:00PM! Move-In Ready! This exceptional Porter Ridge Homes residence offers over 6,500+/- square feet of thoughtfully designed living space, blending architectural sophistication with everyday livability. The striking three-level home features 7 bedrooms, 7 full baths, and 1 half bath—crafted for buyers who value both elegance and functionality.
An impressive entry door opens into a breathtaking two-story foyer where soaring 20-foot ceilings, designer chandeliers, and expansive ceiling create a dramatic sense of arrival. The main level unfolds into a bright, open great room anchored by a sleek 42" linear gas fireplace with custom built-ins and Roman Clay walls. Expansive Pella-450 premium windows and folding glass doors connect indoor and outdoor living.
The designer kitchen serves as the centerpiece of the home with custom European cabinetry, a dramatic waterfall quartz island, and premium appliances. A concealed service kitchen and walk-in pantry keep the main entertaining space organized and elegant, while a main-level ensuite bedroom offers flexibility for guests or multi-generational living. A mudroom with built-ins and secondary laundry hookups adds everyday practicality.
Upstairs, generously sized ensuite bedrooms provide comfort and privacy. The primary suite serves as a true retreat with a sitting room, custom built closets, spa-inspired bath featuring a freestanding soaking tub, floating vanities, a frameless glass shower with thermostatic rain and dual shower systems, and premium large-format tile. A dedicated upper-level laundry room with cabinetry and sink adds convenience.
The fully finished lower level expands the home’s possibilities with a spacious recreation room, custom wet bar, and an additional private bedroom suite ideal for guests. Wide-plank luxury vinyl flooring and elevated finishes ensure the lower level feels like an intentional extension of the home.
Beyond its design, the home is engineered for performance and efficiency. High-efficiency Carrier HVAC systems with dual-zone climate control, enhanced insulation, and energy-efficient LED lighting ensure comfort and sustainability. Level-2 EV charging infrastructure, wide-plank engineered wood flooring, modern one-panel doors, and 10-foot main-level ceilings elevate the home’s functionality and style.
Exterior construction reflects the same commitment to quality with durable 2x6 exterior walls, Hardie Plank siding with architectural panel accents, and low-maintenance materials designed for longevity. The finished two-car garage includes a modern glass-paneled door and EV-ready infrastructure, while professionally designed landscaping and walkways that enhances curb appeal. Additional features include CAT-6 wiring throughout, security camera pre-wiring, weatherproof exterior outlets, seamless gutters, and architectural roof shingles.
Located in sought-after Pimmit Hills, the home offers the perfect balance of neighborhood charm and accessibility. Residents enjoy close proximity to parks, local restaurants, and community amenities while remaining just minutes from Tysons Corner’s premier shopping, dining, and entertainment, including Capital One Center. The nearby Silver Line Metro and major commuter routes provide convenient access to Washington, D.C. and the entire Northern Virginia region....
Contact an agent
Home facts
- Year built:2026
- Subdivision & Development:PIMMIT HILLS
- Listing ID #:VAFX2284394
- Added:97 day(s) ago
- Updated:August 26, 2026 at 01:50 PM
Rooms and interior
- Bedrooms:7
- Total bathrooms:8
- Full bathrooms:7
- Half bathrooms:1
- Flooring:Engineered Wood
- Basement:Yes
- Basement Description:Fully Finished, Walkout Stairs
- Living area:6,570 sq. ft.
Heating and cooling
- Cooling:Central A/C
- Heating:Forced Air, Natural Gas
Structure and exterior
- Year built:2026
- Building area:6,570 sq. ft.
- Lot area:0.27 Acres
- Architectural Style:Transitional
- Construction Materials:Fiber Cement
- Foundation Description:Concrete Perimeter
- Levels:3 Story
Schools
- High school:MARSHALL
- Middle school:KILMER
- Elementary school:MARSHALL ROAD
Utilities
- Water:Public
- Sewer:Public Sewer
Finances and disclosures
- Price:$2,299,888
- Price per sq. ft.:$350.06
- Tax amount:$7,102 (2025)
Parking
- Parking description:Attached Garage, Garage Door Opener
- Garage:Yes
- Garage spaces:2
New listings near 7421 Magarity Rd
- Coming Soon
 $1,300,000Coming Soon5 beds 3 baths2,490 sq. ft.
1111 Kennedy, FALLS CHURCH, VA 22046
MLS# VAFX2333872Listed by: RE/MAX ALLEGIANCE - Coming Soon
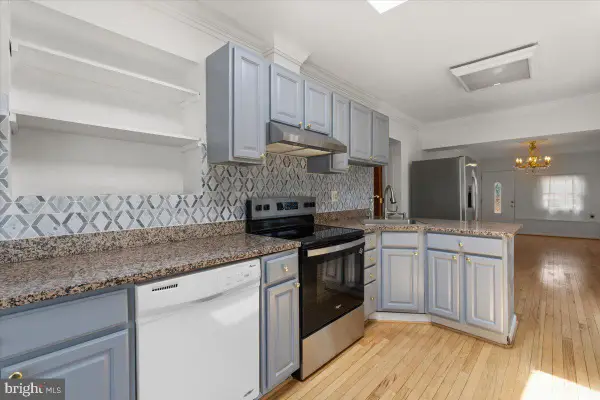
 $2,395,000Coming Soon6 beds 5 baths4,900 sq. ft.
1207 Offutt Dr, FALLS CHURCH, VA 22046
MLS# VAFA2004156Listed by: D.S.A. PROPERTIES & INVESTMENTS LLC - New
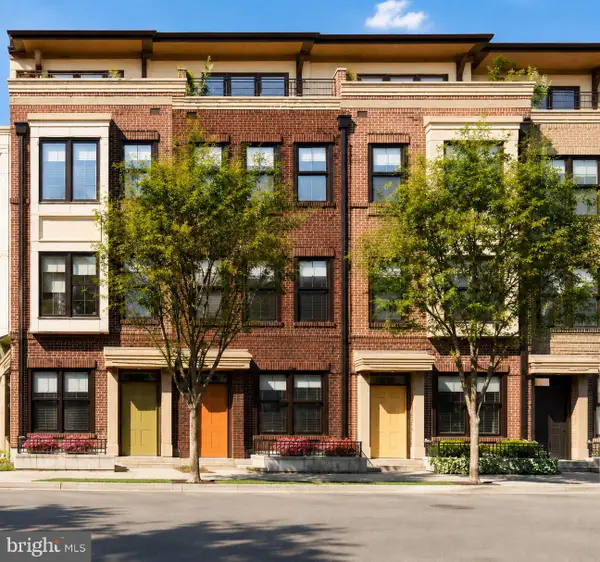
 $849,000Active3 beds 3 baths2,201 sq. ft.
202 S Cherry St, FALLS CHURCH, VA 22042
MLS# VAFA2004202Listed by: WEICHERT, REALTORS - New
 $1,569,000Active4 beds 4 baths2,042 sq. ft.
158 N Lee, FALLS CHURCH, VA 22046
MLS# VAFA2004190Listed by: RE/MAX ALLEGIANCE  $215,000Active1 beds 1 baths701 sq. ft.
7330 Route 29 #30/203, FALLS CHURCH, VA 22046
MLS# VAFX2334758Listed by: KELLER WILLIAMS REALTY $449,990Pending1 beds 2 baths814 sq. ft.
444 W Broad St #436, FALLS CHURCH, VA 22046
MLS# VAFA2004182Listed by: SAMSON PROPERTIES $900,000Pending4 beds 2 baths1,408 sq. ft.
514 Anne St, FALLS CHURCH, VA 22046
MLS# VAFA2004164Listed by: LONG & FOSTER REAL ESTATE, INC. $950,000Active3 beds 4 baths1,653 sq. ft.
285 Gundry Dr, FALLS CHURCH, VA 22046
MLS# VAFA2004180Listed by: WEICHERT, REALTORS $1,149,900Pending4 beds 3 baths2,677 sq. ft.
2726 Welcome Dr, FALLS CHURCH, VA 22046
MLS# VAFX2329282Listed by: TTR SOTHEBY'S INTERNATIONAL REALTY $1,685,000Active4 beds 5 baths3,158 sq. ft.
2304 Locust Ridge Ct, FALLS CHURCH, VA 22046
MLS# VAFX2332996Listed by: RE/MAX ALLEGIANCE


Protect your home and budget from life's surprises with an Assurant Home Warranty, backed by a partner that supports you through every step of homeownership. Explore Plans.
© 2023 - 2026 ERA Franchise Systems LLC. All rights reserved. ERA Franchise Systems LLC fully supports the principles of the Fair Housing Act and the Equal Opportunity Act. ERA, ERA Real Estate powered, and their respective logos are registered service marks of ERA Franchise Systems LLC. Each office is independently owned and operated.