
7576 Wood Mist Ln, Falls Church, VA 22043
Local realty services provided by:Mountain Realty ERA Powered
7576 Wood Mist Ln,Falls Church, VA 22043
$542,000
- 3 Beds
- 2 Baths
- - sq. ft.
- Townhouse
- Sold
Listed by: scott a. macdonald
Office: re/max gateway, llc.
MLS#:VAFX2327882
Source:BRIGHTMLS
Sorry, we are unable to map this address
Price summary
- Price:$542,000
- Monthly HOA dues:$75
About this home
Don't miss this meticulously maintained home, freshly painted and move-in ready! Tucked on a private lot backing to trees, this property offers a peaceful setting with a great patio perfect for relaxing or entertaining. Current owners have taken pride in upkeep, making the transition seamless for the next homeowners. Great kitchen layout with bump out, freshly painted plus hardwood floors on the main level highlight this home. Extra storage available in the crawl space — a nice bonus for keeping things organized. Prime location offers easy access to commuter routes, shopping, dining, and more. This one won't last — schedule your showing today! Seeing is believing!
Contact an agent
Home facts
- Year built:1991
- Subdivision & Development:MISTY WOODS
- Listing ID #:VAFX2327882
- Added:44 day(s) ago
- Updated:August 27, 2026 at 06:01 AM
Rooms and interior
- Bedrooms:3
- Total bathrooms:2
- Full bathrooms:1
- Half bathrooms:1
- Dining Description:Combination Dining/Living
- Kitchen Description:Built-Ins, Dishwasher, Disposal, Exhaust Fan, Icemaker, Kitchen - Table Space, Microwave, Oven/Range - Electric, Upgraded Countertops
- Bedroom Description:Primary Bedroom
Heating and cooling
- Cooling:Ceiling Fan(s), Central A/C
- Heating:Electric, Forced Air, Heat Pump(s)
Structure and exterior
- Roof:Asphalt
- Year built:1991
- Lot Features:Backs to Trees, No Thru Street
- Architectural Style:Colonial
- Construction Materials:Vinyl Siding
- Exterior Features:Patio(s)
- Foundation Description:Crawl Space
- Levels:2 Stories
Schools
- High school:MARSHALL
- Middle school:KILMER
- Elementary school:SHREVEWOOD
Utilities
- Water:Public
- Sewer:Public Sewer
Finances and disclosures
- Price:$542,000
- Tax amount:$6,577 (2025)
Features and amenities
- Laundry features:Dryer, Laundry, Washer
- Amenities:Bay/Bow Windows, Built-Ins, Cable TV Available, Double Pane Windows
Parking
- Parking description:Assigned
New listings near 7576 Wood Mist Ln
- Coming Soon
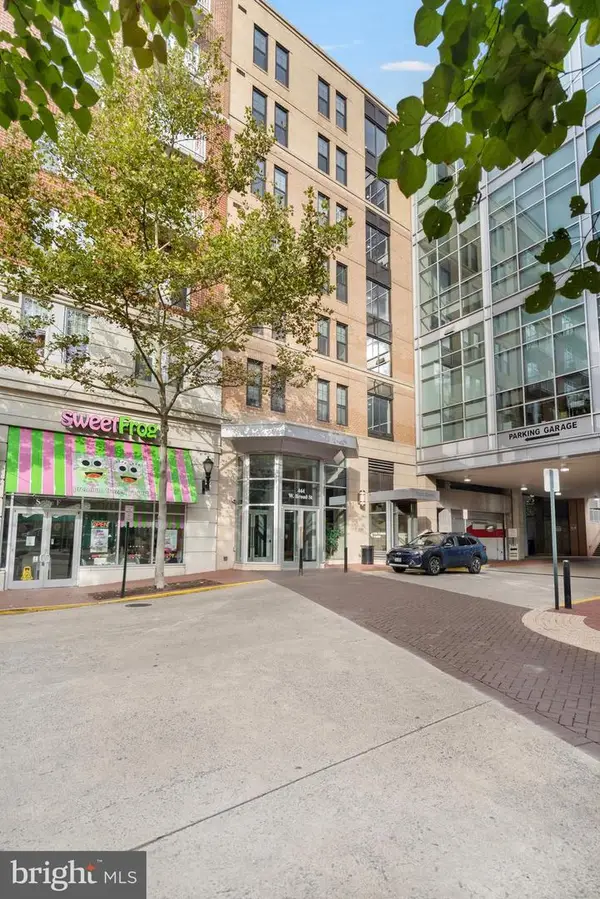 $724,900Coming Soon2 beds 2 baths1,332 sq. ft.
444 Broad St #229, FALLS CHURCH, VA 22046
MLS# VAFA2004194Listed by: SAMSON PROPERTIES - Coming Soon
 $1,300,000Coming Soon5 beds 3 baths2,490 sq. ft.
1111 Kennedy, FALLS CHURCH, VA 22046
MLS# VAFX2333872Listed by: RE/MAX ALLEGIANCE - Coming Soon
 $2,395,000Coming Soon6 beds 5 baths4,900 sq. ft.
1207 Offutt Dr, FALLS CHURCH, VA 22046
MLS# VAFA2004156Listed by: D.S.A. PROPERTIES & INVESTMENTS LLC - New
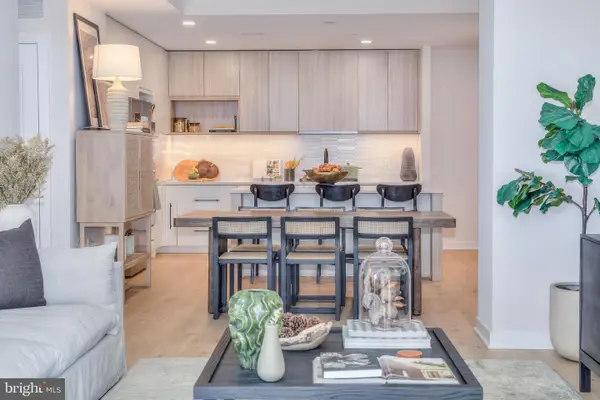 $850,000Active2 beds 2 baths1,275 sq. ft.
255 W. Falls Station Blvd #903, FALLS CHURCH, VA 22046
MLS# VAFA2003774Listed by: HOFFMAN REALTY - New
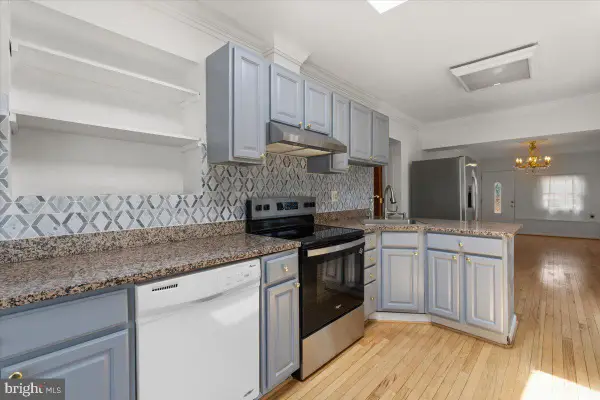 $849,000Active3 beds 3 baths2,201 sq. ft.
202 S Cherry St, FALLS CHURCH, VA 22042
MLS# VAFA2004202Listed by: WEICHERT, REALTORS - New
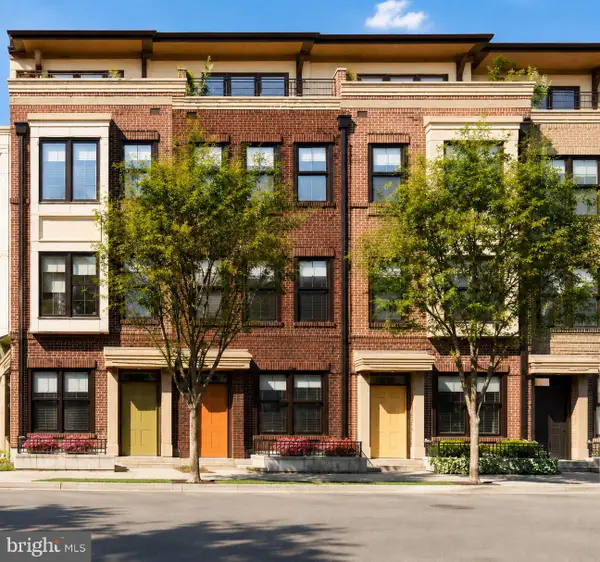 $1,569,000Active4 beds 4 baths2,042 sq. ft.
158 N Lee, FALLS CHURCH, VA 22046
MLS# VAFA2004190Listed by: RE/MAX ALLEGIANCE  $215,000Active1 beds 1 baths701 sq. ft.
7330 Route 29 #30/203, FALLS CHURCH, VA 22046
MLS# VAFX2334758Listed by: KELLER WILLIAMS REALTY $449,990Pending1 beds 2 baths814 sq. ft.
444 W Broad St #436, FALLS CHURCH, VA 22046
MLS# VAFA2004182Listed by: SAMSON PROPERTIES $900,000Pending4 beds 2 baths1,408 sq. ft.
514 Anne St, FALLS CHURCH, VA 22046
MLS# VAFA2004164Listed by: LONG & FOSTER REAL ESTATE, INC. $950,000Active3 beds 4 baths1,653 sq. ft.
285 Gundry Dr, FALLS CHURCH, VA 22046
MLS# VAFA2004180Listed by: WEICHERT, REALTORS


Protect your home and budget from life's surprises with an Assurant Home Warranty, backed by a partner that supports you through every step of homeownership. Explore Plans.
© 2023 - 2026 ERA Franchise Systems LLC. All rights reserved. ERA Franchise Systems LLC fully supports the principles of the Fair Housing Act and the Equal Opportunity Act. ERA, ERA Real Estate powered, and their respective logos are registered service marks of ERA Franchise Systems LLC. Each office is independently owned and operated.