
998 N Roosevelt St, Falls Church, VA 22046
Local realty services provided by:ERA Liberty Realty
Listed by: suzanne t parisi
Office: century 21 redwood realty
MLS#:VAFA2004110
Source:BRIGHTMLS
Price summary
- Price:$998,500
- Price per sq. ft.:$438.71
About this home
OPEN SUNDAY 9:00-11:00 amPRICED UNDER TAX ASSESSMENT! Convenient location truly doesn't get better than this! Welcome to the heart of Falls Church City, one of Northern Virginia's most desirable communities, where award-winning schools, small-town charm, and exceptional convenience come together. Walk to the East Falls Church Metro, neighborhood parks, restaurants, shops, and one of the region's premier trail systems. With quick access to Arlington, Tysons, Washington, D.C., and major employment centers, this is a location that buyers wait for.
Inside, this well maintained home has been thoughtfully updated. The kitchen has been expanded to create an open, inviting gathering space and features brand new, high-efficiency appliances. Brand-new flooring throughout the main level and abundant natural light make the home feel fresh and welcoming.
On the main level you'll find three spacious bedrooms and a beautifully renovated hall bathroom. The walkout lower level adds incredible flexibility with a large recreation room or home office, a fourth bedroom, full bathroom, and an additional finished room with laundry that could serve as a hobby room, fitness space, or extra storage.
Step outside to your own private backyard retreat featuring a large deck, mature perennial gardens, blooming roses, and a fully fenced yard—perfect for entertaining, gardening, or simply relaxing.
An attached garage, updated HVAC compressor (2022), gas line replaced in the past year and numerous improvements make this home truly move-in ready. Whether you're searching for your forever home or a smart investment in one of the area's most sought-after locations, 998 N. Roosevelt Street offers the perfect combination of lifestyle, location, and long-term value....
Contact an agent
Home facts
- Year built:1952
- Subdivision & Development:WHISTLING PINES
- Listing ID #:VAFA2004110
- Added:51 day(s) ago
- Updated:September 03, 2026 at 02:10 PM
Rooms and interior
- Bedrooms:4
- Total bathrooms:2
- Full bathrooms:2
- Flooring:Ceramic Tile, Engineered Wood
- Dining Description:Dining Room
- Bathrooms Description:Bathroom 1, Bathroom 2
- Kitchen Description:Built-In Microwave, Cooktop, Dishwasher, Disposal, Energy Efficient Appliances, Exhaust Fan, Oven - Single, Oven - Wall, Refrigerator
- Bedroom Description:Primary Bedroom
- Basement:Yes
- Basement Description:Fully Finished, Outside Entrance, Rear Entrance, Walkout Stairs
- Living area:2,276 sq. ft.
Heating and cooling
- Cooling:Central A/C
- Heating:Forced Air, Natural Gas
Structure and exterior
- Roof:Asphalt, Shingle
- Year built:1952
- Building area:2,276 sq. ft.
- Lot area:0.24 Acres
- Lot Features:Corner, Landscaping
- Architectural Style:Ranch/Rambler
- Construction Materials:Vinyl Siding
- Exterior Features:Patio(s), Porch(es)
- Foundation Description:Concrete Perimeter
- Levels:2 Stories
Schools
- High school:MERIDIAN
- Middle school:MARY ELLEN HENDERSON
- Elementary school:OAK STREET
Utilities
- Water:Public
- Sewer:Public Sewer
Finances and disclosures
- Price:$998,500
- Price per sq. ft.:$438.71
- Tax amount:$13,671 (2025)
Features and amenities
- Laundry features:Dryer, Dryer - Front Loading, Washer - Front Loading
Parking
- Parking description:Asphalt Driveway, Attached Garage, Garage - Front Entry, Inside Access
- Garage:Yes
- Garage spaces:1
New listings near 998 N Roosevelt St
- Coming Soon
 $2,750,000Coming Soon6 beds 7 baths6,364 sq. ft.
2228 Primrose Dr, FALLS CHURCH, VA 22046
MLS# VAFX2338106Listed by: EXP REALTY, LLC - Coming SoonOpen Sat, 1 to 3pm
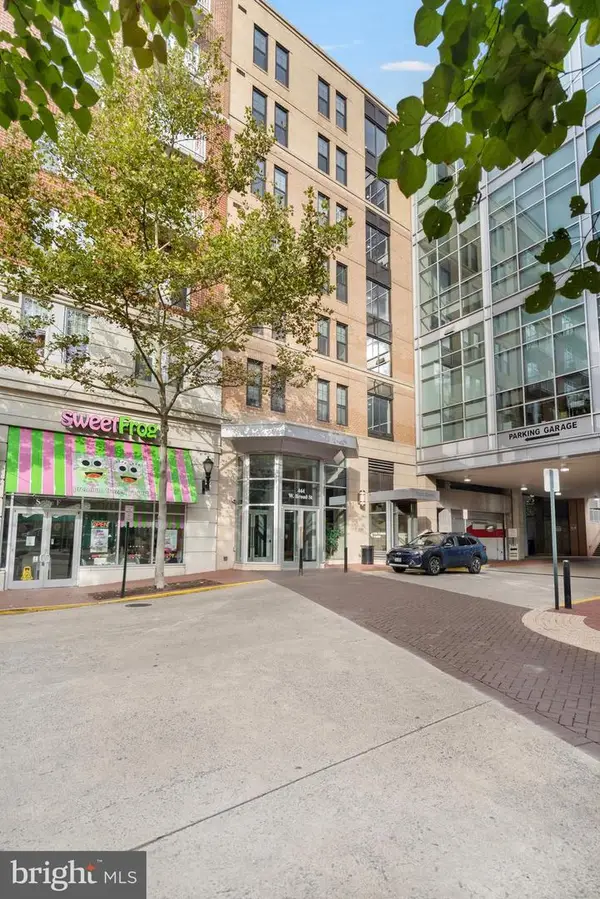 $724,900Coming Soon2 beds 2 baths1,332 sq. ft.
444 Broad St #229, FALLS CHURCH, VA 22046
MLS# VAFA2004194Listed by: SAMSON PROPERTIES - Coming Soon
 $2,395,000Coming Soon6 beds 5 baths4,900 sq. ft.
1207 Offutt Dr, FALLS CHURCH, VA 22046
MLS# VAFA2004156Listed by: D.S.A. PROPERTIES & INVESTMENTS LLC - New
 $285,000Active1 beds 1 baths835 sq. ft.
200 N Maple Ave #500, FALLS CHURCH, VA 22046
MLS# VAFA2004220Listed by: KW UNITED - New
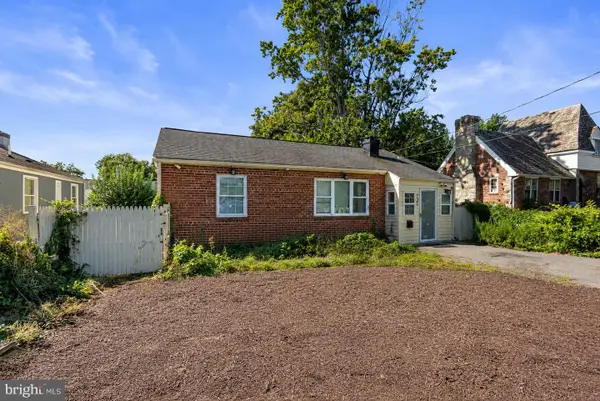 $525,000Active2 beds 1 baths830 sq. ft.
7245 Route 29, FALLS CHURCH, VA 22046
MLS# VAFX2335196Listed by: KW UNITED - New
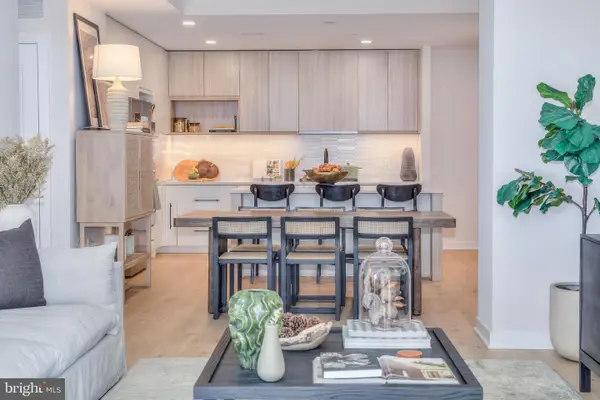 $850,000Active2 beds 2 baths1,275 sq. ft.
255 W. Falls Station Blvd #903, FALLS CHURCH, VA 22046
MLS# VAFA2003774Listed by: HOFFMAN REALTY - New
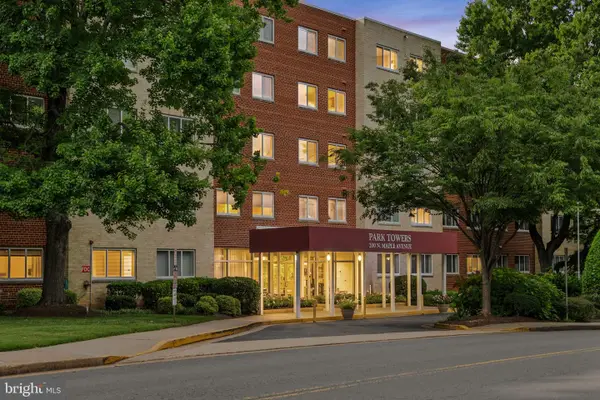 $365,000Active2 beds 2 baths1,059 sq. ft.
200 N Maple Ave #416, FALLS CHURCH, VA 22046
MLS# VAFA2004206Listed by: KELLER WILLIAMS REALTY - New
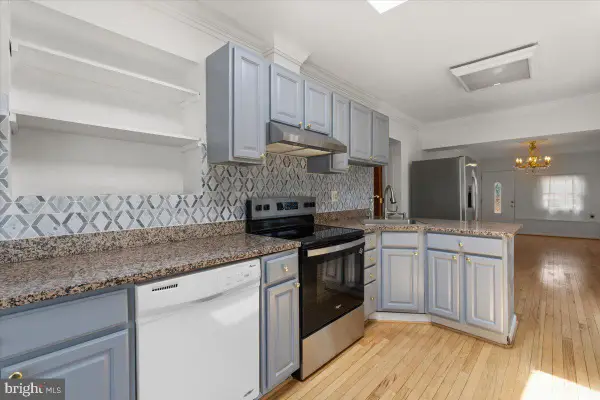 $849,000Active3 beds 3 baths2,201 sq. ft.
202 S Cherry St, FALLS CHURCH, VA 22042
MLS# VAFA2004202Listed by: WEICHERT, REALTORS 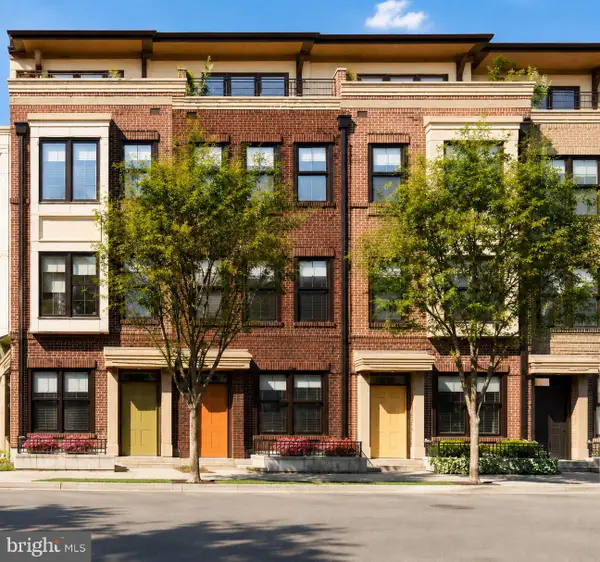 $1,569,000Active4 beds 4 baths2,042 sq. ft.
158 N Lee, FALLS CHURCH, VA 22046
MLS# VAFA2004190Listed by: RE/MAX ALLEGIANCE $204,900Active1 beds 1 baths701 sq. ft.
7330 Route 29 #30/203, FALLS CHURCH, VA 22046
MLS# VAFX2334758Listed by: KELLER WILLIAMS REALTY


Protect your home and budget from life's surprises with an Assurant Home Warranty, backed by a partner that supports you through every step of homeownership. Explore Plans.
© 2023 - 2026 ERA Franchise Systems LLC. All rights reserved. ERA Franchise Systems LLC fully supports the principles of the Fair Housing Act and the Equal Opportunity Act. ERA, ERA Real Estate powered, and their respective logos are registered service marks of ERA Franchise Systems LLC. Each office is independently owned and operated.