
85 Chateau Lane, Fancy Gap, VA 24328
Local realty services provided by:ERA Live Moore
85 Chateau Lane,Fancy Gap, VA 24328
$390,000
- 3 Beds
- 3 Baths
- 2,708 sq. ft.
- Mobile / Manufactured
- Active
Listed by: deidre rogers
Office: rogers realty & auction co., inc.336-789-2926
MLS#:1239025
Source:NC_TRIAD
Price summary
- Price:$390,000
- Price per sq. ft.:$144.02
- Monthly HOA dues:$56.33
About this home
85 Chateau Lane, Fancy Gap, Virginia! Located in the beautiful Chalet High Community, just off the Blue Ridge Parkway! Imagine relaxing on your very own 60 foot long covered porch, taking in the peaceful mountain scenery and enjoying a beautiful view of Pilot Mountain on a clear day! This spacious home is well-maintained, move-in-ready and offers the perfect opportunity to enjoy mountain living at its finest. Whether you're looking for a peaceful mountain getaway, a weekend retreat, or a place to call home full-time, this property is full of possibilities! Offered at $390,000! Don't miss this opportunity to own your own piece of the beautiful Blue Ridge Mountains! Come see all this special property has to offer! There is a pool and clubhouse, tennis and pickleball courts, a gazebo and fishing ponds all maintained by the HOA.
Contact an agent
Home facts
- Year built:2017
- Subdivision & Development:None
- Listing ID #:1239025
- Added:5 day(s) ago
- Updated:October 20, 2026 at 03:39 PM
Rooms and interior
- Bedrooms:3
- Total bathrooms:3
- Full bathrooms:3
- Flooring:Carpet, Laminate
- Bathrooms Description:Separate Shower, Soaking Tub
- Kitchen Description:Dishwasher, Kitchen Island, Pantry
- Basement Description:Crawl Space
- Living area:2,708 sq. ft.
Heating and cooling
- Cooling:Ceiling Fan(s), Central Air
- Heating:Electric, Heat Pump, Propane
- Central air:Yes
Structure and exterior
- Year built:2017
- Building area:2,708 sq. ft.
- Construction Materials:Vinyl Siding
Schools
- High school:Carroll County
- Middle school:Call School Board
- Elementary school:Call School Board
Utilities
- Water:Public
- Sewer:Septic Tank
Finances and disclosures
- Price:$390,000
- Price per sq. ft.:$144.02
- Tax amount:$2,575
Features and amenities
- Appliances:Dishwasher
- Laundry features:Dryer Connection, Main Level
- Amenities:Ceiling Fan(s)
Parking
- Parking description:Attached, Attached Garage, Driveway, Garage
- Garage spaces:1
 2026 Triad MLS, Inc. All rights reserved. IDX information is provided exclusively for personal, non-commercial use, and may not be used for any purpose other than to identify prospective properties consumers may be interested in purchasing. Information is deemed reliable but not guaranteed. This site will be monitored for ‘scraping’ and any use of search facilities of data on the site other than by potential buyers/sellers is prohibited. All Sale data is for informational purposes only and is not an indication of a market analysis or appraisal. Properties marked with the Triad MLS, Inc. icon are provided courtesy of the Triad MLS, Inc.’s, Internet Data Exchange Database.
New listings near 85 Chateau Lane
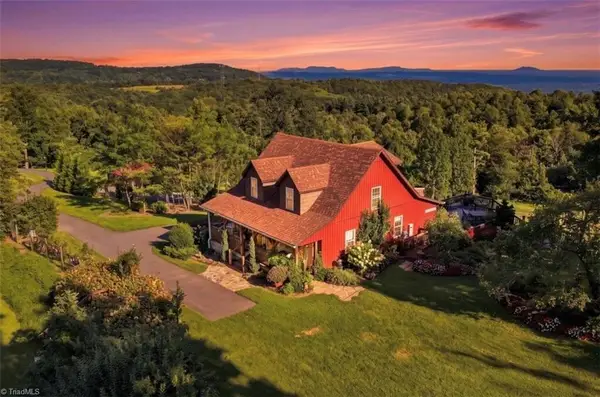 $670,000Active2 beds 2 baths1,224 sq. ft.
2351 Old Appalachian Trl Trail, Fancy Gap, VA 24328
MLS# 1233192Listed by: KELLER WILLIAMS REALTY ELITE $389,000Active3 beds 2 baths2,260 sq. ft.
102 Overland Trl, Fancy Gap, VA 24328
MLS# 1230246Listed by: KELLER WILLIAMS REALTY ELITE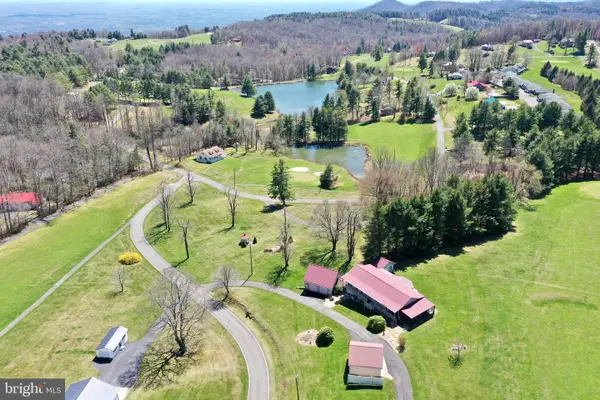 $350,000Active2 beds 2 baths2,160 sq. ft.
107 Mountain View Dr, FANCY GAP, VA 24328
MLS# VACA2000018Listed by: LYONS TEAM REALTORS $55,000Active1.23 Acres
430 Reflections Point Trail, Fancy Gap, VA 24328
MLS# 1209481Listed by: FIRST CAROLINA HOMES LLC $4,500Pending0.3 Acres
TBD North Ledge Trail, Fancy Gap, VA 24328
MLS# 1116319Listed by: ROGERS REALTY & AUCTION CO., INC. $4,500Pending0.3 Acres
TBD Briar Rock Trail, Fancy Gap, VA 24328
MLS# 1116320Listed by: ROGERS REALTY & AUCTION CO., INC.


Protect your home and budget from life's surprises with an Assurant Home Warranty, backed by a partner that supports you through every step of homeownership. Explore Plans.
© 2023 - 2026 ERA Franchise Systems LLC. All rights reserved. ERA Franchise Systems LLC fully supports the principles of the Fair Housing Act and the Equal Opportunity Act. ERA, ERA Real Estate powered, and their respective logos are registered service marks of ERA Franchise Systems LLC. Each office is independently owned and operated.