
1104 High Street, Farmville, VA 23901
Local realty services provided by:ERA Real Estate Professionals
1104 High Street,Farmville, VA 23901
$314,900
- 3 Beds
- 3 Baths
- 2,062 sq. ft.
- Single family
- Pending
Listed by: larry atkins
Office: state wide realty
MLS#:2618113
Source:RV
Price summary
- Price:$314,900
- Price per sq. ft.:$152.72
About this home
Tucked out of sight is this brick home with 2,062 finished square feet on a 0.76 acre lot in a highly sought after area of town. Within walking distance to Longwood University this home is already setup as a duplex making it a great investment property. On the main level with 1,467 sqft., there are 2 bedrooms, 2 full baths, living room with fireplace, and kitchen with eat-in area. The walkout basement has 595 finished sqft. that has a living room with fireplace, kitchen, bedroom and full bath. There is another 837 unfinished sqft. that can provide storage or room for growth. A 17x11 sunroom off the side of the home is a great place to gather for a morning cup of coffee or an evening meal. The paved drive, 2-car carport and proximity to amenities help make this a good buy for any homebuyer. Property is being sold as is and any inspections will be for buyer's informational purposes only.
Contact an agent
Home facts
- Year built:1969
- Subdivision & Development:None
- Listing ID #:2618113
- Added:47 day(s) ago
- Updated:August 19, 2026 at 08:06 AM
Rooms and interior
- Bedrooms:3
- Total bathrooms:3
- Full bathrooms:3
- Rooms Total:7
- Flooring:Carpet, Vinyl
- Dining Description:Dining Area
- Basement:Yes
- Basement Description:Full, Partially Finished
- Living area:2,062 sq. ft.
Heating and cooling
- Cooling:Heat Pump, Wall Units
- Heating:Electric, Heat Pump
Structure and exterior
- Roof:Composition
- Year built:1969
- Building area:2,062 sq. ft.
- Lot area:0.76 Acres
- Architectural Style:Ranch
- Construction Materials:Brick
- Exterior Features:Front Porch
- Levels:One
Schools
- High school:Prince Edward
- Middle school:Prince Edward
- Elementary school:Prince Edward
Utilities
- Water:Public
- Sewer:Public Sewer
Finances and disclosures
- Price:$314,900
- Price per sq. ft.:$152.72
- Tax amount:$2,102 (2024)
Features and amenities
- Appliances:Electric Water Heater
Parking
- Parking description:Carport
 The information being provided is for consumers' personal, non-commercial use and may not be used for any purpose other than to identify prospective properties for purchasing. All information provided is deemed reliable but is not guaranteed accurate.The multiple listing information is provided by Central Virginia Regional Multiple Listing Service, LLC from a copyrighted compilation of listings. The compilation of listings and each individual listing are © 2026 Central Virginia Regional Multiple Listing Service, LLC. All rights reserved.
New listings near 1104 High Street
- Open Sat, 1 to 3pmNew
 $225,000Active2 beds 1 baths999 sq. ft.
108 Vaughan Street, Farmville, VA 23901
MLS# 2622303Listed by: REAL BROKER LLC 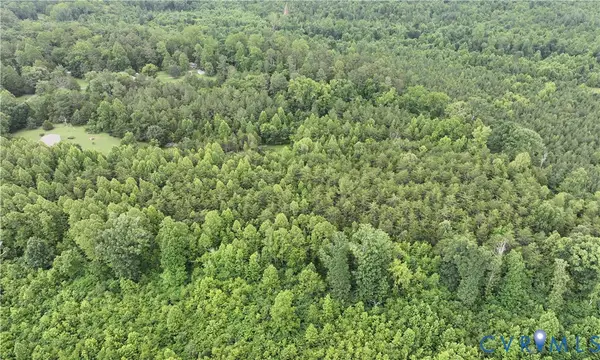 $84,900Active0 Acres
Lot #17 7.8 Ac Horsepen Road, Farmville, VA 23901
MLS# 2620937Listed by: EXP REALTY LLC- New
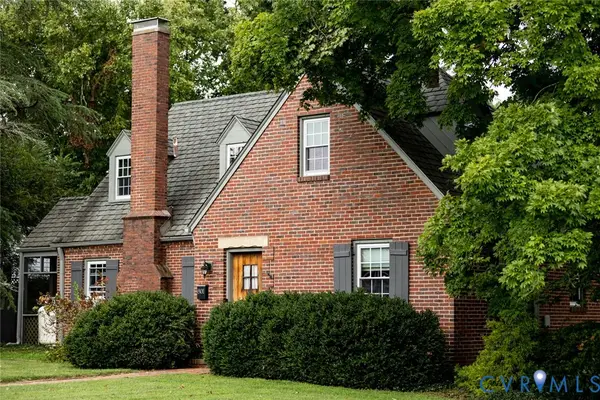 $375,000Active4 beds 2 baths1,936 sq. ft.
801 First Avenue, Farmville, VA 23901
MLS# 2621857Listed by: CENTURY 21 REALTY @ HOME - New
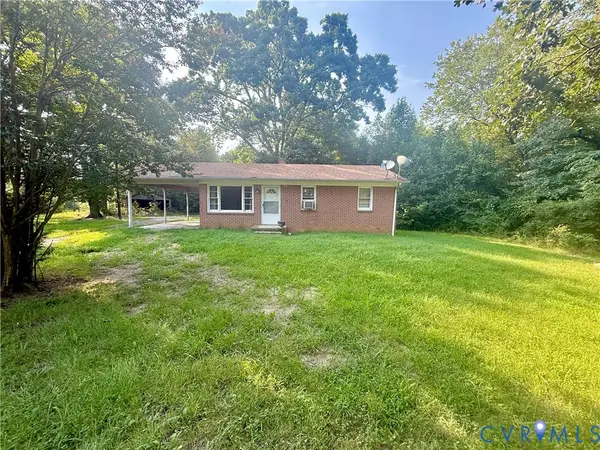 $129,205Active3 beds 1 baths816 sq. ft.
2005 Cumberland Road, Farmville, VA 23901
MLS# 2622032Listed by: RE/MAX ADVANTAGE PLUS - New
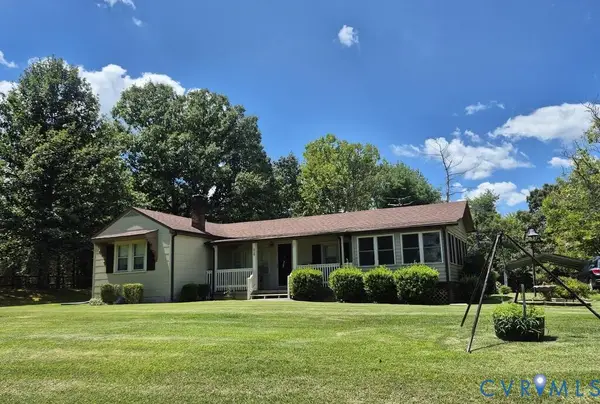 $269,900Active3 beds 2 baths1,173 sq. ft.
519 Buffalo Heights Road, Farmville, VA 23901
MLS# 2621740Listed by: STATE WIDE REALTY - New
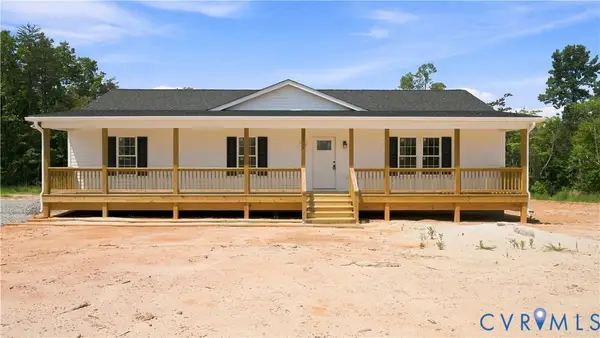 $349,900Active3 beds 2 baths1,760 sq. ft.
104 Abrams Road, Farmville, VA 23901
MLS# 2621852Listed by: RE/MAX ADVANTAGE PLUS 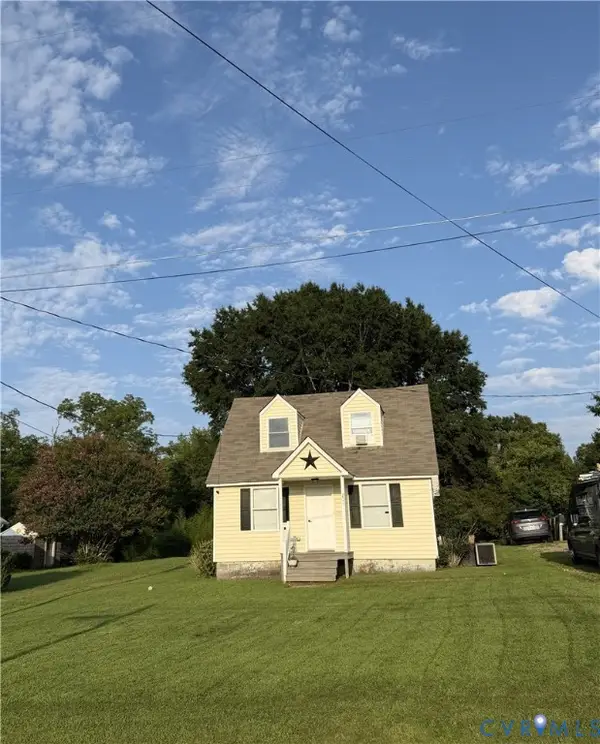 $235,000Active4 beds 3 baths1,722 sq. ft.
206 Germantown Road, Farmville, VA 23901
MLS# 2621534Listed by: THE GREENE REALTY GROUP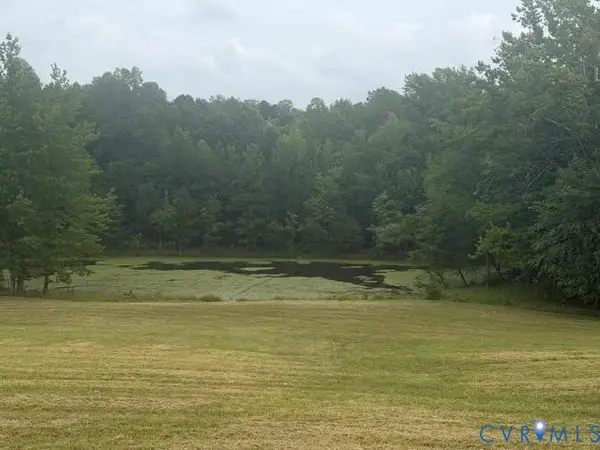 $89,900Active6.31 Acres
0 Abilene Road, Farmville, VA 23901
MLS# 2621275Listed by: RE/MAX ADVANTAGE PLUS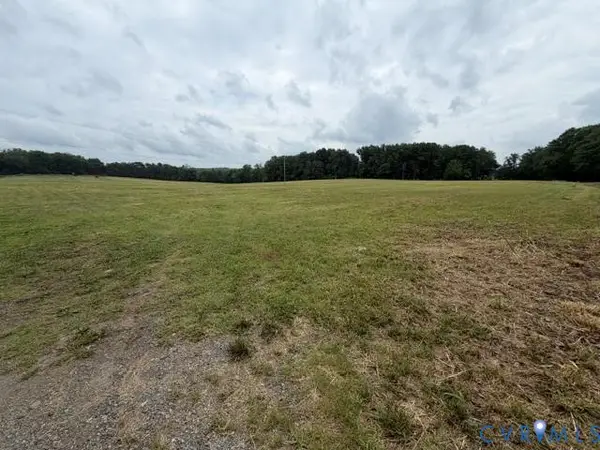 $115,000Active11.22 Acres
0 Abilene Road, Farmville, VA 23901
MLS# 2621269Listed by: RE/MAX ADVANTAGE PLUS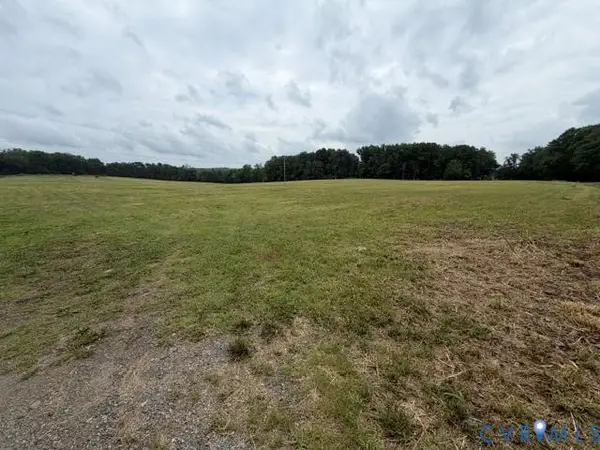 $48,000Active2.01 Acres
0 Abilene Road, Farmville, VA 23901
MLS# 2621225Listed by: RE/MAX ADVANTAGE PLUS


Protect your home and budget from life's surprises with an Assurant Home Warranty, backed by a partner that supports you through every step of homeownership. Explore Plans.
© 2023 - 2026 ERA Franchise Systems LLC. All rights reserved. ERA Franchise Systems LLC fully supports the principles of the Fair Housing Act and the Equal Opportunity Act. ERA, ERA Real Estate powered, and their respective logos are registered service marks of ERA Franchise Systems LLC. Each office is independently owned and operated.