
1437 Saw Mill Rd, Farmville, VA 23901
Local realty services provided by:ERA Woody Hogg & Assoc.
1437 Saw Mill Rd,Farmville, VA 23901
$465,000
- 3 Beds
- 3 Baths
- 2,077 sq. ft.
- Single family
- Pending
Listed by: breanna allen
Office: century 21 realty @ home
MLS#:2628860
Source:RV
Price summary
- Price:$465,000
- Price per sq. ft.:$223.88
About this home
Welcome home to the charm of country living! Nestled on 7 beautiful acres in Farmville, this property offers the perfect blend of comfort, space, and opportunity to make it your own. Enjoy peaceful mornings in the sunroom, a dedicated home office for work or hobbies, and established landscaping that adds character and beauty to the property. The paved driveway provides convenient access, while the upstairs unfinished space offers exciting potential for an additional flex room, whether you envision a playroom, guest space, hobby room, or private retreat. With room to spread out, enjoy the outdoors, and create lasting memories, this property offers the kind of space and possibilities that make a house feel like home. Priced below assessed value, it's an opportunity you won't want to miss. Come see the potential, picture the possibilities, and discover your next chapter on Saw Mill Road!
Contact an agent
Home facts
- Year built:2005
- Subdivision & Development:Buckingham
- Listing ID #:2628860
- Added:4 day(s) ago
- Updated:October 29, 2026 at 08:48 AM
Rooms and interior
- Bedrooms:3
- Total bathrooms:3
- Full bathrooms:2
- Half bathrooms:1
- Rooms Total:6
- Living area:2,077 sq. ft.
Heating and cooling
- Cooling:Central Air
- Heating:Electric, Heat Pump
- Central air:Yes
Structure and exterior
- Roof:Composition
- Year built:2005
- Building area:2,077 sq. ft.
- Lot area:7.01 Acres
- Architectural Style:Ranch, Two Story
- Construction Materials:Block, Vinyl Siding
- Levels:Two, Two Story
Schools
- High school:Buckingham
- Middle school:Buckingham
- Elementary school:Buckingham
Utilities
- Water:Well
- Sewer:Septic Tank
Finances and disclosures
- Price:$465,000
- Price per sq. ft.:$223.88
- Tax amount:$3,001 (2026)
Parking
- Parking description:Attached, Garage, Garage Door Opener
- Garage:Yes
- Garage spaces:2
 The information being provided is for consumers' personal, non-commercial use and may not be used for any purpose other than to identify prospective properties for purchasing. All information provided is deemed reliable but is not guaranteed accurate.The multiple listing information is provided by Central Virginia Regional Multiple Listing Service, LLC from a copyrighted compilation of listings. The compilation of listings and each individual listing are © 2026 Central Virginia Regional Multiple Listing Service, LLC. All rights reserved.
New listings near 1437 Saw Mill Rd
- New
 $375,000Active3 beds 2 baths1,640 sq. ft.
347 Old Ridge Road, Farmville, VA 23901
MLS# 2628592Listed by: PEMBELTON REALTY - New
 $269,900Active3 beds 2 baths1,560 sq. ft.
19 Sheppards Drive, Farmville, VA 23901
MLS# 2628568Listed by: MEEKS REALTY - New
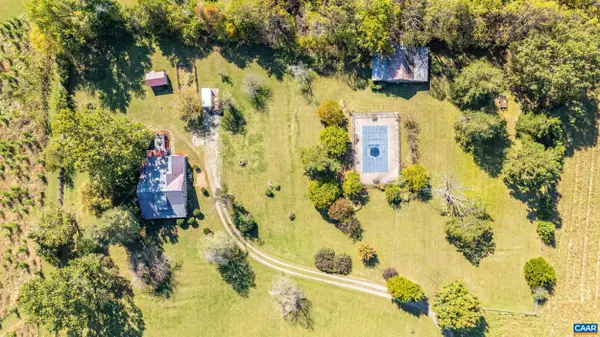 $769,999Active3 beds 2 baths2,240 sq. ft.
6029 Crumptown Rd, Farmville, VA 23901
MLS# 683203Listed by: KEETON & CO REAL ESTATE  $209,000Active4 beds 3 baths2,016 sq. ft.
408 E Second Street, Farmville, VA 23091
MLS# 2626910Listed by: RE/MAX ADVANTAGE PLUS $299,000Active3 beds 2 baths1,440 sq. ft.
2945 Worsham Road, Farmville, VA 23901
MLS# 2627915Listed by: PEMBELTON REALTY $329,900Active3 beds 2 baths1,358 sq. ft.
5632 Darlington Heights Road, Farmville, VA 23901
MLS# 2625775Listed by: CENTURY 21 REALTY @ HOME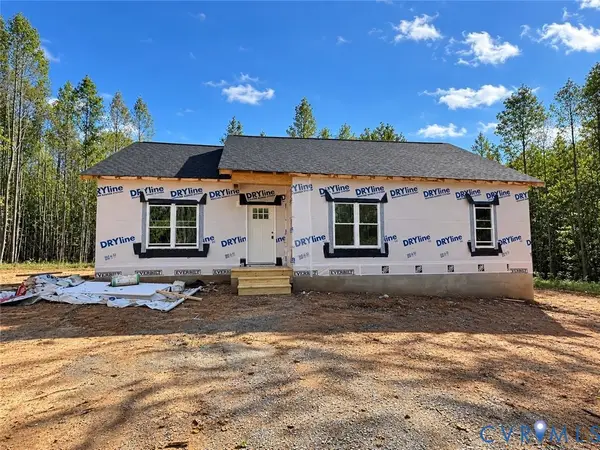 $299,900Active3 beds 2 baths1,362 sq. ft.
15 Coffeys Road, Farmville, VA 23901
MLS# 2627322Listed by: COLDWELL BANKER PREMIER $299,900Active3 beds 2 baths1,362 sq. ft.
46 Atkins Road, Farmville, VA 23901
MLS# 2627325Listed by: COLDWELL BANKER PREMIER $399,900Active4 beds 2 baths1,655 sq. ft.
388 Briery Way Road, Farmville, VA 23901
MLS# 2626606Listed by: CENTURY 21 REALTY @ HOME


Protect your home and budget from life's surprises with an Assurant Home Warranty, backed by a partner that supports you through every step of homeownership. Explore Plans.
© 2023 - 2026 ERA Franchise Systems LLC. All rights reserved. ERA Franchise Systems LLC fully supports the principles of the Fair Housing Act and the Equal Opportunity Act. ERA, ERA Real Estate powered, and their respective logos are registered service marks of ERA Franchise Systems LLC. Each office is independently owned and operated.