
31 Bunker Hill Rd, Farnham, VA 22460
Local realty services provided by:ERA Real Estate Professionals
Listed by: reamy chalkley psa srs
Office: exit mid-rivers realty
MLS#:120312
Source:VA_NNAR
Price summary
- Price:$220,000
- Price per sq. ft.:$129.49
About this home
Welcome to this brick ranch on a spacious corner lot. Inside, you'll find hardwood floors throughout and a bright, open living room. The kitchen flows nicely into the dining area, with a cozy den and wood-burning fireplace just off the kitchen. The primary bedroom features a walk-in closet and private bath, along with two additional bedrooms and a full hall bath. A mudroom/laundry room offers plenty of built-in storage. Outside, enjoy a covered front porch, a partially fenced yard perfect for pets, and a brick patio with a privacy screen. The property also includes a paved driveway, ample parking, and a large barn with a three-car garage, water, electricity, RV hookup, and separate access from Route 3. An additional buildable parcel is included. Conveniently located near Warsaw, Kilmarnock, and public Rappahannock River boat landings. *Some photos have been digitally enhanced for staging purposes.*
Contact an agent
Home facts
- Year built:1972
- Subdivision & Development:Not Located In Subdivision
- Listing ID #:120312
- Added:163 day(s) ago
- Updated:September 28, 2026 at 03:00 PM
Rooms and interior
- Bedrooms:3
- Total bathrooms:2
- Full bathrooms:2
- Rooms Total:7
- Flooring:Hardwood, Tile
- Kitchen Description:Dishwasher, Microwave, Range, Refrigerator
- Living area:1,699 sq. ft.
Heating and cooling
- Cooling:Central A/C
- Heating:Baseboard
Structure and exterior
- Year built:1972
- Building area:1,699 sq. ft.
- Lot area:1.72 Acres
- Architectural Style:Ranch
- Construction Materials:Brick Veneer
- Exterior Features:Fenced Yard, Patio
- Foundation Description:Crawl Space
- Levels:1 Story
Utilities
- Water:Community
- Sewer:Septic System
Finances and disclosures
- Price:$220,000
- Price per sq. ft.:$129.49
Features and amenities
- Laundry features:Dryer, Washer
- Amenities:Fenced Yard, Pull Down Stairs
Parking
- Parking description:Detached, Garage, Multi Car, Paved Driveway
New listings near 31 Bunker Hill Rd
 $325,000Active1.52 Acres
315 Indian Banks Road, , VA 22460
MLS# 120917Listed by: LONG & FOSTER REAL ESTATE, INC.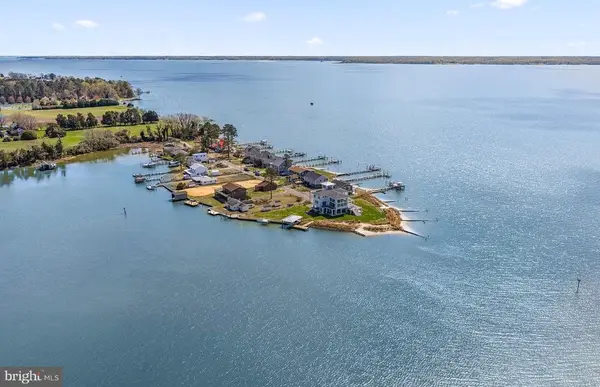 $579,000Active5 beds 3 baths2,288 sq. ft.
1280 Little Florida Rd, FARNHAM, VA 22460
MLS# VARV2000658Listed by: HOMETOWN REALTY SERVICES, INC.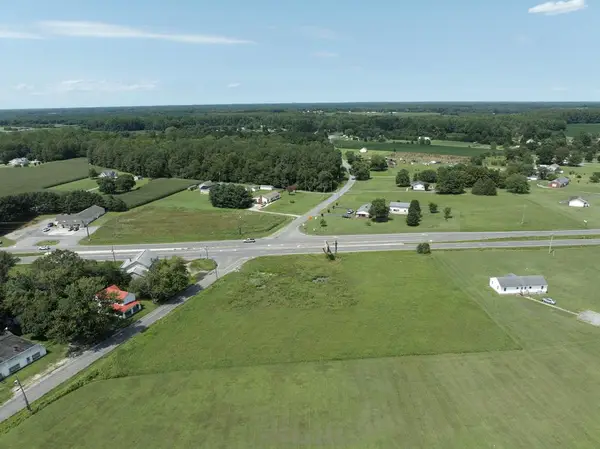 $145,000Active2.04 Acres
None Mulberry Road, , VA 22460
MLS# 120801Listed by: JOE SELF REALTY $220,000Pending3 beds 2 baths1,699 sq. ft.
31 Bunker Rd, FARNHAM, VA 22460
MLS# VARV2000654Listed by: EXIT MID-RIVERS REALTY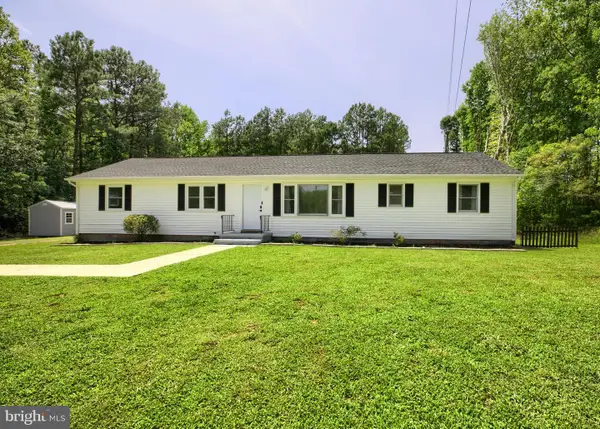 $250,000Active3 beds 2 baths1,584 sq. ft.
868 Simonson Rd, FARNHAM, VA 22460
MLS# VARV2000640Listed by: SAMSON PROPERTIES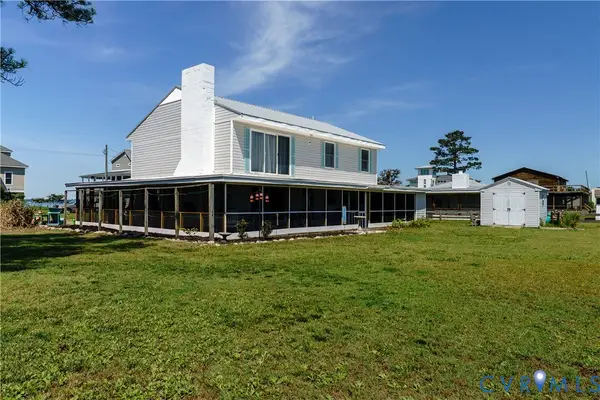 $579,000Active5 beds 3 baths2,288 sq. ft.
1280 Little Florida Road, Farnham, VA 22460
MLS# 2618142Listed by: HOMETOWN REALTY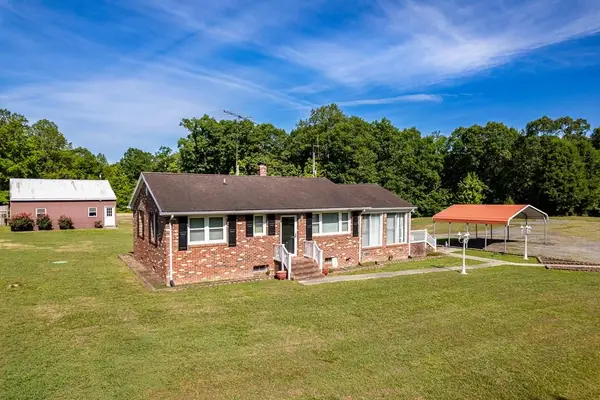 $325,000Pending3 beds 1 baths1,034 sq. ft.
2437 Mulberry Road, , VA 22460
MLS# 120635Listed by: BAY RIVER REALTY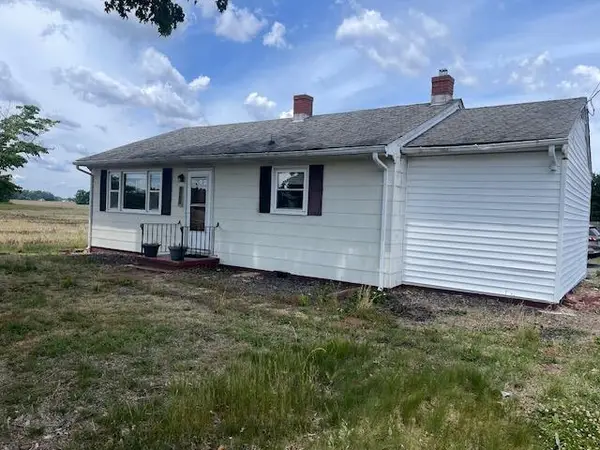 $149,000Pending2 beds 1 baths864 sq. ft.
559 Normans Corner Road, , VA 22460
MLS# 120522Listed by: RICE PACKETT REAL EST. AGENCY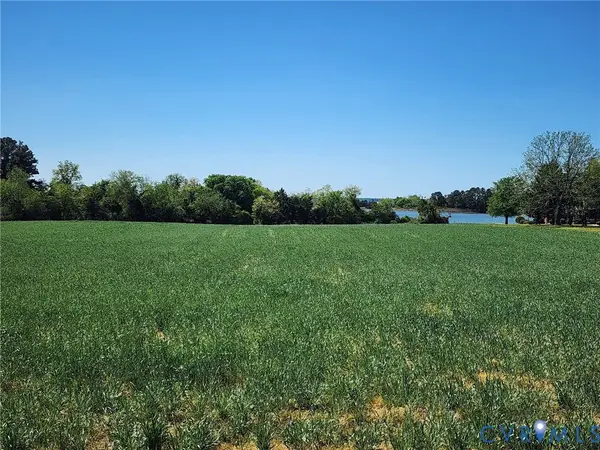 $599,000Active6.86 Acres
0 Indian Banks Road, Farnham, VA 22460
MLS# 2611298Listed by: SHAHEEN RUTH MARTIN & FONVILLE $184,000Active2 beds 1 baths624 sq. ft.
1253 Mulberry Rd, FARNHAM, VA 22460
MLS# VARV2000624Listed by: AC REALTY GROUP


Protect your home and budget from life's surprises with an Assurant Home Warranty, backed by a partner that supports you through every step of homeownership. Explore Plans.
© 2023 - 2026 ERA Franchise Systems LLC. All rights reserved. ERA Franchise Systems LLC fully supports the principles of the Fair Housing Act and the Equal Opportunity Act. ERA, ERA Real Estate powered, and their respective logos are registered service marks of ERA Franchise Systems LLC. Each office is independently owned and operated.