
32 Oak St, Fishersville, VA 22939
Local realty services provided by:Napier Realtors ERA
32 Oak St,Fishersville, VA 22939
$340,000
- 3 Beds
- 2 Baths
- 4,263 sq. ft.
- Single family
- Active
Upcoming open houses
- Sun, Nov 1502:00 pm - 04:00 pm
Listed by: persinger real estate group team
Office: real broker llc.
MLS#:684002
Source:CHARLOTTESVILLE
Price summary
- Price:$340,000
- Price per sq. ft.:$79.76
About this home
Welcome home to this beautifully updated, light-filled home in the heart of Fishersville! Conveniently located between Staunton and Waynesboro, with easy access to I-81, this charming property offers the perfect blend of comfort, character, and convenience. Featuring 3 bedrooms, 2 full bathrooms, and approximately 1,650 square feet of one-level living, the home was extensively updated in 2022 with a renovated kitchen, updated bathrooms, flooring, and windows. The beautiful kitchen boasts white shaker cabinetry with soft-close doors and drawers, quartz countertops, and under-cabinet lighting. Abundant natural light fills the inviting living spaces, while a cozy gas fireplace adds warmth and charm. A spacious back deck provides the perfect setting for entertaining or relaxing outdoors. Situated on approximately half an acre, the property offers a generous backyard with plenty of room for gardening and recreation. A large detached two-car garage with workshop space and an unfinished basement provide exceptional storage and versatility. Thoughtfully updated and full of charm, this Fishersville home is ready for its next chapter!...
Contact an agent
Home facts
- Year built:1952
- Subdivision & Development:NONE
- Listing ID #:684002
- Added:2 day(s) ago
- Updated:November 15, 2026 at 04:01 PM
Rooms and interior
- Bedrooms:3
- Total bathrooms:2
- Full bathrooms:2
- Basement:Yes
- Basement Description:Partial, Unfinished
- Living area:4,263 sq. ft.
Heating and cooling
- Cooling:Central Air
- Heating:Forced Air, Natural Gas
- Central air:Yes
Structure and exterior
- Year built:1952
- Building area:4,263 sq. ft.
- Lot area:0.48 Acres
- Construction Materials:Stick Built
- Foundation Description:Block
- Levels:1 Level
Schools
- High school:Wilson Memorial
- Middle school:Wilson
- Elementary school:Wilson
Utilities
- Water:Public
- Sewer:Public Sewer
Finances and disclosures
- Price:$340,000
- Price per sq. ft.:$79.76
- Tax amount:$1,555 (2026)
Parking
- Parking description:Detached, Garage, Garage Faces Side
- Garage:Yes
- Garage spaces:2
New listings near 32 Oak St
- Open Sun, 12 to 4pmNew
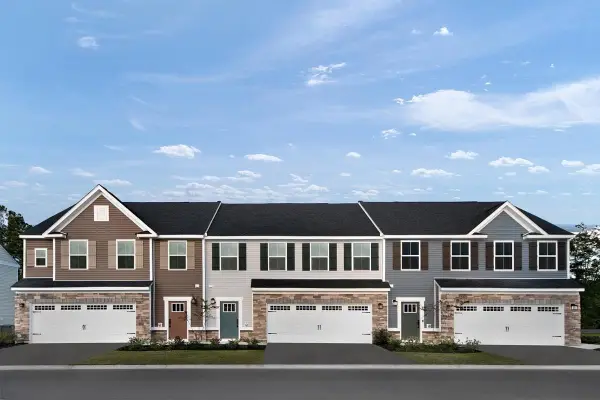 $329,990Active3 beds 2 baths2,123 sq. ft.
104B Aswan Ct, Fishersville, VA 22939
MLS# 684039Listed by: KLINE MAY REALTY - Open Sun, 12 to 4pmNew
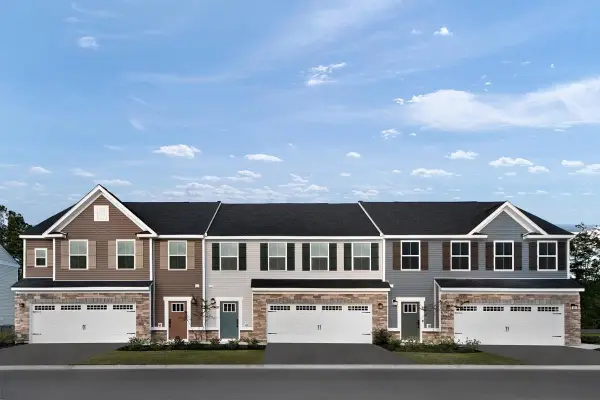 $354,990Active3 beds 2 baths2,123 sq. ft.
8 Aswan Ct, Fishersville, VA 22939
MLS# 684040Listed by: KLINE MAY REALTY - Open Sun, 12 to 4pmNew
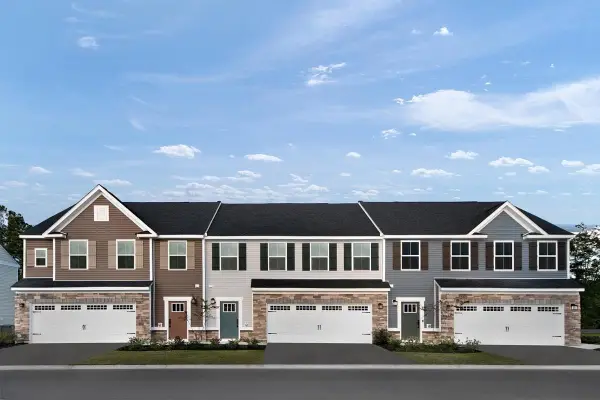 $334,990Active3 beds 2 baths2,123 sq. ft.
10 Aswan Ct, Fishersville, VA 22939
MLS# 684041Listed by: KLINE MAY REALTY 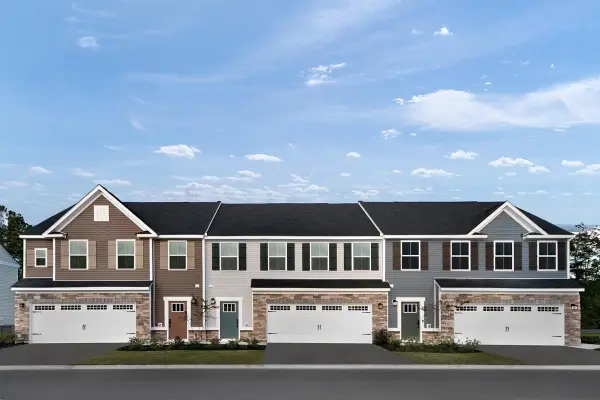 $365,000Pending3 beds 2 baths2,123 sq. ft.
18 Aswan Ct, Fishersville, VA 22939
MLS# 684042Listed by: KLINE MAY REALTY- New
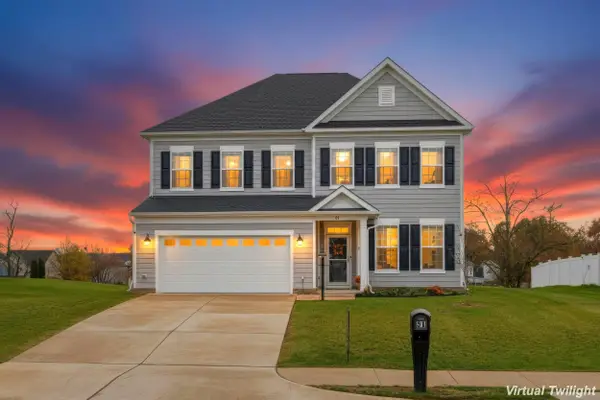 $539,900Active4 beds 3 baths3,162 sq. ft.
31 N Windsong Ct, Fishersville, VA 22939
MLS# 683822Listed by: KLINE & CO. REAL ESTATE - New
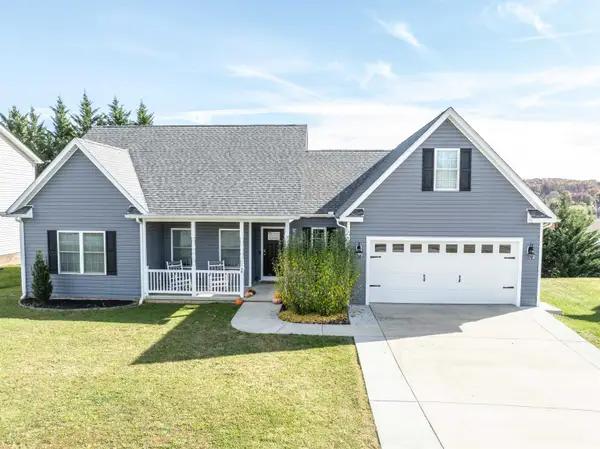 $459,900Active3 beds 3 baths2,376 sq. ft.
34 Devonshire Ct, Fishersville, VA 22939
MLS# 683773Listed by: REAL BROKER LLC 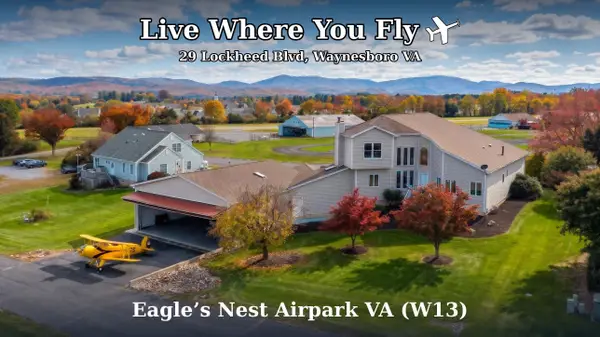 $749,900Active3 beds 3 baths4,928 sq. ft.
29 Lockheed Blvd, Waynesboro, VA 22980
MLS# 683674Listed by: WESTHILLS LTD. REALTORS- Open Sun, 1 to 3pm
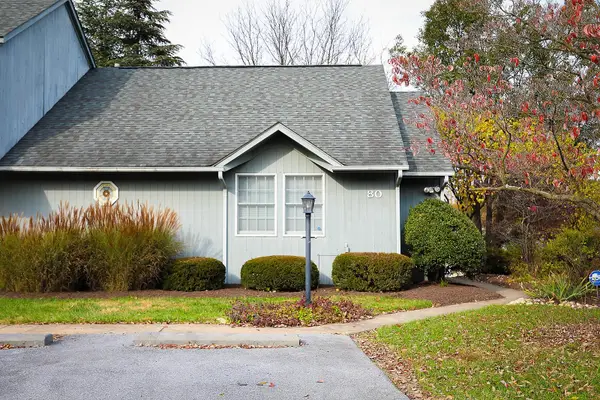 $315,000Active2 beds 2 baths1,724 sq. ft.
80 Teaberry Pl, Fishersville, VA 22939
MLS# 683607Listed by: AUGUSTA REALTY GROUP 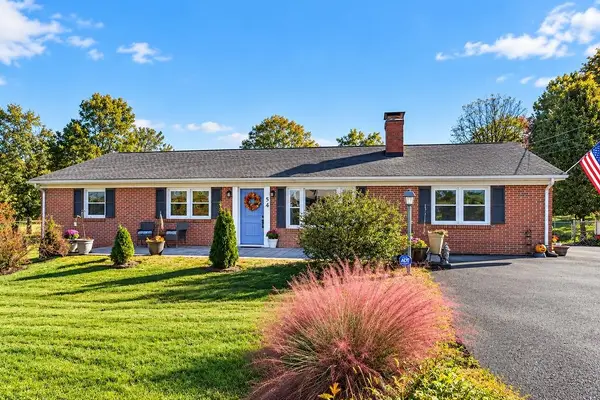 $395,000Active3 beds 2 baths4,084 sq. ft.
54 Lea Dr, Fishersville, VA 22939
MLS# 683531Listed by: NEXTHOME REALTY SELECT


Protect your home and budget from life's surprises with an Assurant Home Warranty, backed by a partner that supports you through every step of homeownership. Explore Plans.
© 2023 - 2026 ERA Franchise Systems LLC. All rights reserved. ERA Franchise Systems LLC fully supports the principles of the Fair Housing Act and the Equal Opportunity Act. ERA, ERA Real Estate powered, and their respective logos are registered service marks of ERA Franchise Systems LLC. Each office is independently owned and operated.