
13767 Crest Hill Rd, Flint Hill, VA 22627
Local realty services provided by:ERA Central Realty Group
13767 Crest Hill Rd,Flint Hill, VA 22627
$550,000
- 3 Beds
- 3 Baths
- - sq. ft.
- Single family
- Coming Soon
Listed by: brian s hagarty, diane hagarty
Office: samson properties
MLS#:VARP2002670
Source:BRIGHTMLS
Price summary
- Price:$550,000
About this home
Nestled on a serene 2.65-acre lot, this charming ranch-style home offers a perfect blend of comfort and elegance. The exterior, crafted from durable brick, exudes timeless appeal, while the lush landscaping and mature trees create a picturesque setting that backs up to scenic vistas and mountains of Skyline Drive, providing a tranquil retreat from the hustle and bustle of everyday life. Step inside to discover a thoughtfully designed interior that radiates warmth and inviting charm. The spacious layout features three well-appointed bedrooms and three full bathrooms, ensuring ample space for relaxation and privacy. The heart of the home is the family room, seamlessly connected to the kitchen, making it an ideal space for gatherings and entertaining. Enjoy cozy evenings by the brick fireplace, complete with a mantel, perfect for displaying cherished memories. The kitchen is equipped with modern appliances, including a refrigerator, stove, dishwasher, and icemaker, making meal preparation a delight. A breakfast area invites casual dining, while the hardwood and luxury vinyl plank flooring throughout adds a touch of sophistication and easy maintenance. The primary suite boasts an en-suite bathroom, providing a private oasis for unwinding after a long day. Additional features include ceiling fans for comfort, a convenient entry-level bedroom, and a lower-level laundry area for added convenience. Outside, the property offers a huge fenced in garden, carport and paved driveway, ensuring ample parking for you and your guests. A shed that has electricity provides extra storage for gardening tools or outdoor equipment, enhancing the functionality of this beautiful home. The surrounding community is rich with benefits, including access to local parks, recreational facilities, and well-regarded schools. The home fosters a sense of community, where neighbors become friends and outdoor activities abound. This property is not just a house; it's a place to create lasting memories. With its stunning views, spacious lot, and inviting interior, it's the perfect canvas for your next chapter. Experience the joy of home in this delightful residence, where comfort meets convenience in a picturesque setting....
Contact an agent
Home facts
- Year built:1978
- Listing ID #:VARP2002670
- Added:1 day(s) ago
- Updated:May 25, 2026 at 01:31 PM
Rooms and interior
- Bedrooms:3
- Total bathrooms:3
- Full bathrooms:3
- Flooring:Hardwood, Luxury Vinyl Plank
- Bathrooms Description:Primary Bath(s)
- Kitchen Description:Breakfast Area, Dishwasher, Icemaker, Refrigerator, Stove, Water Heater
- Bedroom Description:Entry Level Bedroom
- Basement:Yes
- Basement Description:Daylight, Full
Heating and cooling
- Cooling:Central A/C
- Heating:Baseboard - Electric, Electric, Heat Pump(s), Wood Burn Stove
Structure and exterior
- Roof:Architectural Shingle
- Year built:1978
- Lot Features:Backs to Trees, Cleared, Front Yard, Landscaping, Rear Yard, Rural, SideYard(s)
- Architectural Style:Ranch/Rambler
- Construction Materials:Brick
- Exterior Features:Exterior Lighting
- Foundation Description:Concrete Perimeter
- Levels:2 Stories
Schools
- High school:RAPPAHANNOCK COUNTY
- Elementary school:RAPPAHANNOCK COUNTY
Utilities
- Water:Well
- Sewer:On Site Septic
Finances and disclosures
- Price:$550,000
- Tax amount:$2,253 (2025)
Features and amenities
- Laundry features:Dryer, Washer
- Amenities:Ceiling Fan(s)
Parking
- Parking description:Attached Carport, Paved Parking
New listings near 13767 Crest Hill Rd
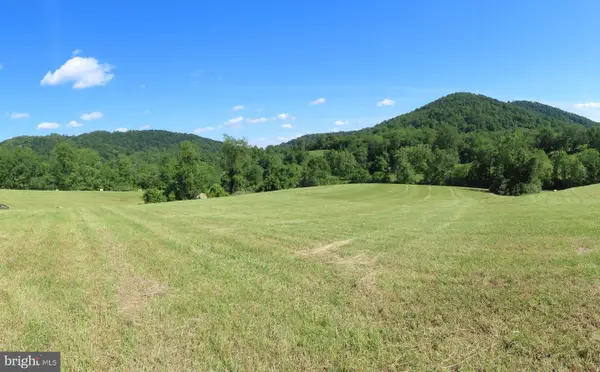 $265,000Pending5.56 Acres
Ben Venue Rd, FLINT HILL, VA 22627
MLS# VARP2002614Listed by: KOHLER REALTORS, LLC- Coming Soon
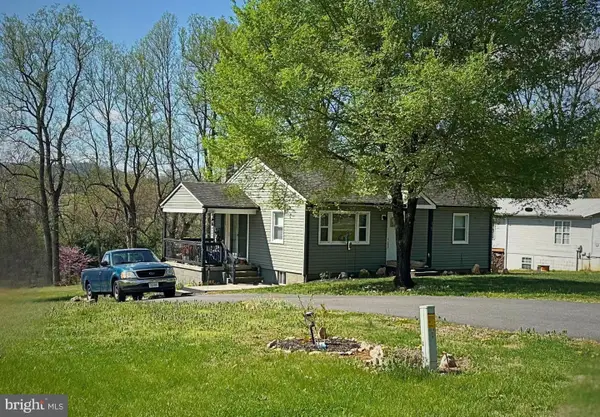 $425,000Coming Soon2 beds 2 baths
15 Mountain View Rd, FLINT HILL, VA 22627
MLS# VARP2002588Listed by: ROSS REAL ESTATE 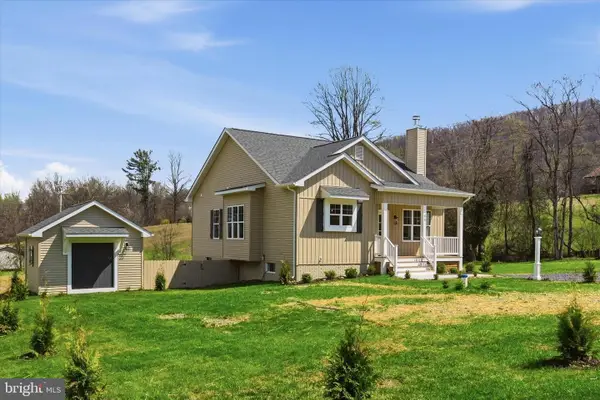 $525,000Pending2 beds 2 baths1,376 sq. ft.
11 Scenic Ln, FLINT HILL, VA 22627
MLS# VARP2002568Listed by: CORCORAN MCENEARNEY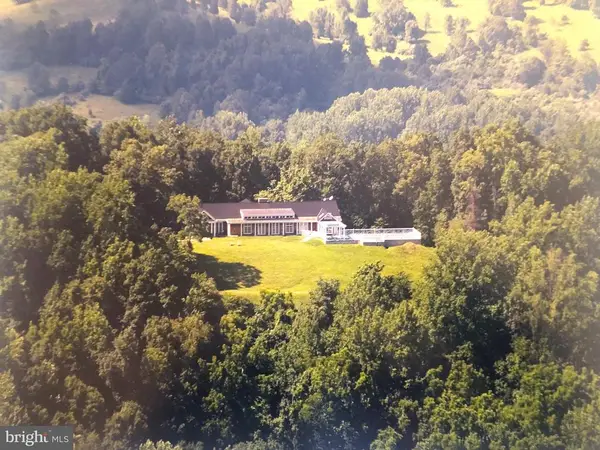 $3,150,000Active3 beds 3 baths4,660 sq. ft.
200 Fogg Mountain Ln, Flint Hill, VA
MLS# VARP2002366Listed by: WASHINGTON FINE PROPERTIES, LLC


Protect your home and budget from life's surprises with an Assurant Home Warranty, backed by a partner that supports you through every step of homeownership. Explore Plans.
© 2023 - 2026 ERA Franchise Systems LLC. All rights reserved. ERA Franchise Systems LLC fully supports the principles of the Fair Housing Act and the Equal Opportunity Act. ERA, ERA Real Estate powered, and their respective logos are registered service marks of ERA Franchise Systems LLC. Each office is independently owned and operated.