
3975 James Madison Hwy, Fork Union, VA 23055
Local realty services provided by:ERA Martin Associates
3975 James Madison Hwy,Fork Union, VA 23055
$450,000
- 6 Beds
- 4 Baths
- 4,118 sq. ft.
- Single family
- Pending
Listed by: miguel castro
Office: century 21 new millennium
MLS#:VAFN2000708
Source:BRIGHTMLS
Price summary
- Price:$450,000
- Price per sq. ft.:$109.28
About this home
Rare opportunity to own TWO fully renovated homes on 1.87 acres in the heart of Fork Union! Featuring individual county water, electric, and septic systems for each home, this unique property is ideal for multi-generational living, an in-law suite, a guest house, long- or short-term rental income, or a versatile investment opportunity.
The beautifully renovated 3,338-square-foot main home features 4 bedrooms and 2.5 bathrooms, along with a bright open-concept floor plan connecting the living room, dining area, and stunning new kitchen with all new appliances- perfect for everyday living and entertaining. The home also features wood-burning fireplaces on both levels, adding warmth and character throughout. The walkout lower level offers a spacious recreation/family room, a full bathroom, and a light-filled sunroom, creating the perfect space for relaxing, entertaining, a home office, or enjoying peaceful views of the surrounding property. The layout provides plenty of flexible living space for today’s lifestyle.
The separate 780-square-foot cottage has also been completely renovated and includes 2 bedrooms, 1 full bathroom, a full kitchen, and a comfortable living room. Ideal as an in-law suite, guest house, short-term or long-term rental, or private home office, the second residence offers incredible versatility.
Both homes have been extensively updated with updated plumbing, mechanical, and electrical systems, new appliances, new shingle roof on the main home, and modern finishes throughout, combining today’s conveniences with the strength and craftsmanship of their original construction. Built on solid concrete foundations with remarkably strong original framing, these homes provided an exceptional structural base for a complete renovation, resulting in a modernized property with lasting quality and peace of mind.
Outside, enjoy a spacious U-shaped paved driveway with ample parking, a detached 576 square-foot garage/workshop, a 240 square-foot car shed, an additional 207 square foot storage area under the patio, and nearly 2 acres of usable land with room for gardening, recreation, or future possibilities.
Conveniently located just minutes from Fork Union Military Academy, this move-in-ready property offers the perfect combination of modern upgrades, flexible living arrangements, and investment potential. Opportunities to own two renovated homes on one property with separate utilities are rare—schedule your private showing today!...
Contact an agent
Home facts
- Year built:1964
- Subdivision & Development:FORK UNION
- Listing ID #:VAFN2000708
- Added:92 day(s) ago
- Updated:October 04, 2026 at 08:13 AM
Rooms and interior
- Bedrooms:6
- Total bathrooms:4
- Full bathrooms:3
- Half bathrooms:1
- Flooring:Luxury Vinyl Plank
- Bathrooms Description:Primary Bath(s)
- Kitchen Description:2nd Kitchen, Dishwasher, Extra Refrigerator/Freezer, Kitchen - Island, Microwave, Oven/Range - Electric, Refrigerator, Upgraded Countertops, Water Heater
- Bedroom Description:Entry Level Bedroom
- Basement:Yes
- Basement Description:Fully Finished, Interior Access, Outside Entrance, Walkout Level, Windows
- Living area:4,118 sq. ft.
Heating and cooling
- Cooling:Ceiling Fan(s), Central A/C
- Heating:Central, Electric
Structure and exterior
- Roof:Architectural Shingle
- Year built:1964
- Building area:4,118 sq. ft.
- Lot area:1.87 Acres
- Architectural Style:Traditional
- Construction Materials:Brick, Concrete, Stick Built
- Foundation Description:Crawl Space, Slab
- Levels:2 Stories
Utilities
- Water:Well
- Sewer:On Site Septic
Finances and disclosures
- Price:$450,000
- Price per sq. ft.:$109.28
- Tax amount:$2,690 (2026)
Features and amenities
- Amenities:Ceiling Fan(s), Electric Available
Parking
- Parking description:Additional Storage Area, Asphalt Driveway, Circular Driveway, Detached Garage
- Garage:Yes
- Garage spaces:1
New listings near 3975 James Madison Hwy
- Open Sat, 1 to 3pmNew
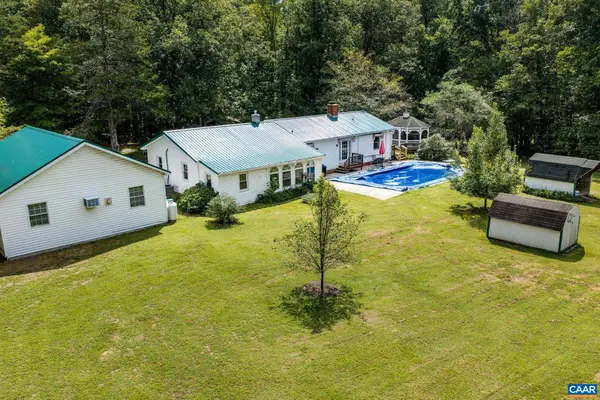 $642,000Active3 beds 2 baths2,680 sq. ft.
323 Peaceful Ln, Palmyra, VA 22963
MLS# 682659Listed by: FIND HOMES REALTY LLC - New
 $699,000Active5 beds 4 baths3,902 sq. ft.
618 Rivanna Woods Drive, Fork Union, VA 23055
MLS# 2626052Listed by: HOWARD HANNA WILLIAM E WOOD 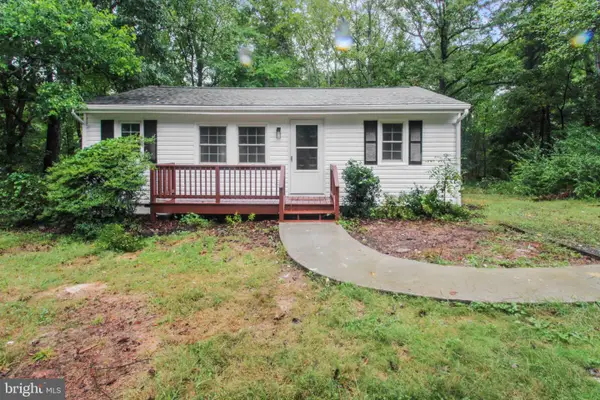 $235,000Pending3 beds 1 baths703 sq. ft.
2819 Mountain Hill Rd, PALMYRA, VA 22963
MLS# VAFN2000734Listed by: SAMSON PROPERTIES $429,950Active3 beds 2 baths1,600 sq. ft.
76 South Fork Ridge, Fork Union, VA 23022
MLS# 2611922Listed by: HOMETOWN REALTY SERVICES INC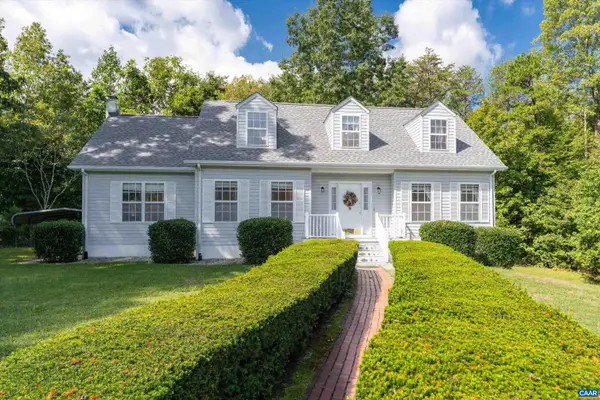 $435,000Active4 beds 2 baths3,772 sq. ft.
499 Old Rectory Ln, Fork Union, VA 23055
MLS# 681998Listed by: COMPASS-AVENUE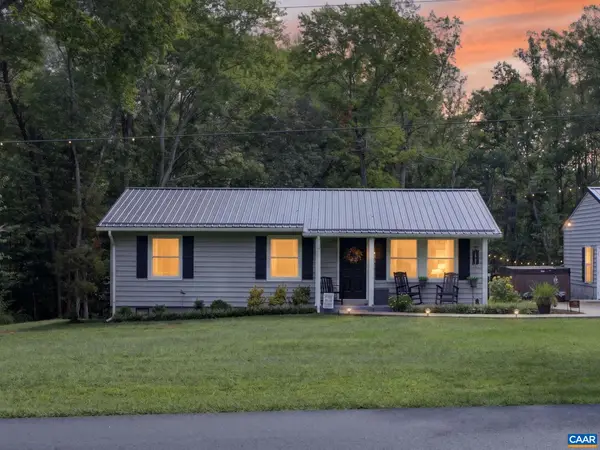 $409,000Active3 beds 2 baths2,465 sq. ft.
668 Haden Martin Rd, Palmyra, VA 22963
MLS# 682000Listed by: DOGWOOD REALTY GROUP LLC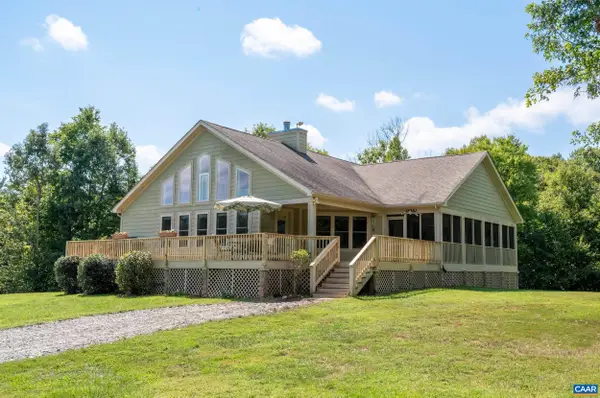 $750,000Active2 beds 3 baths5,246 sq. ft.
3999 Shores Rd, Palmyra, VA 22963
MLS# 681934Listed by: NEST REALTY GROUP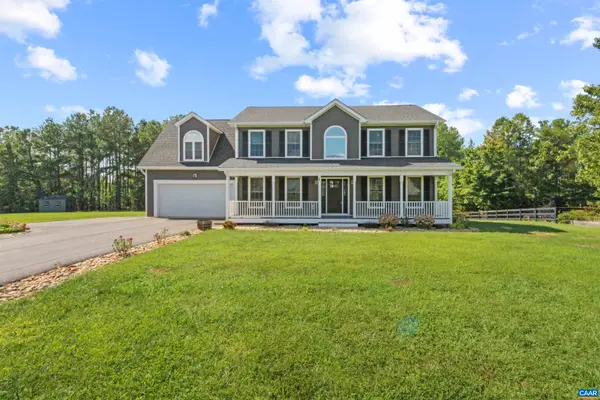 $425,000Active4 beds 3 baths2,571 sq. ft.
386 Rosewood Dr, Scottsville, VA 24590
MLS# 681866Listed by: SAMSON PROPERTIES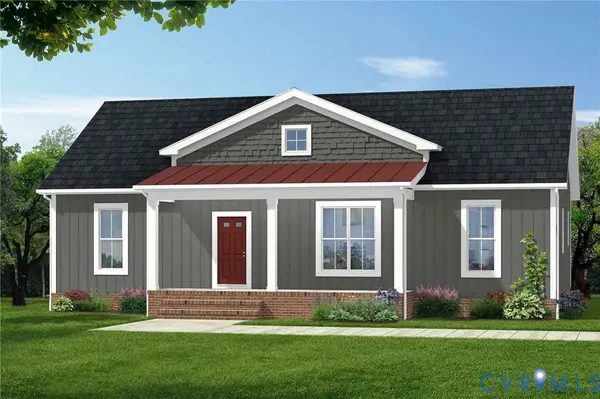 $419,900Active3 beds 2 baths1,514 sq. ft.
TBD Lot 7 Shores Road, Palmyra, VA 22963
MLS# 2624483Listed by: CENTURY 21 REALTY @ HOME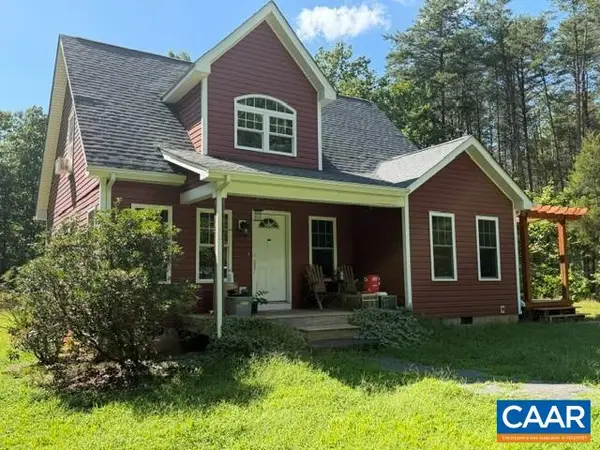 $340,000Pending3 beds 3 baths1,413 sq. ft.
434 Shores Rd, Palmyra, VA 22963
MLS# 681569Listed by: RE/MAX REALTY SPECIALISTS-CHARLOTTESVILLE


Protect your home and budget from life's surprises with an Assurant Home Warranty, backed by a partner that supports you through every step of homeownership. Explore Plans.
© 2023 - 2026 ERA Franchise Systems LLC. All rights reserved. ERA Franchise Systems LLC fully supports the principles of the Fair Housing Act and the Equal Opportunity Act. ERA, ERA Real Estate powered, and their respective logos are registered service marks of ERA Franchise Systems LLC. Each office is independently owned and operated.