
9136 Lake Parcel Dr, Fort Belvoir, VA 22060
Local realty services provided by:ERA Liberty Realty
9136 Lake Parcel Dr,Fort Belvoir, VA 22060
$879,977
- 5 Beds
- 4 Baths
- 4,446 sq. ft.
- Single family
- Active
Upcoming open houses
- Sun, Jul 0512:00 pm - 02:00 pm
Listed by: john rumcik
Office: re/max gateway, llc.
MLS#:VAFX2324780
Source:BRIGHTMLS
Price summary
- Price:$879,977
- Price per sq. ft.:$197.93
- Monthly HOA dues:$150
About this home
OPEN HOUSE SUNDAY 7/5/26 12-2pm! Discover the perfect blend of comfort and convenience in this stunning Colonial-style home nestled in the desirable Cook Inlet community. Home has a new roof, new HVAC (2025 upper/2024 lower). With 5 (4 up/ 1 down) spacious bedrooms and 3.5 bathrooms, this residence offers ample space for relaxation and entertaining. Step inside to find a beautifully finished full basement with garage access, providing endless possibilities for a home gym, playroom, or additional living space. The heart of the home features a modern kitchen equipped with top-of-the-line appliances, including a built-in microwave, cooktop, wall oven, refrigerator with icemaker, dishwasher, and disposal. Imagine preparing meals with ease while enjoying the seamless flow into the dining and living areas, highlighted by a cozy gas fireplace-perfect for those chilly evenings and hardwood floors. The community amenities elevate your lifestyle with access to a refreshing outdoor pool, a welcoming clubhouse, and well-maintained common grounds. Enjoy leisurely strolls along the jog/walk path or let the little ones play in the tot lots. With an association fee that covers road maintenance, snow removal, lawn care, and more, you can spend less time on chores and more time enjoying your beautiful surroundings. This home also features an attached garage with a door opener, ensuring convenience and security. With a manageable lot size of just 0.07 acres, you'll have the perfect balance of outdoor space without the burden of extensive upkeep. Don't miss the opportunity to make this exceptional property your own-where comfort meets community!...
Contact an agent
Home facts
- Year built:2004
- Listing ID #:VAFX2324780
- Added:1 day(s) ago
- Updated:July 05, 2026 at 02:21 PM
Rooms and interior
- Bedrooms:5
- Total bathrooms:4
- Full bathrooms:3
- Half bathrooms:1
- Kitchen Description:Built-In Microwave, Cooktop, Dishwasher, Disposal, Icemaker, Oven - Wall, Refrigerator
- Basement:Yes
- Basement Description:Full, Fully Finished, Garage Access
- Living area:4,446 sq. ft.
Heating and cooling
- Cooling:Ceiling Fan(s), Central A/C
- Heating:Forced Air, Natural Gas
Structure and exterior
- Roof:Asphalt
- Year built:2004
- Building area:4,446 sq. ft.
- Lot area:0.07 Acres
- Architectural Style:Colonial
- Construction Materials:Brick, Combination
- Foundation Description:Block, Concrete Perimeter, Slab
- Levels:3 Story
Schools
- High school:HAYFIELD
- Middle school:HAYFIELD SECONDARY SCHOOL
- Elementary school:GUNSTON
Utilities
- Water:Public
- Sewer:Public Sewer
Finances and disclosures
- Price:$879,977
- Price per sq. ft.:$197.93
- Tax amount:$9,577 (2025)
Features and amenities
- Laundry features:Dryer, Washer
Parking
- Parking description:Attached Garage, Garage Door Opener
- Garage:Yes
- Garage spaces:2
New listings near 9136 Lake Parcel Dr
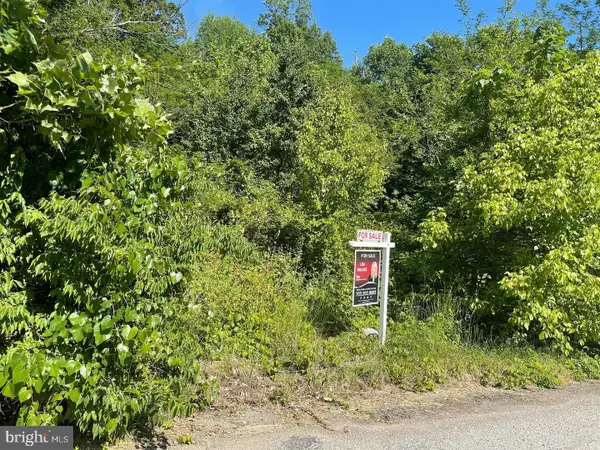 $288,000Active0.4 Acres
9005 Backlick Rd, FORT BELVOIR, VA 22060
MLS# VAFX2299026Listed by: KELLER WILLIAMS FAIRFAX GATEWAY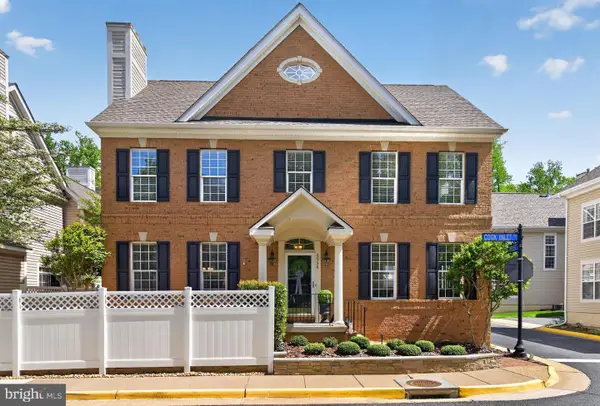 $814,950Pending4 beds 4 baths2,409 sq. ft.
6934 Cove Inlet Ct, FORT BELVOIR, VA 22060
MLS# VAFX2305150Listed by: LONG & FOSTER REAL ESTATE, INC. $18,000,000Active5 beds 6 baths5,000 sq. ft.
1 Motu Moie French Polynesia, Taha'a, Other, CA 88888
MLS# SR25127505Listed by: KW WESTSIDE ESTATES


Protect your home and budget from life's surprises with an Assurant Home Warranty, backed by a partner that supports you through every step of homeownership. Explore Plans.
© 2023 - 2026 ERA Franchise Systems LLC. All rights reserved. ERA Franchise Systems LLC fully supports the principles of the Fair Housing Act and the Equal Opportunity Act. ERA, ERA Real Estate powered, and their respective logos are registered service marks of ERA Franchise Systems LLC. Each office is independently owned and operated.