
1589 Dam Town Rd, Fort Defiance, VA 24437
Local realty services provided by:Napier Realtors ERA
1589 Dam Town Rd,Fort Defiance, VA 24437
$390,000
- 4 Beds
- 2 Baths
- 3,733 sq. ft.
- Single family
- Pending
Listed by: travis bradley
Office: old dominion realty inc - augusta
MLS#:681467
Source:CHARLOTTESVILLE
Price summary
- Price:$390,000
- Price per sq. ft.:$104.47
About this home
Welcome to the farmhouse life! Nestled in a peaceful rural farm setting in the highly desired Fort Defiance School District, this charming 4-bedroom, 1.5-bath home offers the perfect opportunity to embrace the country lifestyle while still enjoying comfortable everyday living. Set up as a small farmette, the property features a fenced pasture ready for horses, livestock, or simply enjoying the open space and fresh country air. A standout feature is the large, nearly 1,000-square-foot workshop, offering an incredible amount of space for hobbies, equipment, projects, storage, a home business, or the ultimate man cave/ or she shed. Whether you dream of having horses, starting a small homestead, working on projects, or simply escaping to the peace and quiet of the countryside, this property offers the space and flexibility to make it your own. With four bedrooms, one and a half baths, and a beautiful rural setting, this is a rare opportunity to enjoy the best of farmhouse living in a highly sought-after school district. Bring your vision, your animals, and your love of the country—this little farmette is ready to welcome you home!...
Contact an agent
Home facts
- Year built:1924
- Subdivision & Development:NONE
- Listing ID #:681467
- Added:41 day(s) ago
- Updated:October 13, 2026 at 06:22 PM
Rooms and interior
- Bedrooms:4
- Total bathrooms:2
- Full bathrooms:1
- Half bathrooms:1
- Flooring:Wood
- Kitchen Description:Electric Range, Refrigerator
- Basement:Yes
- Basement Description:Unfinished
- Living area:3,733 sq. ft.
Heating and cooling
- Cooling:Window Units
- Heating:Baseboard, Propane
Structure and exterior
- Year built:1924
- Building area:3,733 sq. ft.
- Lot area:4.2 Acres
- Construction Materials:Stick Built, Vinyl Siding
- Foundation Description:Block
- Levels:2 Levels
Schools
- High school:Fort Defiance
- Middle school:S. Gordon Stewart
- Elementary school:E. G. Clymore
Utilities
- Water:Private, Well
- Sewer:Septic Tank
Finances and disclosures
- Price:$390,000
- Price per sq. ft.:$104.47
- Tax amount:$1,323 (2026)
Features and amenities
- Appliances:Dishwasher, Electric Range, Refrigerator
Parking
- Parking description:Detached, Garage
- Garage:Yes
- Garage spaces:2
New listings near 1589 Dam Town Rd
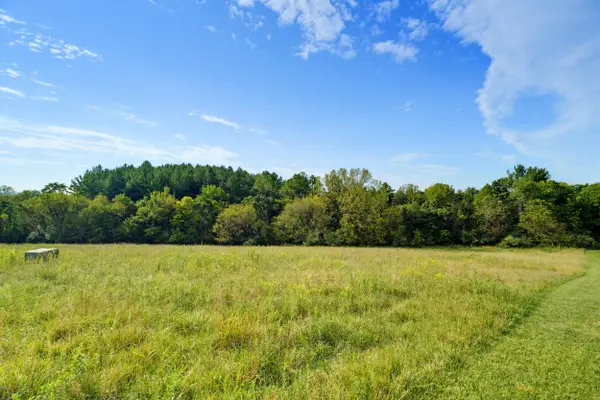 $139,000Pending7 Acres
27-120A Knightly Ln, Mount Sidney, VA 24467
MLS# 681541Listed by: NEST REALTY GROUP STAUNTON $150,000Active6.61 Acres
Round Hill School Rd, FORT DEFIANCE, VA 24437
MLS# VAAG2002902Listed by: THE GREENE REALTY GROUP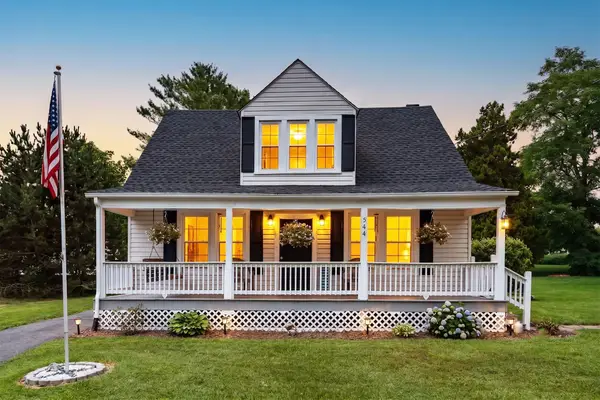 $375,000Active3 beds 2 baths2,670 sq. ft.
544 Battlefield Rd, Crimora, VA 24431
MLS# 679840Listed by: FREEDOM REALTY GROUP LLC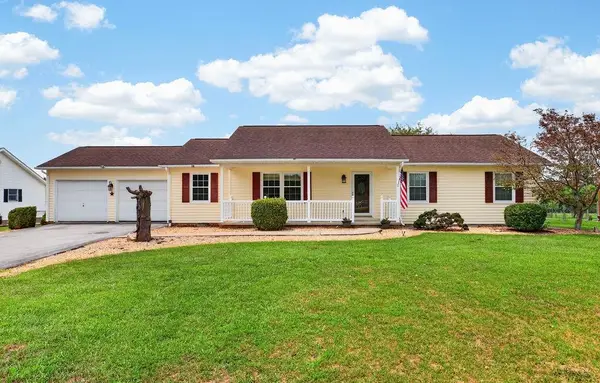 $365,000Pending3 beds 2 baths2,020 sq. ft.
848 Battlefield Dr, Fort Defiance, VA 24437
MLS# 679655Listed by: LACEY REAL ESTATE GROUP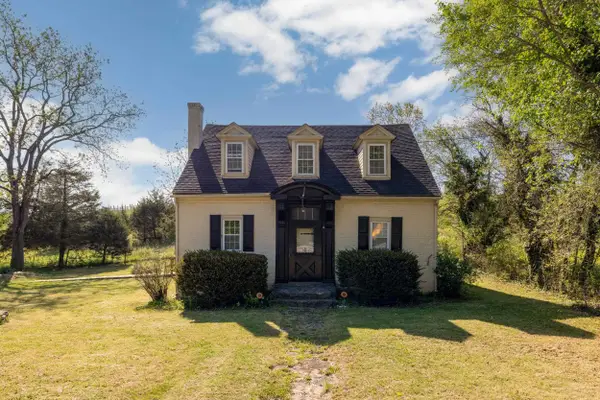 $259,900Active3 beds 2 baths2,180 sq. ft.
1533 Lee Hwy, Verona, VA 24482
MLS# 676346Listed by: FUNKHOUSER REAL ESTATE GROUP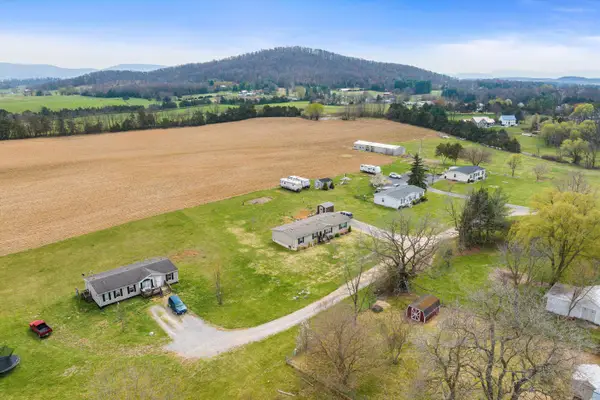 $1,430,000Active36.46 Acres
15,17,25,37 Hayfield Ln, FORT DEFIANCE, VA 24437
MLS# 675750Listed by: 1ST CHOICE REAL ESTATE $160,000Active6.61 Acres
tbd Round Hill School Rd, FORT DEFIANCE, VA 24437
MLS# 675427Listed by: WESTHILLS LTD. REALTORS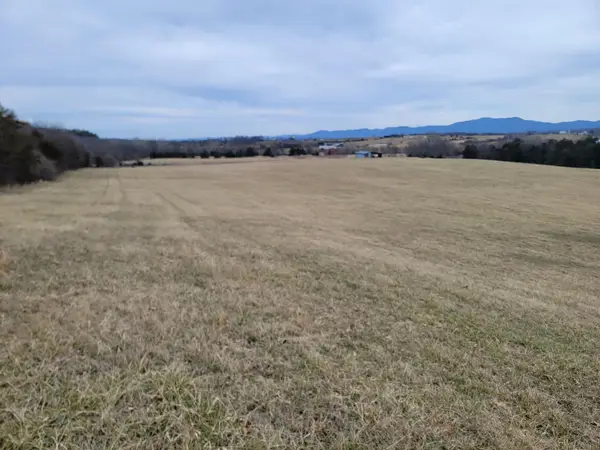 $395,000Pending22 Acres
0 Dam Town Rd, Fort Defiance, VA 24437
MLS# 667981Listed by: OLD DOMINION REALTY INC


Protect your home and budget from life's surprises with an Assurant Home Warranty, backed by a partner that supports you through every step of homeownership. Explore Plans.
© 2023 - 2026 ERA Franchise Systems LLC. All rights reserved. ERA Franchise Systems LLC fully supports the principles of the Fair Housing Act and the Equal Opportunity Act. ERA, ERA Real Estate powered, and their respective logos are registered service marks of ERA Franchise Systems LLC. Each office is independently owned and operated.