
1212 Croton Drive, Fort Hunt, VA 22308
Local realty services provided by:ERA Naper Realty
1212 Croton Drive,Alexandria, 22308
$899,000
- 5 Beds
- 3 Baths
- 2,411 sq. ft.
- Single family
- Active
Listed by: nick africano
Office: compass
MLS#:12787610
Source:MLSNI
Price summary
- Price:$899,000
- Price per sq. ft.:$372.87
About this home
Step into a home that perfectly balances mid-century charm with thoughtful, modern expansions. This stunning Saratoga model has been reimagined across three finished levels, offering five bedrooms and three full baths. The standout feature is the expanded main level, which hosts two bedrooms including a private primary suite complete with a beautifully appointed ensuite bath. The heart of the home is the remodeled kitchen and dining area, which flows into a bright living space where freshly refinished hardwood floors catch the light. A cozy wood-burning fireplace serves as a classic focal point in the living room, while a secondary living area off the kitchen provides a seamless transition between the common spaces and the main-floor bedrooms. Upstairs, you'll find three additional bedrooms and a full bath, providing plenty of flexibility for guests or a home office. The lower level is designed for recreation and utility, featuring a large rec room, a dedicated laundry area, and a third full bathroom. From here, walk-out stairs lead directly to the backyard. The exterior is a true retreat, boasting a lush grass yard shaded by mature trees, a small deck for grilling, a flagstone patio, and a handy shed for extra storage. Life in the sought-after Waynewood community means being part of a vibrant neighborhood famous for its annual 4th of July parade. You're perfectly positioned near the scenic George Washington Parkway and the Mount Vernon bike trails for outdoor adventures, with the dining and boutiques of Old Town Alexandria just a short drive away. This is a rare opportunity to own an expanded, move-in-ready home in one of the area's most beloved locations....
Contact an agent
Home facts
- Year built:1962
- Subdivision & Development:Not Applicable
- Listing ID #:12787610
- Updated:October 23, 2026 at 12:28 PM
Rooms and interior
- Bedrooms:5
- Total bathrooms:3
- Full bathrooms:3
- Rooms Total:10
- Basement Description:Finished, Full
- Living area:2,411 sq. ft.
Heating and cooling
- Cooling:Central Air
- Heating:Gas
- Central air:Yes
Structure and exterior
- Year built:1962
- Building area:2,411 sq. ft.
- Levels:2 Story
Utilities
- Water:Public
- Sewer:Public Sewer
Finances and disclosures
- Price:$899,000
- Price per sq. ft.:$372.87
- Tax amount:$11,881 (2025)
Parking
- Total parking spaces:2
 Copyright 2026 Midwest Real Estate Data LLC. All rights reserved. The data relating to real estate for sale on this web site comes in part from the Broker Reciprocity Program of the Midwest Real Estate Data LLC. Listing information is deemed reliable but not guaranteed.
New listings near 1212 Croton Drive
- Coming Soon
 $1,795,000Coming Soon5 beds 5 baths4,077 sq. ft.
1308 Bunker Hill Rd, ALEXANDRIA, VA 22308
MLS# VAFX2346602Listed by: TTR SOTHEBY'S INTERNATIONAL REALTY - Coming Soon
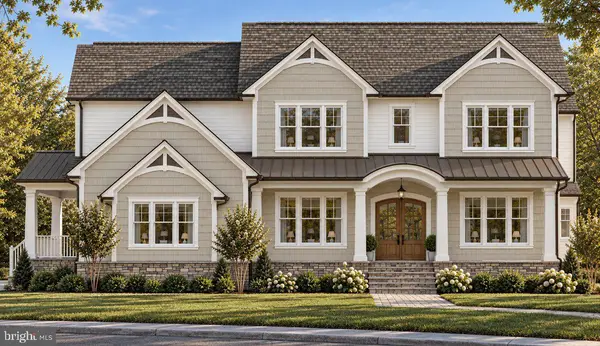 $3,300,000Coming Soon6 beds 8 baths7,163 sq. ft.
7808 Ridgecrest Dr, ALEXANDRIA, VA 22308
MLS# VAFX2346442Listed by: TTR SOTHEBY'S INTERNATIONAL REALTY - Coming Soon
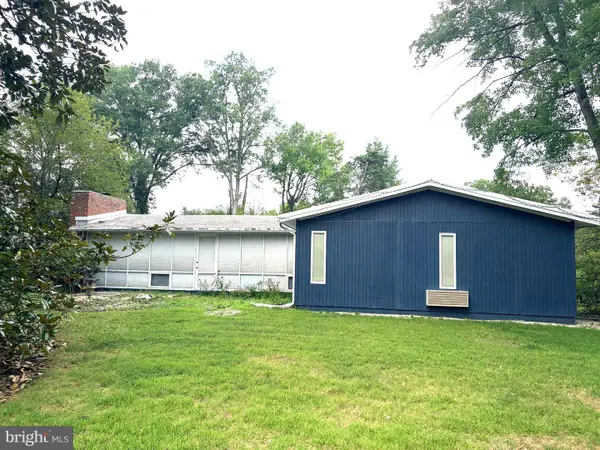 $895,000Coming Soon3 beds 2 baths1,598 sq. ft.
1938 Marthas Rd, ALEXANDRIA, VA 22307
MLS# VAFX2344724Listed by: LPT REALTY, LLC - New
 $1,124,000Active4 beds 3 baths2,812 sq. ft.
8225 Stacey Rd, ALEXANDRIA, VA 22308
MLS# VAFX2346920Listed by: CORCORAN MCENEARNEY - New
 $1,450,000Active4 beds 3 baths2,632 sq. ft.
7200 Park Terrace Dr, ALEXANDRIA, VA 22307
MLS# VAFX2347008Listed by: BEYCOME BROKERAGE REALTY LLC  $1,149,500Pending5 beds 3 baths2,489 sq. ft.
7413 Rebecca Dr, ALEXANDRIA, VA 22307
MLS# VAFX2342958Listed by: COMPASS- Open Sat, 2 to 4pmNew
 $985,000Active4 beds 4 baths2,972 sq. ft.
2414 Ryegate Ln, ALEXANDRIA, VA 22308
MLS# VAFX2340420Listed by: RLAH @PROPERTIES - New
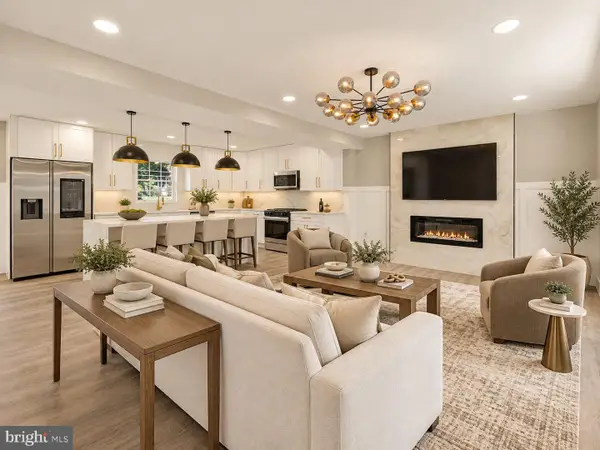 $999,999Active5 beds 4 baths2,640 sq. ft.
2308 Creek Dr, ALEXANDRIA, VA 22308
MLS# VAFX2343082Listed by: SAMSON PROPERTIES  $725,000Pending4 beds 3 baths2,450 sq. ft.
2613 Culpeper Rd, ALEXANDRIA, VA 22308
MLS# VAFX2330240Listed by: LONG & FOSTER REAL ESTATE, INC.


Protect your home and budget from life's surprises with an Assurant Home Warranty, backed by a partner that supports you through every step of homeownership. Explore Plans.
© 2023 - 2026 ERA Franchise Systems LLC. All rights reserved. ERA Franchise Systems LLC fully supports the principles of the Fair Housing Act and the Equal Opportunity Act. ERA, ERA Real Estate powered, and their respective logos are registered service marks of ERA Franchise Systems LLC. Each office is independently owned and operated.