
1511 Boliver Rd, Fort Valley, VA 22652
Local realty services provided by:ERA Martin Associates
1511 Boliver Rd,Fort Valley, VA 22652
$519,999
- 3 Beds
- 3 Baths
- 2,588 sq. ft.
- Single family
- Active
Listed by: debbie p kent
Office: cottage street realty llc.
MLS#:VASH2014938
Source:BRIGHTMLS
Price summary
- Price:$519,999
- Price per sq. ft.:$200.93
About this home
Nestled on 4.65 peaceful acres, this home offers approximately 2,588 square feet of living space and breathtaking mountain views. The main level features an open-concept living area filled with natural light. Step outside onto the expansive deck to overlook the mountain view. The home offers three bedrooms, three full bathrooms and one bonus room. The finished walkout basement provides a large amount of additional living space with a recreation room. Outside, you'll find beautifully landscaped grounds, a stream, trails, an enclosed two-bay pole barn, and an older home built in the 1930’s. The property is just minutes from the George Washington & Jefferson National Forests, where you'll find thousands of acres of protected public land, hiking, mountain biking, trout fishing, camping, and scenic overlooks.
Contact an agent
Home facts
- Year built:2007
- Subdivision & Development:NONE
- Listing ID #:VASH2014938
- Added:112 day(s) ago
- Updated:October 23, 2026 at 02:00 PM
Rooms and interior
- Bedrooms:3
- Total bathrooms:3
- Full bathrooms:3
- Flooring:Laminated, Vinyl
- Basement:Yes
- Basement Description:Fully Finished
- Living area:2,588 sq. ft.
Heating and cooling
- Cooling:Central A/C
- Heating:Central, Electric, Wood, Wood Burn Stove
Structure and exterior
- Roof:Shingle
- Year built:2007
- Building area:2,588 sq. ft.
- Lot area:4.65 Acres
- Architectural Style:Split Level
- Construction Materials:Block, Concrete
- Exterior Features:Deck(s), Exterior Lighting, Flood Lights, Outbuilding(s), Patio(s)
- Foundation Description:Block
- Levels:2 Stories
Schools
- High school:CENTRAL
- Middle school:PETER MUHLENBERG
- Elementary school:W.W. ROBINSON
Utilities
- Water:Well
- Sewer:Private Septic Tank
Finances and disclosures
- Price:$519,999
- Price per sq. ft.:$200.93
- Tax amount:$1,951 (2025)
Parking
- Parking description:Gravel Driveway
New listings near 1511 Boliver Rd
 $260,000Active3 beds 1 baths1,332 sq. ft.
126 Kings Acre Ln, Fort Valley, VA 22652
MLS# 681919Listed by: HOMEGROWN REAL ESTATE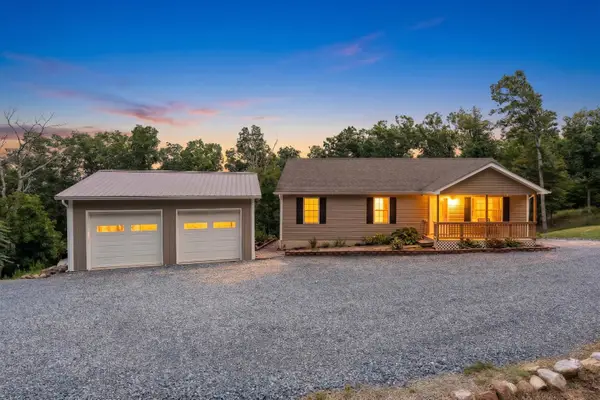 $425,000Active3 beds 2 baths3,010 sq. ft.
161 Mt Sinai Pointe, Fort Valley, VA 22652
MLS# 681706Listed by: FREEDOM REALTY GROUP LLC $399,000Active3 beds 2 baths2,040 sq. ft.
153 Plaugher Ln, FORT VALLEY, VA 22652
MLS# VASH2015502Listed by: JOHNSTON AND RHODES REAL ESTATE $142,000Active5.3 Acres
Habron Hollow Rd, FORT VALLEY, VA 22652
MLS# VASH2015452Listed by: WHITETAIL PROPERTIES REAL ESTATE, LLC $275,000Active14.05 Acres
574 Mountain Slope Ln., FORT VALLEY, VA 22652
MLS# VASH2015424Listed by: COLDWELL BANKER PREMIER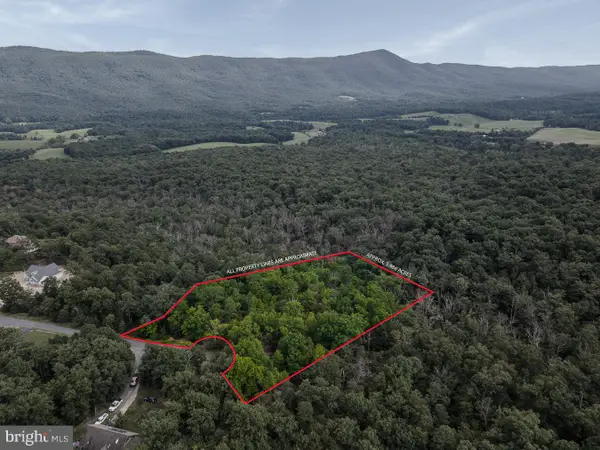 $150,000Active3.99 Acres
0 Mount Sinai Point, FORT VALLEY, VA 22652
MLS# VASH2015314Listed by: SKYLINE TEAM REAL ESTATE $400,000Pending3 beds 2 baths1,380 sq. ft.
185 Buck Run Ln, FORT VALLEY, VA 22652
MLS# VASH2015212Listed by: RE/MAX GATEWAY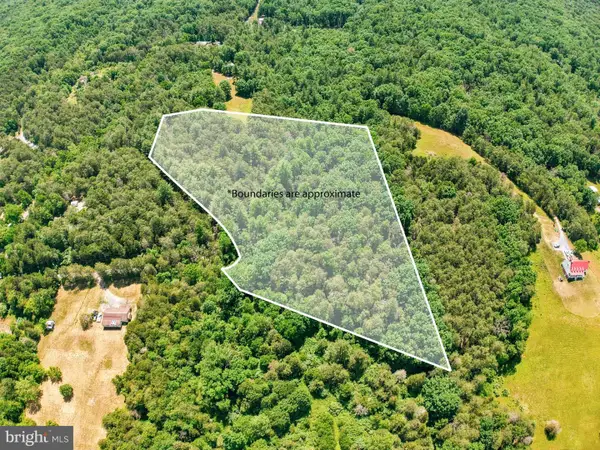 $130,000Active7.29 Acres
Moutain Slope Lane Ln, FORT VALLEY, VA 22652
MLS# VASH2014544Listed by: SAGER REAL ESTATE $165,000Active4 beds 1 baths950 sq. ft.
7211 Fort Valley Rd, FORT VALLEY, VA 22652
MLS# VASH2014810Listed by: REALTY ONE GROUP OLD TOWNE


Protect your home and budget from life's surprises with an Assurant Home Warranty, backed by a partner that supports you through every step of homeownership. Explore Plans.
© 2023 - 2026 ERA Franchise Systems LLC. All rights reserved. ERA Franchise Systems LLC fully supports the principles of the Fair Housing Act and the Equal Opportunity Act. ERA, ERA Real Estate powered, and their respective logos are registered service marks of ERA Franchise Systems LLC. Each office is independently owned and operated.