
124 Beechwood Drive, Franklin, VA 23851
Local realty services provided by:ERA Real Estate Professionals
124 Beechwood Drive,Franklin, VA 23851
$379,900
- 4 Beds
- 4 Baths
- 2,698 sq. ft.
- Single family
- Active
Listed by: kelsey derby
Office: re/max country to coast
MLS#:10651701
Source:VA_REIN
Price summary
- Price:$379,900
- Price per sq. ft.:$140.81
About this home
LOCATION, LOCATION, LOCATION! Welcome home to this charming all-brick property nestled in a well-established neighborhood in Franklin. Offering plenty of space to spread out, this home features three separate living areas, a formal dining room, an eat-in kitchen, 4 upstairs bedrooms, 2.5 bathrooms, & a versatile bonus room that would make an ideal home office, playroom, or flex space. Beautiful hardwood flooring flows throughout most of the home. The spacious primary suite includes two closets and a walk-in shower with a tiled surround. Step outside and enjoy the nice backyard along with an impressive list of exterior features including an asphalt driveway, 2-car attached garage with a half bath, 2-car attached carport, storage shed, maintenance-free deck with Trex decking and vinyl railings, & a new roof (2024). Conveniently located near the hospital, YMCA, Blackwater Park, shopping, and restaurants, this property combines comfort, space, & a centralized location! Call today!
Contact an agent
Home facts
- Year built:1968
- Listing ID #:10651701
- Updated:October 23, 2026 at 09:18 AM
Rooms and interior
- Bedrooms:4
- Total bathrooms:4
- Full bathrooms:2
- Half bathrooms:2
- Rooms Total:10
- Flooring:Carpet, Laminate/LVP, Vinyl, Wood
- Dining Description:Breakfast Area
- Kitchen Description:Dishwasher, Electric Range, Refrigerator
- Living area:2,698 sq. ft.
Heating and cooling
- Cooling:Central Air
- Heating:Oil
- Central air:Yes
Structure and exterior
- Roof:Asphalt Shingle
- Year built:1968
- Building area:2,698 sq. ft.
- Lot area:0.66 Acres
- Architectural Style:Traditional
- Construction Materials:Brick
- Exterior Features:Deck, Patio
- Foundation Description:Crawl
- Levels:2 Story
Schools
- High school:Franklin
- Middle school:Joseph P. King Jr. Middle
- Elementary school:Other Elementary School
Utilities
- Water:City/County, Water Heater - Electric
- Sewer:City/County
Finances and disclosures
- Price:$379,900
- Price per sq. ft.:$140.81
- Tax amount:$3,405
Features and amenities
- Appliances:Elec Range, Refrigerator
- Laundry features:Dryer, Fireplace Wood, Pull Down Attic Stairs
- Amenities:Ceiling Fan, Pull Down Attic Stairs
Parking
- Parking description:2 Car Attached Garage, Carport, Covered, Driveway Space, Garage Door Opener
New listings near 124 Beechwood Drive
- New
 $579,900Active4 beds 4 baths2,814 sq. ft.
22544 Harvest Drive, Franklin, VA 23851
MLS# 10658604Listed by: RE/MAX Country to Coast - New
 $269,900Active3 beds 3 baths1,730 sq. ft.
303 Hall Street, Franklin, VA 23851
MLS# 10658353Listed by: Real Broker LLC 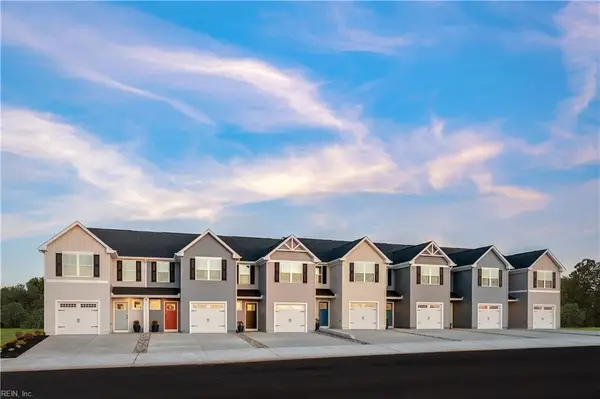 $242,320Pending3 beds 3 baths1,442 sq. ft.
100 Summit Grove Terrace, Franklin, VA 23851
MLS# 10658702Listed by: BHHS RW Towne Realty- New
 $69,500Active0 Acres
0 Cedar Court, Franklin, VA 23851
MLS# 10658784Listed by: Real Broker LLC - Open Sat, 12 to 4pmNew
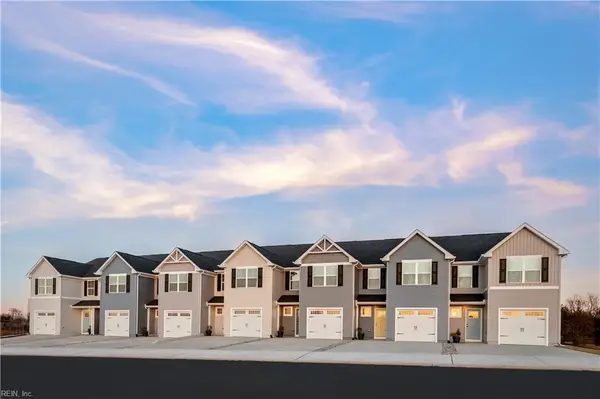 $229,990Active3 beds 3 baths1,442 sq. ft.
208 Summit View Lane, Franklin, VA 23851
MLS# 10658588Listed by: BHHS RW Towne Realty - Open Sat, 9 to 11amNew
 $395,000Active4 beds 2 baths1,698 sq. ft.
228 River Landing Crescent, Franklin, VA 23851
MLS# 10658343Listed by: Keller Williams Realty Twn Ctr  $317,990Pending3 beds 2 baths1,280 sq. ft.
624 Hunterdale Road, Franklin, VA 23851
MLS# 10653840Listed by: BHHS RW Towne Realty $317,990Pending3 beds 2 baths1,280 sq. ft.
626 Hunterdale Road, Franklin, VA 23851
MLS# 10653841Listed by: BHHS RW Towne Realty $299,990Pending3 beds 2 baths1,307 sq. ft.
628 Hunterdale Road, Franklin, VA 23851
MLS# 10655105Listed by: BHHS RW Towne Realty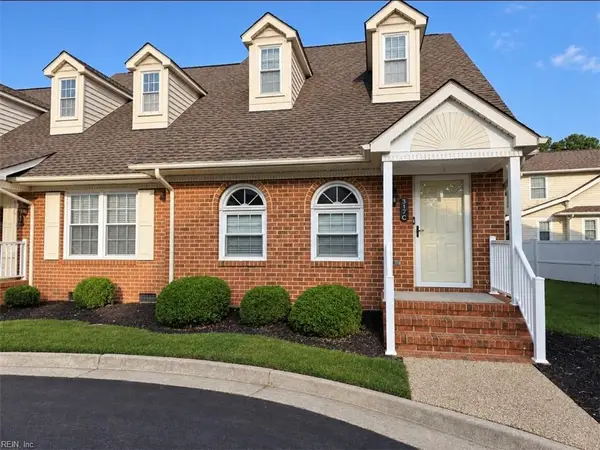 $235,000Active3 beds 2 baths1,315 sq. ft.
317 Clay Street #C, Franklin, VA 23851
MLS# 10654396Listed by: Summit Realty Group LLC


Protect your home and budget from life's surprises with an Assurant Home Warranty, backed by a partner that supports you through every step of homeownership. Explore Plans.
© 2023 - 2026 ERA Franchise Systems LLC. All rights reserved. ERA Franchise Systems LLC fully supports the principles of the Fair Housing Act and the Equal Opportunity Act. ERA, ERA Real Estate powered, and their respective logos are registered service marks of ERA Franchise Systems LLC. Each office is independently owned and operated.