
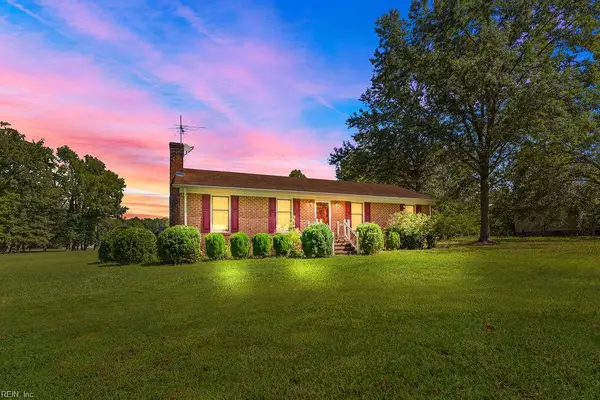
220 Landview Lane, Franklin, VA 23851
Local realty services provided by:ERA Real Estate Professionals
220 Landview Lane,Franklin, VA 23851
$375,400
- 4 Beds
- 3 Baths
- 1,947 sq. ft.
- Single family
- Active
Listed by: cynthia nowlin
Office: long & foster real estate inc.
MLS#:10649307
Source:VA_REIN
Price summary
- Price:$375,400
- Price per sq. ft.:$192.81
- Monthly HOA dues:$50
About this home
Beautifully designed 4 bedroom, 2.5 bath home offering a spacious living & open floor plan with Smart Home technology. Nestled on a 0.35 acre lot in the Riverwood Estates community. The Seller had the lot professionally cleared of most trees in the rear to increase the depth of the backyard. The Kitchen looks out over the open - concept dining area & living room. The Kitchen features an 8 foot center island allowing additional seating, granite countertops, stainless steel appliances, extra cabinet space & a walk-in pantry. Recessed lighting & upgraded light switches.The primary suite is spacious & offers a private bathroom with granite dual countertop sinks & an oversized walk-in closet. The upstairs full hallway bathroom also offers dual granite countertop sinks.The sliding glass doors off the dining area steps out onto a backyard deck & side patio for entertaining. Plenty of space, closets, & storage throughout. Attached 2 car garage with garage door opener. Meticulously maintained.
Contact an agent
Home facts
- Year built:2022
- Listing ID #:10649307
- Updated:October 04, 2026 at 09:19 AM
Rooms and interior
- Bedrooms:4
- Total bathrooms:3
- Full bathrooms:2
- Half bathrooms:1
- Rooms Total:6
- Flooring:Carpet, Vinyl
- Kitchen Description:Dishwasher, Disposal, Electric Range, Microwave, Refrigerator
- Living area:1,947 sq. ft.
Heating and cooling
- Cooling:Central Air, Heat Pump
- Heating:Electric, Heat Pump
- Central air:Yes
Structure and exterior
- Roof:Asphalt Shingle
- Year built:2022
- Building area:1,947 sq. ft.
- Lot area:0.35 Acres
- Lot Features:Wooded
- Architectural Style:Transitional
- Construction Materials:Vinyl
- Exterior Features:Deck, Patio, Wooded
- Foundation Description:Slab
- Levels:2 Story
Schools
- High school:Franklin
- Middle school:Joseph P. King Jr. Middle
- Elementary school:S.P. Morton Elementary
Utilities
- Water:City/County, Water Heater - Electric
- Sewer:City/County
Finances and disclosures
- Price:$375,400
- Price per sq. ft.:$192.81
- Tax amount:$3,143
Features and amenities
- Appliances:Elec Range, Refrigerator, Washer
- Laundry features:Dryer, Walk-In Closet, Washer, Window Treatments
- Amenities:Cable Hookup, Walk-In Closet, Window Treatments
- Smart home:Yes
Parking
- Parking description:2 Car Attached Garage, Driveway Space, Garage Door Opener, Multi Car
New listings near 220 Landview Lane
- New
 $75,000Active2 beds 2 baths1,392 sq. ft.
1115 Railroad Avenue, Franklin, VA 23851
MLS# 10655894Listed by: Weichert Realtors-KBL Company - New
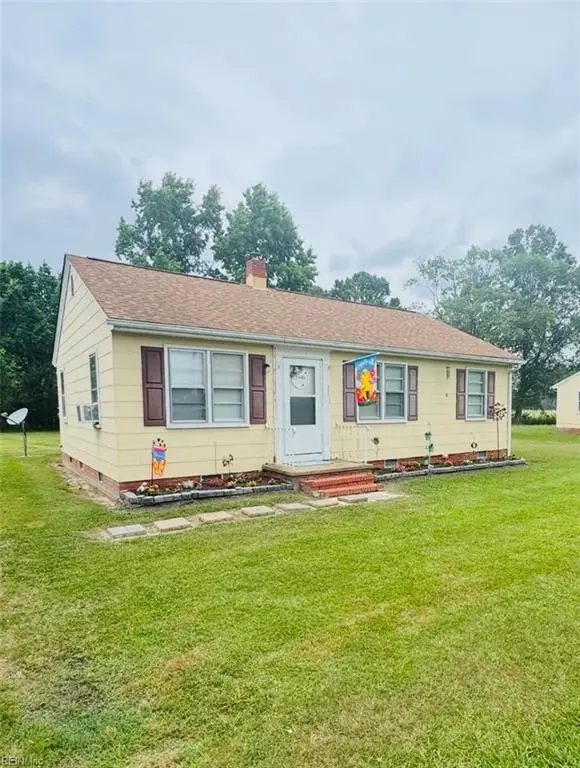 $127,000Active3 beds 1 baths1,078 sq. ft.
27084 Dogwood Bend Road, Franklin, VA 23851
MLS# 10655671Listed by: RE/MAX Country to Coast - New
 $169,000Active3 beds 2 baths2,015 sq. ft.
26536 Dogwood Bend Road, Franklin, VA 23851
MLS# 10655673Listed by: RE/MAX Country to Coast - New
 $127,000Active3 beds 1 baths1,078 sq. ft.
27076 Dogwood Bend Road, Franklin, VA 23851
MLS# 10655675Listed by: RE/MAX Country to Coast - New
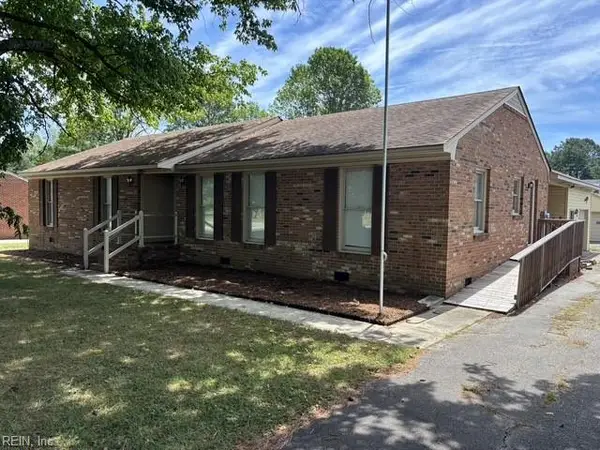 $305,000Active3 beds 2 baths1,817 sq. ft.
401 Fairview Drive, Franklin, VA 23851
MLS# 10655537Listed by: Scott & Assoc. Inc. Realtors - New
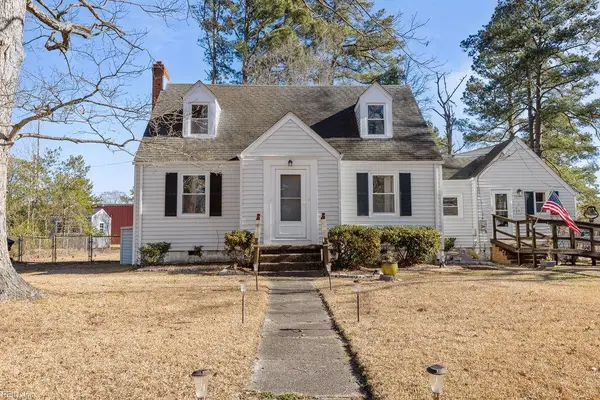 $299,700Active3 beds 2 baths2,002 sq. ft.
117 Scott Street, Franklin, VA 23851
MLS# 10655414Listed by: RE/MAX Country to Coast 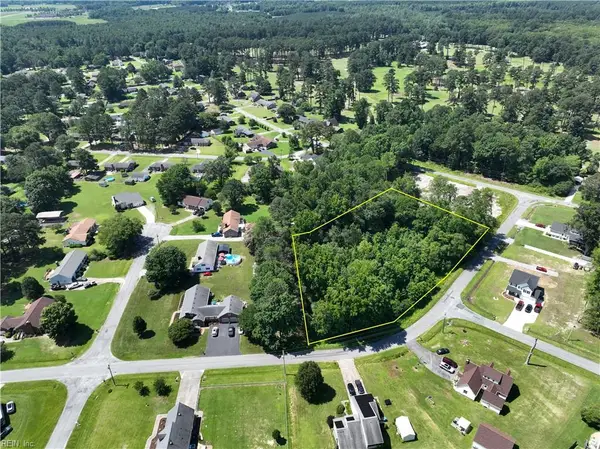 $90,000Pending1.85 Acres
0 Martin Drive, Franklin, VA 23851
MLS# 10655419Listed by: Real Broker LLC- New
 $315,000Active3 beds 3 baths1,649 sq. ft.
413 N College Drive, Franklin, VA 23851
MLS# 10655391Listed by: Summit Realty Group LLC - New
 $315,000Active3 beds 2 baths1,248 sq. ft.
21029 Drake Road, Franklin, VA 23851
MLS# 10655359Listed by: AtCoastal Realty  $299,990Pending3 beds 2 baths1,307 sq. ft.
LT1014 Andrews Avenue, Franklin, VA 23851
MLS# 10655105Listed by: BHHS RW Towne Realty


Protect your home and budget from life's surprises with an Assurant Home Warranty, backed by a partner that supports you through every step of homeownership. Explore Plans.
© 2023 - 2026 ERA Franchise Systems LLC. All rights reserved. ERA Franchise Systems LLC fully supports the principles of the Fair Housing Act and the Equal Opportunity Act. ERA, ERA Real Estate powered, and their respective logos are registered service marks of ERA Franchise Systems LLC. Each office is independently owned and operated.